
Search results for "Supplied" in Home Design Ideas

 Leo Parrella Design Group
Small minimalist gray tile and stone tile limestone floor powder room photo in Boston with a wall-mount sink, flat-panel cabinets, dark wood cabinets, a one-piece toilet and gray walls


 User
UserJeff Herr
Small transitional single-wall dark wood floor open concept kitchen photo in Atlanta with a farmhouse sink, recessed-panel cabinets, white cabinets, white backsplash, stainless steel appliances, white walls and an island
Small transitional single-wall dark wood floor open concept kitchen photo in Atlanta with a farmhouse sink, recessed-panel cabinets, white cabinets, white backsplash, stainless steel appliances, white walls and an island
Find the right local pro for your project

 The Flooring Group Ltd
Client: Private Residence In East London
Brief: To supply & install oak wood flooring to areas
Example of a transitional living room design in London
Example of a transitional living room design in London

 PGC Building + Design
Steve Tague
Example of a small minimalist ceramic tile mudroom design with beige walls and a white front door
Example of a small minimalist ceramic tile mudroom design with beige walls and a white front door
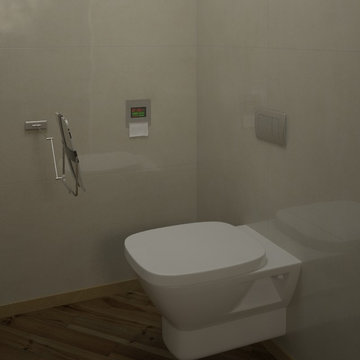
 QS Supplies | QS Bathroom Supplies
This innovative bathroom accessory, can hold Ipad and the the advantage of this holder is, it can be folded and put it back to wall.


Sponsored
Delaware, OH

Buckeye Basements, Inc.
Central Ohio's Basement Finishing ExpertsBest Of Houzz '13-'21

 Elkton Supply
Example of a mid-sized minimalist backyard patio design in Baltimore with a fire pit and no cover


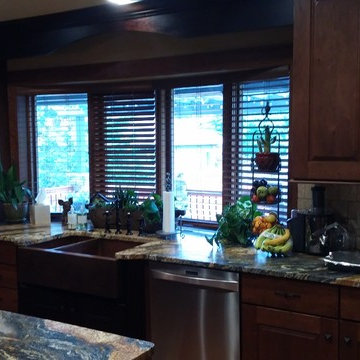
 Wyoming Building Supply
This beatiful and creative deisgn was by Lisa Dietz and Wyoming Buildig Supply. The kitchen is Classic Norfolk Chestnut and Java Distress Rustic Cherry Cabinetry
w/Shaker edge profile, DT-UMFE drawer option, Std
drawer front & Full Overlay hinge
Tops: Sedna Leathered Granite Countertop(s) w/Eased edge
profile, Undermount sink(s), Prepped for Farmer Sink,

 Ashby Collective
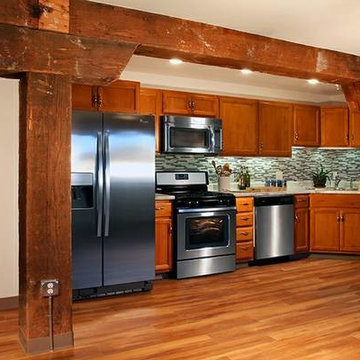
Mid-sized trendy single-wall light wood floor and beige floor eat-in kitchen photo in Austin with a drop-in sink, open cabinets, light wood cabinets, limestone countertops, white backsplash, stone tile backsplash, stainless steel appliances, an island and beige countertops

 Cabinet Innovations
Base magic corner to maximize storage options in your kitchen. All inset cabinets by Wood-Mode 42. Featuring the Alexandria Recessed door style on Opaque Putty finish.

Sponsored
Columbus, OH

Structural Remodeling
Franklin County's Heavy Timber Specialists | Best of Houzz 2020!

 Detailed Designs By Denise
Matt Harrer
Inspiration for a mid-sized timeless galley medium tone wood floor and brown floor utility room remodel in St Louis with an undermount sink, flat-panel cabinets, white cabinets, quartzite countertops, gray walls, a side-by-side washer/dryer and gray countertops
Inspiration for a mid-sized timeless galley medium tone wood floor and brown floor utility room remodel in St Louis with an undermount sink, flat-panel cabinets, white cabinets, quartzite countertops, gray walls, a side-by-side washer/dryer and gray countertops
 The Flooring Group Ltd
Client: Private Residence In West London
Brief: To supply & install dark wood flooring to room
Trendy living room photo in London
Trendy living room photo in London

 Savvy Giving by Design
Example of a transitional girl light wood floor playroom design in San Diego with beige walls

 Dominion Electric Supply Co.
Transitional tub/shower combo photo in DC Metro with an undermount sink, flat-panel cabinets, dark wood cabinets, an undermount tub and gray walls
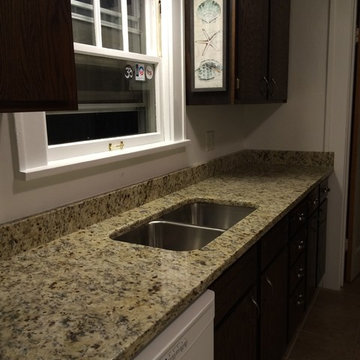

 Normandy Remodeling
This dedicated laundry room gives a peaceful moment with the simply white cabinets and the light gray touch of the hardware, appliances and floor. The laundry storage baskets makes it a lot better!

 Rikki Snyder
Photo: Rikki Snyder © 2015 Houzz
Example of a country dark wood floor bathroom design in New York with an undermount sink, dark wood cabinets, multicolored walls and raised-panel cabinets
Example of a country dark wood floor bathroom design in New York with an undermount sink, dark wood cabinets, multicolored walls and raised-panel cabinets
48