
Search results for "Supplied" in Home Design Ideas

 M. Lahr Homes
Example of a large transitional freestanding desk medium tone wood floor and brown floor study room design in Orlando

Bedroom - transitional medium tone wood floor bedroom idea in Toronto with gray walls and no fireplace

 c|s DESIGN STUDIO LLC
Bob Narod
Example of a transitional open concept beige floor game room design in DC Metro with beige walls and a wall-mounted tv
Example of a transitional open concept beige floor game room design in DC Metro with beige walls and a wall-mounted tv
Find the right local pro for your project

 The Flooring Group Ltd
Client: Private Residence In West London
Brief: To supply & install dark wood flooring to room
Living room - contemporary living room idea in London
Living room - contemporary living room idea in London
 The Flooring Group Ltd
Client: Private Residence In West London
Brief: To supply & install beige carpet to rooms
Example of a minimalist living room design in London
Example of a minimalist living room design in London

 Modern Supply Kitchen, Bath and Lighting Showroom
Seagull Lighting Westminster Semi-Flush Convertible Pendant in Autumn Bronze Finish
65047-715
Elegant dining room photo with a clear shade
Elegant dining room photo with a clear shade
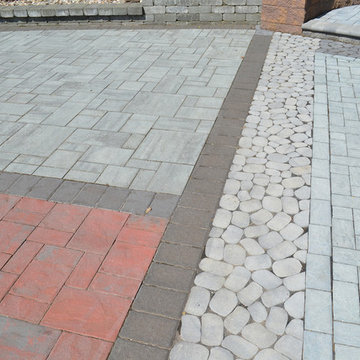
 Yardville Supply Company
Cambridge Pavers - visit our Outdoor Paver Gallery to see 10,000 square feet of paver patio displays.

Sponsored
Columbus, OH

Structural Remodeling
Franklin County's Heavy Timber Specialists | Best of Houzz 2020!

 Hoi Ning Wong
Photo: Hoi Ning Wong © 2014 Houzz
Design ideas for a mid-century modern landscaping in San Francisco.
Design ideas for a mid-century modern landscaping in San Francisco.

 Darci Reimund Designs, LLC
Dedicated laundry room - large cottage u-shaped light wood floor, vaulted ceiling and shiplap wall dedicated laundry room idea in San Francisco with a farmhouse sink, shaker cabinets, white cabinets, marble countertops, white backsplash, wood backsplash, white walls, a side-by-side washer/dryer and white countertops

 Sophia Shibles Interiors (formerly SCS Design)
Chip Riegel
www.chipriegel.com
Example of a transitional kitchen design in Providence
Example of a transitional kitchen design in Providence



 VanderHorn Architects
A modest dining and stemware display pantry conceals abundant storage for food, containers, wraps, and appliances beyond. Woodruff Brown Photography
Large eclectic u-shaped medium tone wood floor and brown floor kitchen pantry photo with glass-front cabinets, an island, a drop-in sink, white cabinets, marble countertops, multicolored backsplash, ceramic backsplash and stainless steel appliances
Large eclectic u-shaped medium tone wood floor and brown floor kitchen pantry photo with glass-front cabinets, an island, a drop-in sink, white cabinets, marble countertops, multicolored backsplash, ceramic backsplash and stainless steel appliances
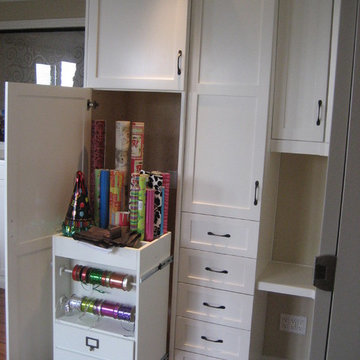
 Advanced Design to Finish
Advanced Design to Finish
Example of a mid-sized transitional medium tone wood floor home design design in Los Angeles with beige walls
Example of a mid-sized transitional medium tone wood floor home design design in Los Angeles with beige walls

Sponsored
Delaware, OH

Buckeye Basements, Inc.
Central Ohio's Basement Finishing ExpertsBest Of Houzz '13-'21


 Jefferson Door Company
House was built by Hotard General Contracting, Inc. Jefferson Door supplied: exterior and interior doors, moulding, windows (Marvin), shutters, columns (HB&G) and hardware.
 Yardville Supply Company
Cambridge Pavers - visit our Outdoor Paver Gallery to see 10,000 square feet of paver patio displays.
Patio - brick patio idea in Philadelphia
Patio - brick patio idea in Philadelphia

 Greene & Proppe Design, Inc
Photo by Thom Greene
Inspiration for a shabby-chic style multicolored floor kitchen remodel in Chicago with a farmhouse sink, flat-panel cabinets and blue cabinets
Inspiration for a shabby-chic style multicolored floor kitchen remodel in Chicago with a farmhouse sink, flat-panel cabinets and blue cabinets

 Speers Flooring
Tile Work Supplied & Installed for Oakville Kitchen and Bath Centre
Example of a trendy porcelain tile bathroom design in Toronto
Example of a trendy porcelain tile bathroom design in Toronto

 Studio Dearborn
INTERNATIONAL AWARD WINNER. 2018 NKBA Design Competition Best Overall Kitchen. 2018 TIDA International USA Kitchen of the Year. 2018 Best Traditional Kitchen - Westchester Home Magazine design awards. The designer's own kitchen was gutted and renovated in 2017, with a focus on classic materials and thoughtful storage. The 1920s craftsman home has been in the family since 1940, and every effort was made to keep finishes and details true to the original construction. For sources, please see the website at www.studiodearborn.com. Photography, Adam Kane Macchia
47