
Search results for "Supplier" in Home Design Ideas

 Julie Moir Messervy Design Studio (JMMDS)
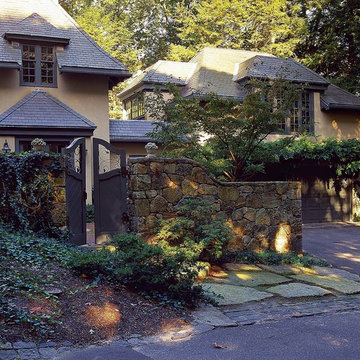
For this former hunting lodge, featured in Outside the Not So Big House by Julie Moir Messervy and Sarah Susanka, JMMDS created a landscape design that anchors the house in the site and complements its Tuscan-inspired architectural update. This formal gateway leads visitors to the front door through an 8-foot-high pair of wooden doors with curved tops that echo the curving steps in the wall. The wrought-iron windows allow a peek inside to the front vestibule, on axis with the center of the gate. A shorter antique iron gate gives access from the driveway to the courtyard. Wisteria softens the garage doors. Photo: Grey Crawford.
 Omicron Granite & Tile
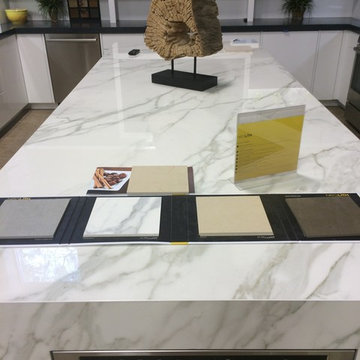
Neolith calcatta polished by Omicron Granite & Tile of South Florida. We are a natural stone supplier, serving locales such as Miami, Boca Raton, Pompano Beach and Fort Lauderdale with high quality granite, Neolith and Caesarstone for kitchens and bathrooms.
Find the right local pro for your project
 Open Door Architecture
Photo credit: Denise Retallack Photography
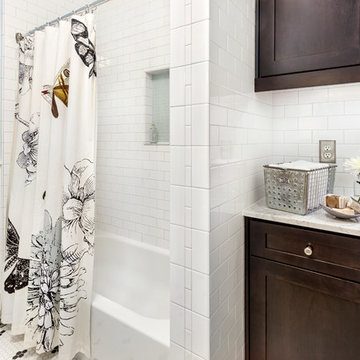
Inspiration for a mid-sized transitional yellow tile and subway tile ceramic tile bathroom remodel in Other with dark wood cabinets, marble countertops and blue walls
Inspiration for a mid-sized transitional yellow tile and subway tile ceramic tile bathroom remodel in Other with dark wood cabinets, marble countertops and blue walls
 Western Tile Design Center
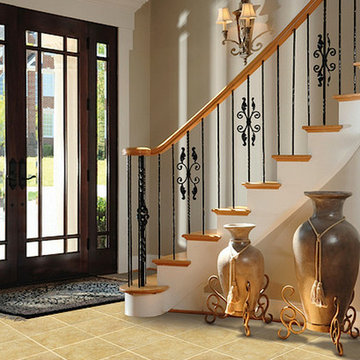
Inspiration for a mid-sized mediterranean travertine floor entryway remodel in San Francisco with beige walls and a dark wood front door
 Peter Salerno Inc
Peter Rymwid

Inspiration for a large transitional l-shaped travertine floor eat-in kitchen remodel in New York with an undermount sink, recessed-panel cabinets, soapstone countertops, beige backsplash and stainless steel appliances
Inspiration for a large transitional l-shaped travertine floor eat-in kitchen remodel in New York with an undermount sink, recessed-panel cabinets, soapstone countertops, beige backsplash and stainless steel appliances

 Living Stone Granite

Steel Grey granite kitchen counters with a Double Ogee edge and farm sink.
Absolute Black honed on fireplace and columns.
All photos are property of Living Stone Stone Granite, LLC
 Donald A. Gardner Architects
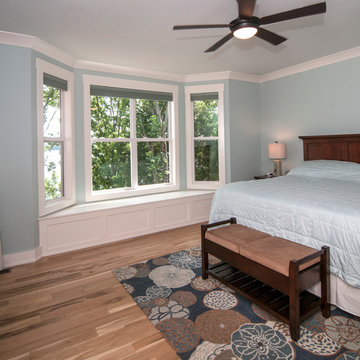
Unexpected angles add interest to the open floor plan, where interior columns and special ceiling treatments create definition and distinction.
A tray ceiling refines the master suite, which features a bay window, twin walk-ins and an impressive bath with dual vanities, garden tub and oversized shower. A generous recreation room and guest suite comprise the lower level, and a large bonus room provides ample space for future use.
 Interior Changes home design & consulting

Limestone tile back splash to the ceiling was the transforming material in this remodel. We also added a metallic laminate to the back of all the glass upper cabinets that repeated the stainless elements. By painting out the base cabinets and leaving the uppers wood~ the marriage between old and new felt seamless.
 Omicron Granite & Tile
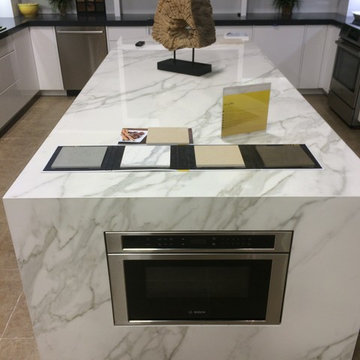
Neolith calcatta polished by Omicron Granite & Tile of South Florida. We are a natural stone supplier, serving locales such as Miami, Boca Raton, Pompano Beach and Fort Lauderdale with high quality granite, Neolith and Caesarstone for kitchens and bathrooms.
 User
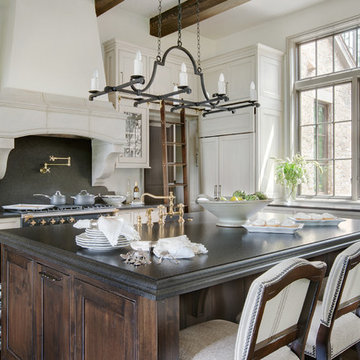
UserThe star of this South Carolina mountain home's traditional kitchen is the cast stone hood hanging above a black Lacanche range. The antique brass faucet and pot-filler add vintage sheen and coordinate with the range’s hardware. Dark walnut-stained beams, island and hardwood floors contrast with the ivory plaster walls and ceiling. Windows are painted Sherwin Williams Black Fox and trimmed in dark grey, showcasing the mountain views. Cabinets finished in a light taupe paint with chocolate glaze are accented in restoration glass with lead caming and pewter hardware. Black Pearl granite, which has been brushed and enhanced, tops the counters and climbs the backsplash. The stone's flecks of silver, gold and gray add depth. A rolling library ladder coasts on a bronze rail with brass appointments, making for easy access to the highest cabinets. Counter stools covered in cream and taupe striped burlap are trimmed with bronze nails and pull up to the expansive island. Above the island hovers an iron chandelier, shedding light on the white farm sink. This space was designed to fill with friends – prepping, cooking and delighting in each luxurious detail.
 Simply Home Decorating
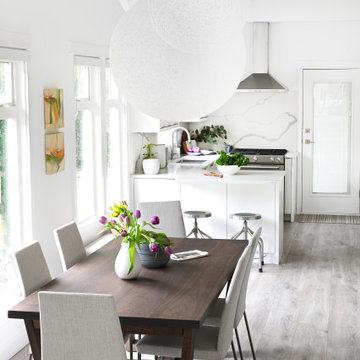
This 1990's home, located in North Vancouver's Lynn Valley neighbourhood, had high ceilings and a great open plan layout but the decor was straight out of the 90's complete with sponge painted walls in dark earth tones. The owners, a young professional couple, enlisted our help to take it from dated and dreary to modern and bright. We started by removing details like chair rails and crown mouldings, that did not suit the modern architectural lines of the home. We replaced the heavily worn wood floors with a new high end, light coloured, wood-look laminate that will withstand the wear and tear from their two energetic golden retrievers. Since the main living space is completely open plan it was important that we work with simple consistent finishes for a clean modern look. The all white kitchen features flat doors with minimal hardware and a solid surface marble-look countertop and backsplash. We modernized all of the lighting and updated the bathrooms and master bedroom as well. The only departure from our clean modern scheme is found in the dressing room where the client was looking for a more dressed up feminine feel but we kept a thread of grey consistent even in this more vivid colour scheme. This transformation, featuring the clients' gorgeous original artwork and new custom designed furnishings is admittedly one of our favourite projects to date!
 Core Outdoor Living

Screened Porch and Tile Floor. Pine Ceiling Above the Rafters with Rafter Ties.
Large elegant tile screened-in back porch photo in DC Metro with a roof extension
Large elegant tile screened-in back porch photo in DC Metro with a roof extension
 CRC Builders, Inc.

Inspiration for a large farmhouse galley gray floor eat-in kitchen remodel in San Francisco with brick backsplash, stainless steel appliances, an island, an undermount sink, shaker cabinets, medium tone wood cabinets, red backsplash and gray countertops
 Wenonah Cabinetry
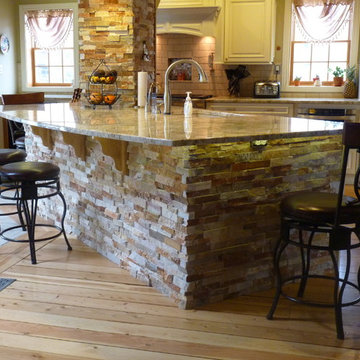
The custom design of this island required the granite countertop to wrap around the column that is faced with stacked stone. Inside the column is heating ductwork that could not be relocated. The sides and back of the island are stacked stone, as well. LED lighting illuminates the stone on the base of the island.
- Photo by Wenonah Cabinetry
 JJ Interiors
Teri Fotheringham
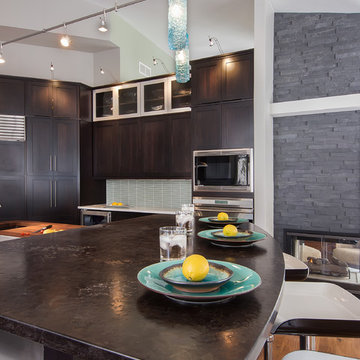
Example of a trendy kitchen design in Denver with an undermount sink, shaker cabinets, dark wood cabinets, granite countertops, blue backsplash, glass tile backsplash and stainless steel appliances
Example of a trendy kitchen design in Denver with an undermount sink, shaker cabinets, dark wood cabinets, granite countertops, blue backsplash, glass tile backsplash and stainless steel appliances

 Dana King Design Build Remodeling
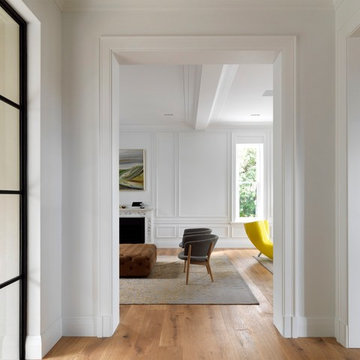
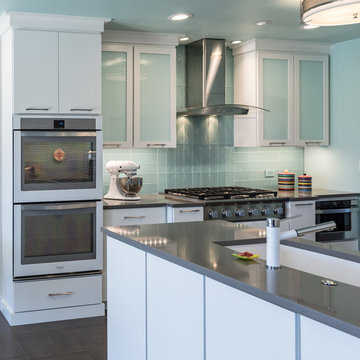
A fun, hip kitchen with a mid-century modern vibe. The homeowners wanted a kitchen to make them happy. We think you can't help but smile!
NEXT Project Studio
Jerry Voloski
 Metrie
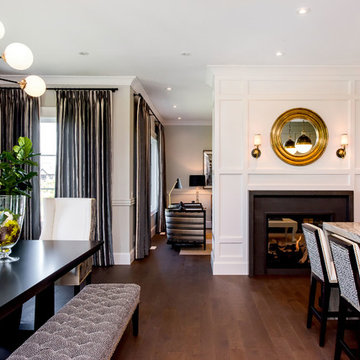
Featured Metrie Then & Now Finishing Collections: Fashion Forward, Pretty Simple & Very Square /
Photography: Elaine Mark/D & M Images /
Design: Atmosphere Interior Design /
Builder: Valentino Homes
52