
Search results for "Supplier" in Home Design Ideas
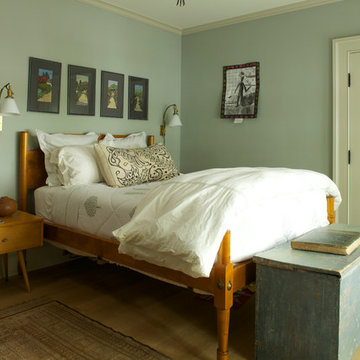
 Boss Design Ltd
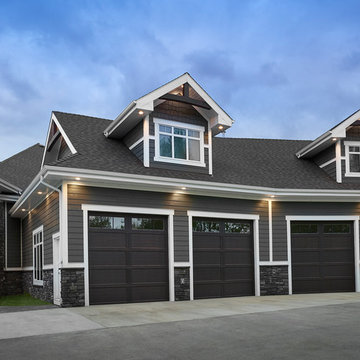
Loving the angles of the exterior of this house. Shows you that this is truly a custom designed and custom built home. Working off the foundation of this home also required a lot of construction that even though the drawings had one thing, had to be tweaked to make it work. Wanting to save the foundation of the home made it a bit of a struggle but in the end, it sure looks good!
Exterior Hardie Board is Iron Grey - in some cases it may be blue and in other lighting it is grey.
Photography by: Merle Prosofsky
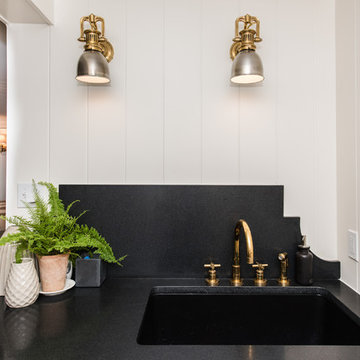
 FineCraft Contractors, Design + Build
Location: Bethesda, MD, USA
This total revamp turned out better than anticipated leaving the clients thrilled with the outcome.
Finecraft Contractors, Inc.
Interior Designer: Anna Cave
Susie Soleimani Photography
Blog: http://graciousinteriors.blogspot.com/2016/07/from-cellar-to-stellar-lower-level.html
Find the right local pro for your project
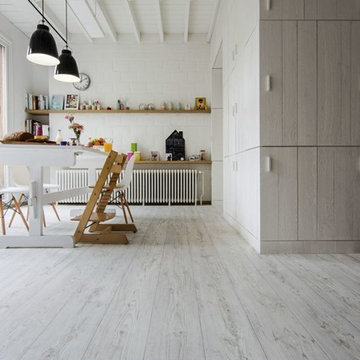
 Bell City Carpet One Floor & Home
Large trendy freestanding desk white floor craft room photo in Toronto with white walls
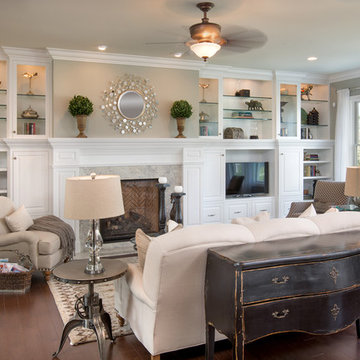
Transitional open concept dark wood floor family room photo in Columbus with beige walls, a standard fireplace, a stone fireplace and a media wall
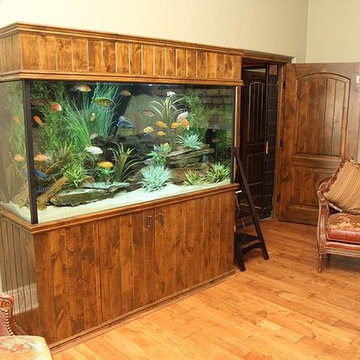

 Stafford Homes & Land
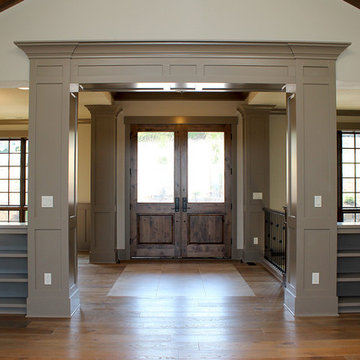
Large arts and crafts medium tone wood floor entryway photo in Portland with beige walls and a dark wood front door

 Saree Parry Design - Decorating Den Interiors
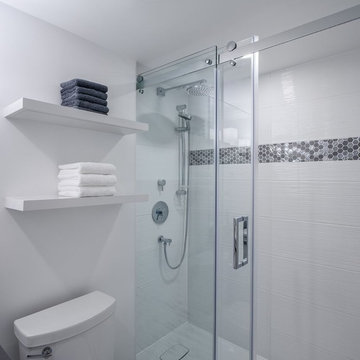
Our services were engaged to refurbish the guest bathroom, which over time had become the wife's main bathroom. The design was driven by our Client's desire for maximized storage space within the confines of this small room.
Lighting was selected for both general and task functions, as well as to create ambiance. The custom vanity with quartz counter-top, accomplished the task of maximizing storage. The new walk-in shower features a wall-mounted, rain showerhead, a hand-held shower wand, sliding doors, and a sleek safety bar. The colour pallet is subtle, mostly consisting of white with coloured and textured accents to help open up the space. Even though the new bathroom was designed with one person in mind, it can easily accommodate shared use between four people when there are guest.

 Michelle Drollette Architect
Joel Woodard
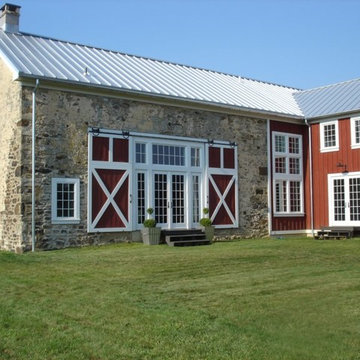
Inspiration for a farmhouse exterior home remodel in New York
Inspiration for a farmhouse exterior home remodel in New York
 threshold interiors
Location: Nantucket, MA, USA
A gorgeous New England beach compound which features a tranquil, sophisticated kitchen. The blue backsplash is the perfect backdrop to a sunny breakfast at the island or a glamorous dinner party in the paneled banquet. The cabinets are accented with hand-made European hardware that enhances the bespoke nature of the kitchen. The children's bathroom has a fun penny tile on the floor juxtaposed against the over-sized subway wall tile. The master bath features crystal fixtures and fittings imported from France. threshold interiors loves working with our clients to produce the perfect blend of relaxation and sophistication in your beach home!
Photographed by: Michael Partenio

 Esslinger Design Company

Alcove shower - small transitional 3/4 gray tile and ceramic tile vinyl floor alcove shower idea in Chicago with flat-panel cabinets, distressed cabinets, a two-piece toilet, gray walls, an integrated sink, a hinged shower door and white countertops
 Costa Bella Builders

Most of the new addition was devoted to this stunning, contemporary take on an early century beach cottage kitchen. The enlarged space allowed for an open and gracious flow between the kitchen and dining areas.
 Laura Pask Interiors
Alex Bowman, Photographer

Large southwest galley terra-cotta tile eat-in kitchen photo in Denver with a farmhouse sink, flat-panel cabinets, light wood cabinets, granite countertops, metallic backsplash, metal backsplash, stainless steel appliances and an island
Large southwest galley terra-cotta tile eat-in kitchen photo in Denver with a farmhouse sink, flat-panel cabinets, light wood cabinets, granite countertops, metallic backsplash, metal backsplash, stainless steel appliances and an island
 Cameo Kitchens, Inc.
Kelly Keul Duer and Merima Hopkins
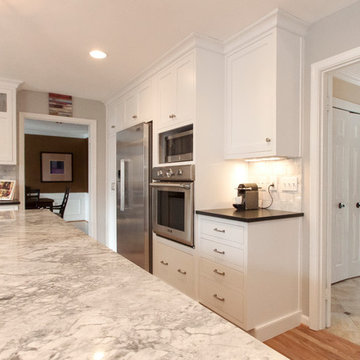
Example of a classic kitchen design in DC Metro with white cabinets, granite countertops, gray backsplash, glass tile backsplash and stainless steel appliances
Example of a classic kitchen design in DC Metro with white cabinets, granite countertops, gray backsplash, glass tile backsplash and stainless steel appliances
 Signature Lane Furniture
Barstools by Fourhands Furniture
Console Table by Noir Furniture
Sectional by Omnia Furniture
Furniture Supplied by Signature Lane interiors
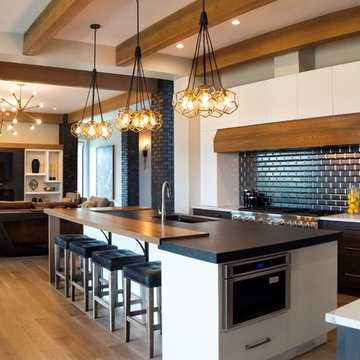
Large transitional kitchen photo in Calgary
Large transitional kitchen photo in Calgary
 Elizabeth Strianese Interiors LLC
Photography by Meredith Heuer

Example of a mid-sized minimalist l-shaped light wood floor open concept kitchen design in New York with an undermount sink, flat-panel cabinets, medium tone wood cabinets, multicolored backsplash, terra-cotta backsplash, black appliances, an island and multicolored countertops
Example of a mid-sized minimalist l-shaped light wood floor open concept kitchen design in New York with an undermount sink, flat-panel cabinets, medium tone wood cabinets, multicolored backsplash, terra-cotta backsplash, black appliances, an island and multicolored countertops
 Nebraska Furniture Mart
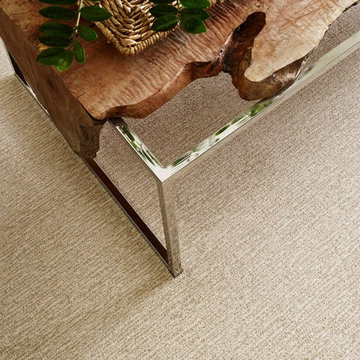
Flooring by Shaw Industries, Anderson Tuftex Collection
Example of a trendy living room design in Dallas
Example of a trendy living room design in Dallas
53