
Search results for "Supplies" in Home Design Ideas

 Shelter Solutions LLC - ADU Specialist
Country l-shaped utility room photo in Portland with an integrated sink, black walls and a stacked washer/dryer

 Green Building Supply
Color: Artisan Oak Camino
Inspiration for a mid-sized industrial light wood floor bedroom remodel in Chicago with gray walls
Inspiration for a mid-sized industrial light wood floor bedroom remodel in Chicago with gray walls

 M. Lahr Homes
Example of a large transitional freestanding desk medium tone wood floor and brown floor study room design in Orlando
Find the right local pro for your project


Bedroom - transitional medium tone wood floor bedroom idea in Toronto with gray walls and no fireplace

 c|s DESIGN STUDIO LLC
Bob Narod
Example of a transitional open concept beige floor game room design in DC Metro with beige walls and a wall-mounted tv
Example of a transitional open concept beige floor game room design in DC Metro with beige walls and a wall-mounted tv

Sponsored
Delaware, OH

Buckeye Basements, Inc.
Central Ohio's Basement Finishing ExpertsBest Of Houzz '13-'21

 The Flooring Group Ltd
Client: Private Residence In West London
Brief: To supply & install dark wood flooring to room
Living room - contemporary living room idea in London
Living room - contemporary living room idea in London
 The Flooring Group Ltd
Client: Private Residence In West London
Brief: To supply & install beige carpet to rooms
Example of a minimalist living room design in London
Example of a minimalist living room design in London
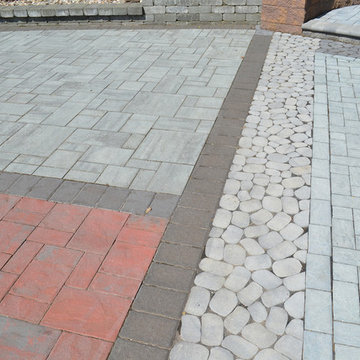
 Yardville Supply Company
Cambridge Pavers - visit our Outdoor Paver Gallery to see 10,000 square feet of paver patio displays.

 Hoi Ning Wong
Photo: Hoi Ning Wong © 2014 Houzz
Design ideas for a mid-century modern landscaping in San Francisco.
Design ideas for a mid-century modern landscaping in San Francisco.

 Modern Supply Kitchen, Bath and Lighting Showroom
Seagull Lighting Westminster Semi-Flush Convertible Pendant in Autumn Bronze Finish
65047-715
Elegant dining room photo with a clear shade
Elegant dining room photo with a clear shade

 Darci Reimund Designs, LLC
Dedicated laundry room - large cottage u-shaped light wood floor, vaulted ceiling and shiplap wall dedicated laundry room idea in San Francisco with a farmhouse sink, shaker cabinets, white cabinets, marble countertops, white backsplash, wood backsplash, white walls, a side-by-side washer/dryer and white countertops

Sponsored
Columbus, OH

Structural Remodeling
Franklin County's Heavy Timber Specialists | Best of Houzz 2020!

 Sophia Shibles Interiors (formerly SCS Design)
Chip Riegel
www.chipriegel.com
Example of a transitional kitchen design in Providence
Example of a transitional kitchen design in Providence



 VanderHorn Architects
A modest dining and stemware display pantry conceals abundant storage for food, containers, wraps, and appliances beyond. Woodruff Brown Photography
Large eclectic u-shaped medium tone wood floor and brown floor kitchen pantry photo with glass-front cabinets, an island, a drop-in sink, white cabinets, marble countertops, multicolored backsplash, ceramic backsplash and stainless steel appliances
Large eclectic u-shaped medium tone wood floor and brown floor kitchen pantry photo with glass-front cabinets, an island, a drop-in sink, white cabinets, marble countertops, multicolored backsplash, ceramic backsplash and stainless steel appliances
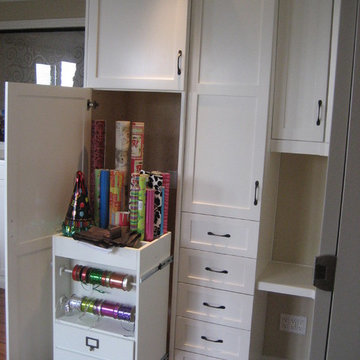
 Advanced Design to Finish
Advanced Design to Finish
Example of a mid-sized transitional medium tone wood floor home design design in Los Angeles with beige walls
Example of a mid-sized transitional medium tone wood floor home design design in Los Angeles with beige walls


 Jefferson Door Company
House was built by Hotard General Contracting, Inc. Jefferson Door supplied: exterior and interior doors, moulding, windows (Marvin), shutters, columns (HB&G) and hardware.
47