
Search results for "Supplies" in Home Design Ideas
 User

UserThis laundry room and entryway makeover provides for plenty of hidden storage for a busy family of 4, as well as space to fold and organize laundry.
Mid-sized elegant laundry room photo in DC Metro with flat-panel cabinets, medium tone wood cabinets, gray walls and a side-by-side washer/dryer
Mid-sized elegant laundry room photo in DC Metro with flat-panel cabinets, medium tone wood cabinets, gray walls and a side-by-side washer/dryer

 User
UserKitchen - large transitional u-shaped gray floor kitchen idea in Sacramento with an undermount sink, shaker cabinets, white cabinets, white backsplash, stainless steel appliances, an island and gray countertops
Find the right local pro for your project

 Doyle McCullar
Photo by Eric Rorer
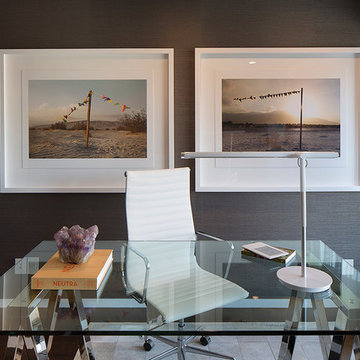
Mid-sized trendy freestanding desk dark wood floor study room photo in San Francisco with gray walls
Mid-sized trendy freestanding desk dark wood floor study room photo in San Francisco with gray walls
 The Flooring Group Ltd
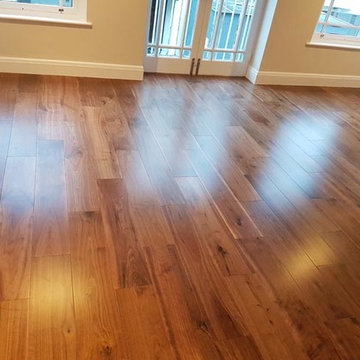
Client: Private Residence In South London
Brief: To supply & install walnut flooring to rooms
Living room - mid-sized transitional medium tone wood floor living room idea in London
Living room - mid-sized transitional medium tone wood floor living room idea in London

Sponsored
Delaware, OH

Buckeye Basements, Inc.
Central Ohio's Basement Finishing ExpertsBest Of Houzz '13-'21
 The Flooring Group Ltd
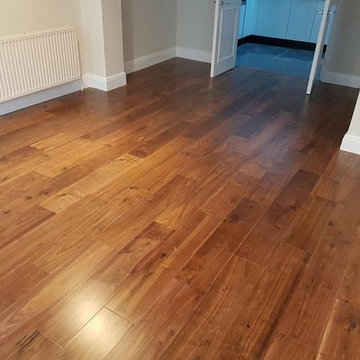
Client: Private Residence In South London
Brief: To supply & install walnut flooring to rooms
Example of a mid-sized transitional medium tone wood floor living room design in London
Example of a mid-sized transitional medium tone wood floor living room design in London
 c|s DESIGN STUDIO LLC
Bob Narod

Example of a transitional open concept beige floor game room design in DC Metro with beige walls and a wall-mounted tv
Example of a transitional open concept beige floor game room design in DC Metro with beige walls and a wall-mounted tv
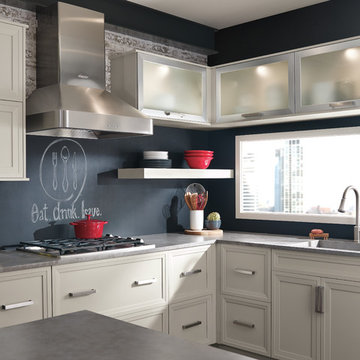
 McMunn & Yates Building Supplies
Example of a mid-sized trendy l-shaped kitchen design with an integrated sink, recessed-panel cabinets, beige cabinets, concrete countertops, blue backsplash, stainless steel appliances and an island
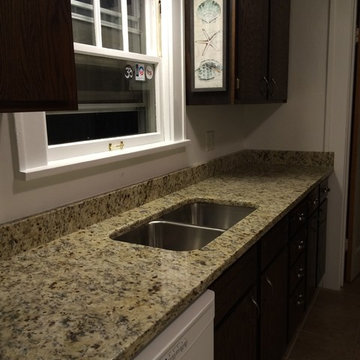

 COVENTRY HOMES - Built Around You
Inspiration for a timeless freestanding desk home office library remodel in Houston with gray walls
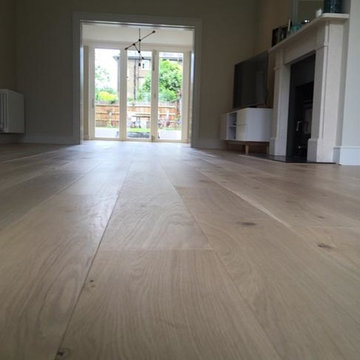 The Flooring Group Ltd
Client: Private Residence In East London
Brief: To supply & install oak wood flooring to areas
Example of a transitional living room design in London
Example of a transitional living room design in London

Sponsored
Columbus, OH

Structural Remodeling
Franklin County's Heavy Timber Specialists | Best of Houzz 2020!
 Paul Maue Associates Landscape Architects
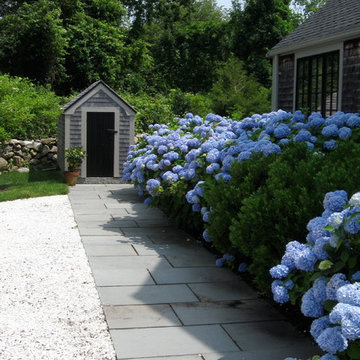
The crused shell driveway is traditional surface that is bordered by a bluestone walk that connects to both the front and back house entries. The relocated tool shed has an outdoor shower on the backside for cleaning up after coming back from the beach. Paul Maue
 The Flooring Group Ltd
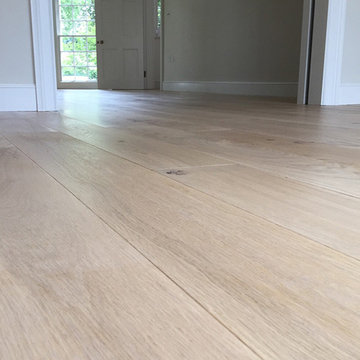
Client: Private Residence In East London
Brief: To supply & install oak wood flooring to areas
Living room - transitional living room idea in London
Living room - transitional living room idea in London
 User
UserKeeping track of all the coats, shoes, backpacks and specialty gear for several small children can be an organizational challenge all by itself. Combine that with busy schedules and various activities like ballet lessons, little league, art classes, swim team, soccer and music, and the benefits of a great mud room organization system like this one becomes invaluable. Rather than an enclosed closet, separate cubbies for each family member ensures that everyone has a place to store their coats and backpacks. The look is neat and tidy, but easier than a traditional closet with doors, making it more likely to be used by everyone — including children. Hooks rather than hangers are easier for children and help prevent jackets from being to left on the floor. A shoe shelf beneath each cubby keeps all the footwear in order so that no one ever ends up searching for a missing shoe when they're in a hurry. a drawer above the shoe shelf keeps mittens, gloves and small items handy. A shelf with basket above each coat cubby is great for keys, wallets and small items that might otherwise become lost. The cabinets above hold gear that is out-of-season or infrequently used. An additional shoe cupboard that spans from floor to ceiling offers a place to keep boots and extra shoes.
White shaker style cabinet doors with oil rubbed bronze hardware presents a simple, clean appearance to organize the clutter, while bead board panels at the back of the coat cubbies adds a casual, country charm.
Designer - Gerry Ayala
Photo - Cathy Rabeler

 Alex Nerland
www.davidkingsburyphoto.com
For more information on this project please see: http://www.nerland.net/

 An Organized Life
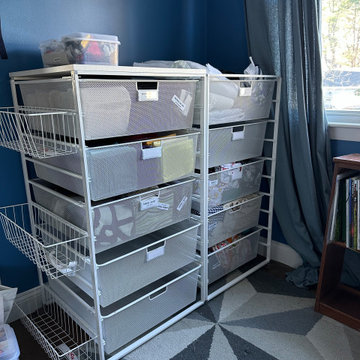
Turn a cluttered closet into an organized craft space - we used two towers of container store elfa drawers and transformed the room.
Trendy bedroom photo in Boston
Trendy bedroom photo in Boston

 Distinctive Interiors
Example of a large transitional kitchen pantry design in Boston with white cabinets, quartzite countertops, white backsplash, ceramic backsplash, an island, white countertops and open cabinets
50