
Search results for "Supplies" in Home Design Ideas

 FitzHarris Designs, Architects + Designers
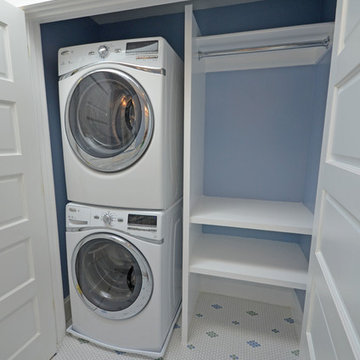
Laundry closet in bathroom vanity vestibule. Separate private tub/water closet beyond. Penny round custom pattern tile.
by FitzHarris Designs

Find the right local pro for your project

 Soda Pop Design Inc.
Designed By: Soda Pop Design inc
Photographed By: Mike Chajecki


Dedicated laundry room - cottage l-shaped brown floor dedicated laundry room idea in Toronto with an undermount sink, shaker cabinets, blue cabinets, a stacked washer/dryer and white countertops
Dedicated laundry room - cottage l-shaped brown floor dedicated laundry room idea in Toronto with an undermount sink, shaker cabinets, blue cabinets, a stacked washer/dryer and white countertops
 Twelve Stones Designs, LLC
C.L. Fry Photo

Utility room - mid-sized transitional master and galley brown tile and ceramic tile ceramic tile and gray floor utility room idea in Austin with an undermount sink, quartz countertops, shaker cabinets, brown cabinets, a stacked washer/dryer and gray walls
Utility room - mid-sized transitional master and galley brown tile and ceramic tile ceramic tile and gray floor utility room idea in Austin with an undermount sink, quartz countertops, shaker cabinets, brown cabinets, a stacked washer/dryer and gray walls

Sponsored
Columbus, OH

Structural Remodeling
Franklin County's Heavy Timber Specialists | Best of Houzz 2020!
 Wyoming Building Supply
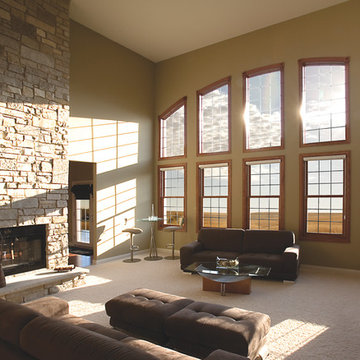
These photos are of homes with Hurd windows a manufacture we sell throughout Wyoming. Contact us today for a free quote!

 LLG Residential Design LLC
Keeping cleaning items organized and easy to access is solved by a simple utility rack on the inside of the laundry room storage closet. Don't overlook your vertical space when organizing.
 Heartland Cabinet Supply
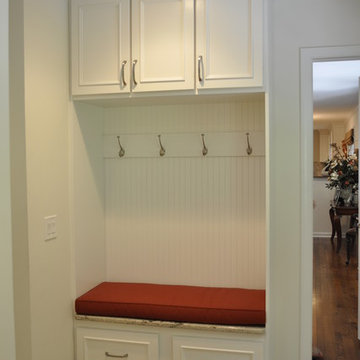
Inspiration for a small timeless galley ceramic tile entryway remodel in Chicago with recessed-panel cabinets, white cabinets and quartz countertops

 Windhill+Co.
We gave this rather dated farmhouse some dramatic upgrades that brought together the feminine with the masculine, combining rustic wood with softer elements. In terms of style her tastes leaned toward traditional and elegant and his toward the rustic and outdoorsy. The result was the perfect fit for this family of 4 plus 2 dogs and their very special farmhouse in Ipswich, MA. Character details create a visual statement, showcasing the melding of both rustic and traditional elements without too much formality. The new master suite is one of the most potent examples of the blending of styles. The bath, with white carrara honed marble countertops and backsplash, beaded wainscoting, matching pale green vanities with make-up table offset by the black center cabinet expand function of the space exquisitely while the salvaged rustic beams create an eye-catching contrast that picks up on the earthy tones of the wood. The luxurious walk-in shower drenched in white carrara floor and wall tile replaced the obsolete Jacuzzi tub. Wardrobe care and organization is a joy in the massive walk-in closet complete with custom gliding library ladder to access the additional storage above. The space serves double duty as a peaceful laundry room complete with roll-out ironing center. The cozy reading nook now graces the bay-window-with-a-view and storage abounds with a surplus of built-ins including bookcases and in-home entertainment center. You can’t help but feel pampered the moment you step into this ensuite. The pantry, with its painted barn door, slate floor, custom shelving and black walnut countertop provide much needed storage designed to fit the family’s needs precisely, including a pull out bin for dog food. During this phase of the project, the powder room was relocated and treated to a reclaimed wood vanity with reclaimed white oak countertop along with custom vessel soapstone sink and wide board paneling. Design elements effectively married rustic and traditional styles and the home now has the character to match the country setting and the improved layout and storage the family so desperately needed. And did you see the barn? Photo credit: Eric Roth

 transFORM Home
The framed glass sliding doors we offer can enclose your pantry and create a contemporary and hidden storage solution where there is limited space. Our aluminum sliding door frames are available with solid and wood grain finishes. The frame style and choice of glass you select are sure to give the completed design the function you need with the striking impact you want.
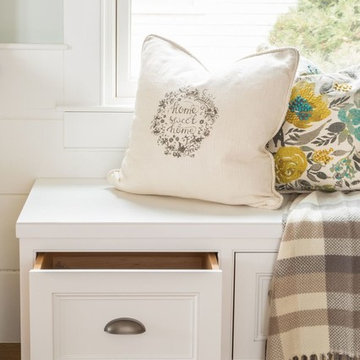


Sponsored
Delaware, OH

Buckeye Basements, Inc.
Central Ohio's Basement Finishing ExpertsBest Of Houzz '13-'21

 Idea Space Architecture + Design
Photography by Anna Herbst
Inspiration for a mid-sized transitional master light wood floor bedroom remodel in New York with beige walls
Inspiration for a mid-sized transitional master light wood floor bedroom remodel in New York with beige walls

 aamodt / plumb architects
This modern home exudes rural bliss, but its sleek interiors, awash in black slate, plaster, shou sugi ban, reclaimed wood and raw steel, supply a modicum of urbanity.
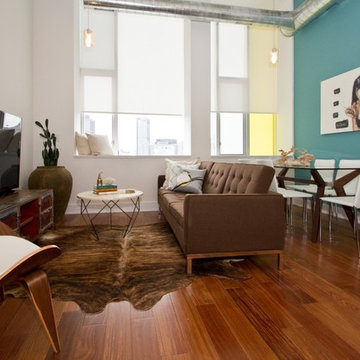
 Mega Supply Pro
Living Room in Goldtex Apartments
Living room - contemporary living room idea in Philadelphia
Living room - contemporary living room idea in Philadelphia

 MILIEU
A tub shower transformed into a standing open shower. A concrete composite vanity top incorporates the sink and counter making it low maintenance.
Photography by
Jacob Hand
 The Flooring Group Ltd
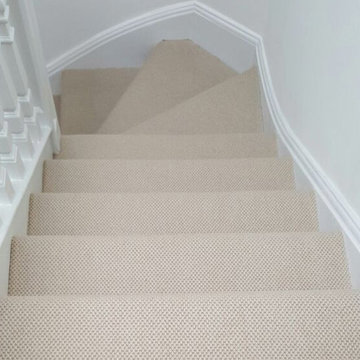
Client: Private Residence In South London
Brief: To supply & install beige carpet to stairs
Mid-sized elegant carpeted curved staircase photo in London with carpeted risers
Mid-sized elegant carpeted curved staircase photo in London with carpeted risers
 Wyoming Building Supply
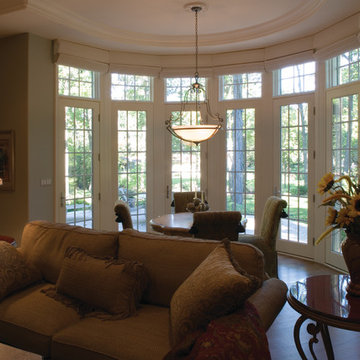
These photos are of homes with Hurd windows a manufacture we sell throughout Wyoming. Contact us today for a free quote!
 Wyoming Building Supply
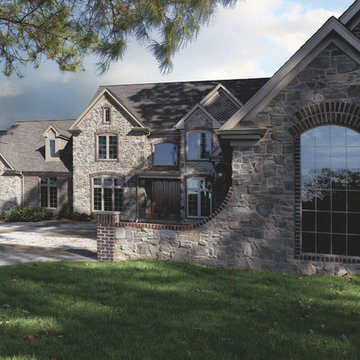
These photos are of homes with Hurd windows a manufacture we sell throughout Wyoming. Contact us today for a free quote!
54