
Search results for "Supply helpful" in Home Design Ideas
 Tesselle
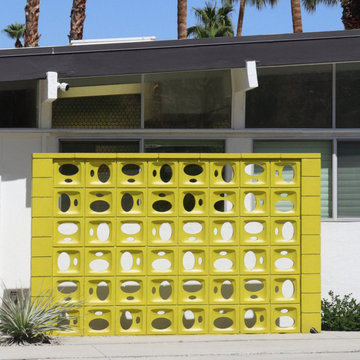
Breeze Block Wall by the Artist Shag
At the end of a quiet Palm Springs street, a vibrant wall of painted Exclamation Breeze Blocks by the artist Shag adds a bold architectural focal point to a classic William Krisel-designed home. The breeze blocks, arranged in a quarter-turned layout and painted chartreuse, were sourced through Tesselle and installed as a sculptural accent—not for privacy, but for pure design impact.
The home itself has been lovingly restored, maintaining its original midcentury charm while incorporating modern conveniences throughout. Inside, vintage furnishings and authentic décor are paired with updated fixtures and technology for an effortless blend of old and new. Outside, stunning desert landscaping and a refreshing pool area complete the transformation.
All tile and breeze block materials for the project were supplied by Modern Home Design Showroom, which played a key role in helping the homeowner realize their vision.
This standout home is also available for vacation rental through pslux.com—offering guests the chance to enjoy iconic Palm Springs design firsthand.
 Anderson Design Center
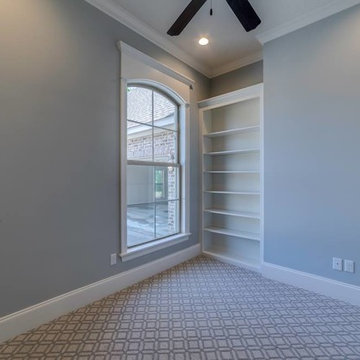
This gorgeous new home in Augusta Court was designed by Elizabeth Cockrell for Ashley Built, LLC.
Anderson Design Center offers whole-home design, from pre-planning to final installations.
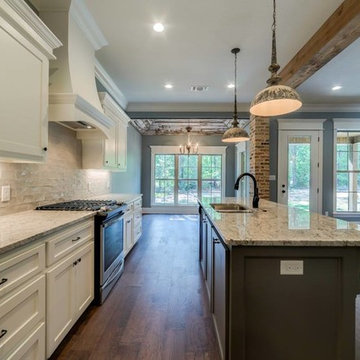
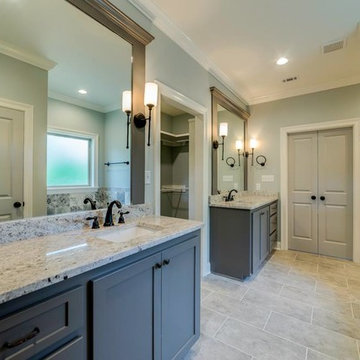
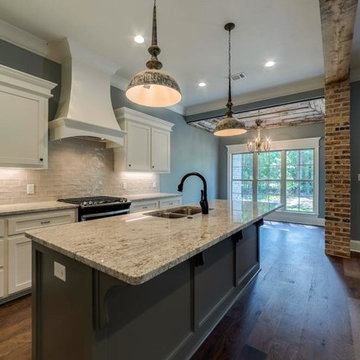
Interior flooring, custom tilework, & paint selections where just a start for this home. Elizabeth artistically designed the layout for the cabinetry throughout the home, accent brick placement, plumbing selection, and helped bring in rustic charm with the unique reclaimed wood ceilings. Anderson Design Center also supplied the accent lighting to coordinate with the overall design.
What a well-designed impact!
See what Anderson Design Center’s design team can do for you!
Builder: Ashley Built, LLC
Photo Credit: Gatlin Hubbard (used with permission from Beth Scharwarth)
Just sold with Beth Scharwarth of Remax!
 Anderson Design Center
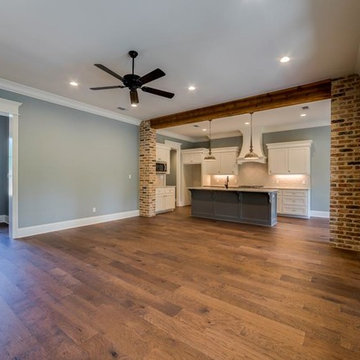
This gorgeous new home in Augusta Court was designed by Elizabeth Cockrell for Ashley Built, LLC.
Anderson Design Center offers whole-home design, from pre-planning to final installations.
Interior flooring, custom tilework, & paint selections where just a start for this home. Elizabeth artistically designed the layout for the cabinetry throughout the home, accent brick placement, plumbing selection, and helped bring in rustic charm with the unique reclaimed wood ceilings. Anderson Design Center also supplied the accent lighting to coordinate with the overall design.
What a well-designed impact!
See what Anderson Design Center’s design team can do for you!
Builder: Ashley Built, LLC
Photo Credit: Gatlin Hubbard (used with permission from Beth Scharwarth)
Just sold with Beth Scharwarth of Remax!
Find the right local pro for your project
 Blue Wagon Synthetic Turf Supply (East Bay)
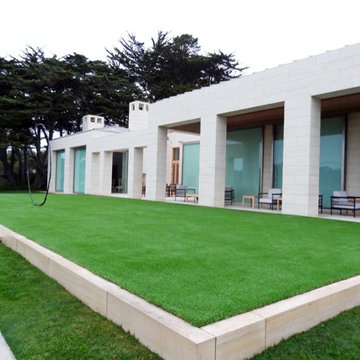
Coastal Plush is a high quality, dense product with a 132-ounce weight and 2” blade height. The blades are soft to the touch and have been delustered, which reduces and eliminates any shine that synthetic grass may have. The Coastal Plush is a luxurious product with rich green tones, creating a realistic contrast.
The Coastal Plush product is great residential lawn product to put in your home and make your lawn green year-round. It is also ideal for laying over decks and patios to help create an extended outdoor living space.
For more information, please contact Jesus (theturfguy)
Phone: 510-753-4773
Email: theturfguy@bwlandscapesupply.co
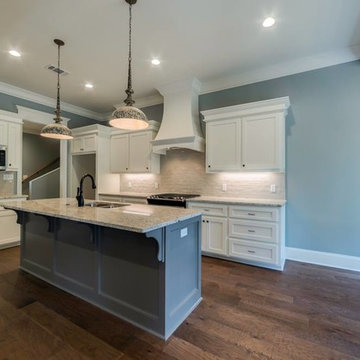 Anderson Design Center
This gorgeous new home in Augusta Court was designed by Elizabeth Cockrell for Ashley Built, LLC.
Anderson Design Center offers whole-home design, from pre-planning to final installations.
Interior flooring, custom tilework, & paint selections where just a start for this home. Elizabeth artistically designed the layout for the cabinetry throughout the home, accent brick placement, plumbing selection, and helped bring in rustic charm with the unique reclaimed wood ceilings. Anderson Design Center also supplied the accent lighting to coordinate with the overall design.
What a well-designed impact!
See what Anderson Design Center’s design team can do for you!
Builder: Ashley Built, LLC
Photo Credit: Gatlin Hubbard (used with permission from Beth Scharwarth)
Just sold with Beth Scharwarth of Remax!

 Madison Custom Cabinets
Di Schisser took the pictures. Madison Cabinets built the project. www.madcabs.net
Example of a transitional kitchen design in Austin
Example of a transitional kitchen design in Austin
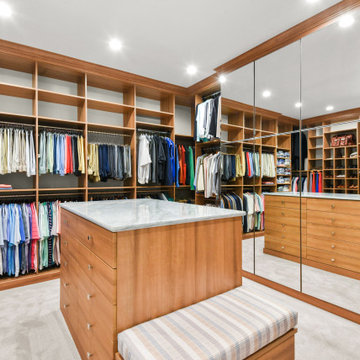
 Inspired Closets Baton Rouge
Many people think about what they want their home to look like from the outside.
But what if you had the chance to design your home from the inside out instead?
You could solve your organizational problems before they start to ensure your new home has form AND function… along with all the pretty stuff that gets all the attention.
An Organized, Forever Oasis
Two-and-a-half years ago, Maureen and her husband, Michael, both in their 70s, embarked on the construction of their forever home, a project not many would take on in their golden years.
Maureen knew it wasn’t going to be easy, but she also knew there were things she wanted.
Top-to-bottom organization in her home’s numerous closets and pantries – and the ease of living that comes along with it – was on the top of the list.
After a recommendation from her trusted Interior Designer, Maureen called us. Rebecca from our team quickly got to work helping Maureen imagine her new, organized forever oasis.
Custom Organization for Unique Lifestyle Needs
Maureen & Michael’s punch list for the new home buildout included their master closet, guest closets, food pantry, and their ‘dog pantry’ – which serves their 2 beloved furry family members.
Following the initial consultation, Rebecca drew up 3D renderings of each space, mapping out layout, hardware, features, materials & colors to be used.
From high-end shelving to drawer units, spaces for hanging items, cubbies for shoes & small belongings, and storage for dog leashes, pet supplies, cleaning supplies, and more – the goal was to maximize on the square footage of each space.
Turning Stressful into Fun
Along the way, Maureen experienced something surprising – what could have been a very stressful process was actually fun!
Rebecca and the streamlined Inspired Closets consultation combined with our design process was a huge reason why.
The couple completed construction on their new, forever home & moved in 6 months ago.
Maureen was relieved when the big move went off without a hitch and unpacking was a dream.
Everything had a place. She could see everything.
Whether you’re embarking on your new construction, forever home or a renovation for the ages, just imagine how we can help you create your dream closets.
Contact us today to get started: https://www.inspiredclosets.com/locations/baton-rouge/consultation/?sid=2550&ft=appointment

Sponsored
Delaware, OH

Buckeye Basements, Inc.
Central Ohio's Basement Finishing ExpertsBest Of Houzz '13-'21
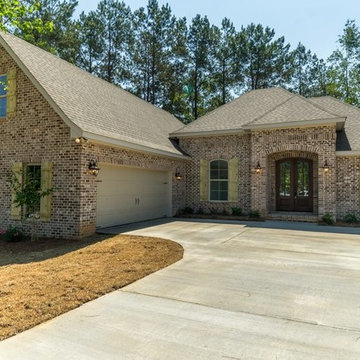 Anderson Design Center
This gorgeous new home in Augusta Court was designed by Elizabeth Cockrell for Ashley Built, LLC.
Anderson Design Center offers whole-home design, from pre-planning to final installations.
Interior flooring, custom tilework, & paint selections where just a start for this home. Elizabeth artistically designed the layout for the cabinetry throughout the home, accent brick placement, plumbing selection, and helped bring in rustic charm with the unique reclaimed wood ceilings. Anderson Design Center also supplied the accent lighting to coordinate with the overall design.
What a well-designed impact!
See what Anderson Design Center’s design team can do for you!
Builder: Ashley Built, LLC
Photo Credit: Gatlin Hubbard (used with permission from Beth Scharwarth)
Just sold with Beth Scharwarth of Remax!
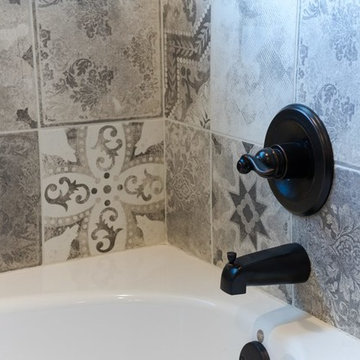 Anderson Design Center
This gorgeous new home in Augusta Court was designed by Elizabeth Cockrell for Ashley Built, LLC.
Anderson Design Center offers whole-home design, from pre-planning to final installations.
Interior flooring, custom tilework, & paint selections where just a start for this home. Elizabeth artistically designed the layout for the cabinetry throughout the home, accent brick placement, plumbing selection, and helped bring in rustic charm with the unique reclaimed wood ceilings. Anderson Design Center also supplied the accent lighting to coordinate with the overall design.
What a well-designed impact!
See what Anderson Design Center’s design team can do for you!
Builder: Ashley Built, LLC
Photo Credit: Gatlin Hubbard (used with permission from Beth Scharwarth)
Just sold with Beth Scharwarth of Remax!
 Anderson Design Center
This gorgeous new home in Augusta Court was designed by Elizabeth Cockrell for Ashley Built, LLC.
Anderson Design Center offers whole-home design, from pre-planning to final installations.
Interior flooring, custom tilework, & paint selections where just a start for this home. Elizabeth artistically designed the layout for the cabinetry throughout the home, accent brick placement, plumbing selection, and helped bring in rustic charm with the unique reclaimed wood ceilings. Anderson Design Center also supplied the accent lighting to coordinate with the overall design.
What a well-designed impact!
See what Anderson Design Center’s design team can do for you!
Builder: Ashley Built, LLC
Photo Credit: Gatlin Hubbard (used with permission from Beth Scharwarth)
Just sold with Beth Scharwarth of Remax!
 Anderson Design Center
This gorgeous new home in Augusta Court was designed by Elizabeth Cockrell for Ashley Built, LLC.
Anderson Design Center offers whole-home design, from pre-planning to final installations.
Interior flooring, custom tilework, & paint selections where just a start for this home. Elizabeth artistically designed the layout for the cabinetry throughout the home, accent brick placement, plumbing selection, and helped bring in rustic charm with the unique reclaimed wood ceilings. Anderson Design Center also supplied the accent lighting to coordinate with the overall design.
What a well-designed impact!
See what Anderson Design Center’s design team can do for you!
Builder: Ashley Built, LLC
Photo Credit: Gatlin Hubbard (used with permission from Beth Scharwarth)
Just sold with Beth Scharwarth of Remax!
 Anderson Design Center
This gorgeous new home in Augusta Court was designed by Elizabeth Cockrell for Ashley Built, LLC.
Anderson Design Center offers whole-home design, from pre-planning to final installations.
Interior flooring, custom tilework, & paint selections where just a start for this home. Elizabeth artistically designed the layout for the cabinetry throughout the home, accent brick placement, plumbing selection, and helped bring in rustic charm with the unique reclaimed wood ceilings. Anderson Design Center also supplied the accent lighting to coordinate with the overall design.
What a well-designed impact!
See what Anderson Design Center’s design team can do for you!
Builder: Ashley Built, LLC
Photo Credit: Gatlin Hubbard (used with permission from Beth Scharwarth)
Just sold with Beth Scharwarth of Remax!

 Paintzen, Inc.
Recently, we were lucky enough to partner with One Kings Lane to lend a painting hand on a spring redesign of the fabulous Mindy Kaling’s NYC apartment. Mindy had worked directly with designer Sally Gotfredson of The Studio at One Kings Lane to help envision her space, and although Mindy herself was in L.A. for the majority of the project, Sally and the pros at OKL were able to expertly manage her project from the East Coast!
When it came to the painting portion of the renovation, Mindy wanted the apartment to be “…a reflection of [her] street style – great accents on top of a neutral palette.” She wanted statement fixtures, like chandeliers, eye-catching artwork, and brass accents. And she wanted all of these on a fresh, clean palette for maximum effect.
To achieve this, Paintzen kept it simple. We supplied white paint in a matte finish for all the ceilings and certain walls to create a bright, crisp surface over which Sally could create an impactful design. (Get the look with Delicate White!)
Rather than feeling bland, these fresh and clean white walls made a huge difference with this makeover… and were the ideal option for Mindy’s Nolita home. It laid the foundation for all the beautiful, bold, and perfectly “Mindy” additions that One Kings Lane had in store for her home.



 Coronado Stone Products
This beautiful fireplace accent wall is adorned with Coronado Stone Products Tuscan Villa stone veneer in the color Prairie Moss. This stone veneer replicates the warmth and charm of stones found on villas of Tuscany. The minimal profile and rich earthy hues of Tuscan Villa help to recreate the aesthetic quality. Tuscan Villa is a thin manufactured stone veneer that can be applied to most substrates. Create your own Villa inspired room with products from Coronado Stone. Image courtesy of Toll Brothers. View more images at http://www.coronado.com

 Jim Dase, CMKBD
It's ALL in the details!
Bathroom - large traditional master beige tile and porcelain tile porcelain tile bathroom idea in Chicago with raised-panel cabinets, medium tone wood cabinets, granite countertops and beige walls
Bathroom - large traditional master beige tile and porcelain tile porcelain tile bathroom idea in Chicago with raised-panel cabinets, medium tone wood cabinets, granite countertops and beige walls

 Jarrett Design
This bathroom needed help as it was tired, dated and cramped! The vanity area was open to the master bedroom and sandwiched between a closet and existing bathroom wall. Behind the bathroom wall, was a second sink, a small walk-in shower and the commode. A poorly placed linen closet ate into the area and there was a soffit over the shower adding to the cramped feeling. The ceiling was cluttered with old-school heating lamps, flush-mount fixtures and ventilation grills. The “movie star” lighting meant to add some glamour only made the bathroom feel dated and sad. Our clients wanted to bring this bathroom to life.
We built a wall and added a door between the bedroom and bathroom to ensure more privacy and define the space. In addition, we removed the wall separating the actual bathroom and vanity area to make the master bathroom larger. The linen closet was also taken out so the shower could be expanded significantly. Our homeowner had recently suffered a knee injury so they were looking for future solutions that would work for them as they continued to age. We made the shower large enough to include a bench and installed a handheld sprayer located near the seat. Shower walls were reinforced so that when the day came that a grab bar was needed, they would be ready.
We added a tall cabinet that featured two, deep rollouts and interior shelving to keep linens and bathroom supplies organized. Beneath the sinks, we included rollout drawers so items would not get lost in those dark areas under the plumbing. Everything that had been cluttering the ceiling was removed including the shower soffit and heat lamp. With those gone, we added evenly-spaced, recessed ceiling lights to help brighten the space making it safer and more practical.
We chose a custom blue-green paint for the cabinets which was understated enough to provide a sense of serenity while still offering a splash of color to help liven up the room. Walnut-framed mirrors added a touch of warmth and the patterned floor tile made the whole room fun! An old bathroom came alive!
 Enduro Builders
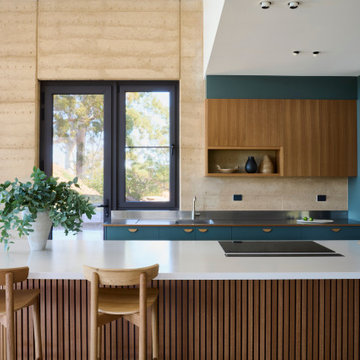
Trendy galley beige floor kitchen photo in Adelaide with an integrated sink, flat-panel cabinets, blue cabinets, beige backsplash, an island and white countertops

Sponsored
Sunbury, OH

J.Holderby - Renovations
Franklin County's Leading General Contractors - 2X Best of Houzz!

 Cascade West Development
Paint Colors by Sherwin Williams
Interior Body Color : Mineral Deposit SW 7652
Interior Trim Color : Northwood Cabinets’ Eggshell
Flooring & Tile Supplied by Macadam Floor & Design
Slab Countertops by Wall to Wall Stone
Powder Vanity Product : Caesarstone Haze
Backsplash Tile by Tierra Sol
Backsplash Product : Driftwood in Muretto
Tile Floor by Emser Tile
Floor Tile Product : Esplanade in Alley
Faucets & Shower-Heads by Delta Faucet
Sinks by Decolav
Cabinets by Northwood Cabinets
Built-In Cabinetry Colors : Jute
Windows by Milgard Windows & Doors
Product : StyleLine Series Windows
Supplied by Troyco
Interior Design by Creative Interiors & Design
Lighting by Globe Lighting / Destination Lighting
Plumbing Fixtures by Kohler

 Drury Design
A low bay window and a second unnecessary door to the backyard limited options for reworking the layout. The solution was to replace the window with a new unit that would offer a great spot for a new farm sink. Eliminating the unused back door enabled us to locate a large new pantry and fridge in its place. (A second door to the backyard remained intact).
Connecting the kitchen to the dining room was also a priority. A wide new cased opening makes the dining and kitchen flow beautifully, allowing the cook to chat with guests.
New gourmet appliances and a large island offer all the amenities an avid cook could want. On the seating side of the island, lap drawers keep school supplies handy. A tall “between the studs” cabinet offers dedicated storage for kids snacks and a handy spot for mail and school info, so the counters stay free of papers. A charging drawer also helps keep the kitchen tidy.
The palette for the new kitchen features fresh white perimeter cabinets, with a contrasting dark stained island, open shelves, and custom hood.
The homeowners could not be happier with their new kitchen, which has gone from almost unusable to being the true heart of their home!

 Ketti Kupper Conscious Life Design
Boulder seats for fire pit and natural gas supplied campfire type flame. Surrounded by native ferns and weeping bamboo. Photo by Ketti Kupper
Inspiration for a small rustic drought-tolerant and partial sun backyard stone landscaping in Los Angeles with a fire pit.
Inspiration for a small rustic drought-tolerant and partial sun backyard stone landscaping in Los Angeles with a fire pit.
60