
Search results for "Supply specifics" in Home Design Ideas

 Nancy Hugo CKD
This kitchen is used constantly by the professional couple and their adult children. The coffee prep area to the left of the refrigerator has all the appliances, cups, coffee, and supplies needed to make morning coffee or beverages for a crowd.
The gray strip on the soffitt above the refrigerator is painted metal attached with stand-offs. The red angled square repeats the red on the backsplash over the range. This area was specifically designed for homeowner to display different magnets from her collection.
 Y2 Design & Build
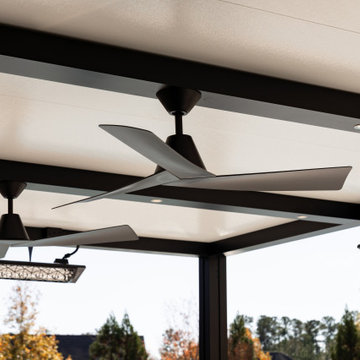
Make outdoor living part of your lifestyle with the help of a trusted expert. Y2 Design & Build an experienced Outdoor Living Spaces contractor in Franklin County, can make that dream come true. Our team works hard to ensure all projects are executed with high standards and tailored specifically for our client’s needs and budgets. Your future entertaining outdoor living paradise is just one phone call away – let’s start planning today to bring joy into everyday life through beautiful outdoor spaces!
 Inox Steel india
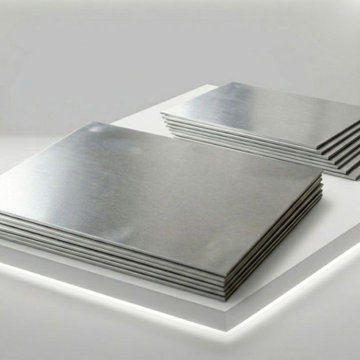
Inox Steel India is a trusted Aluminium Sheets Manufacturer in Nashik, offering premium-quality aluminium sheets with excellent durability, corrosion resistance, and smooth surface finish. These sheets are widely used in construction, automotive, marine, and engineering industries for demanding applications. As a reliable Aluminium Sheet Supplier in India, we provide aluminium products in multiple grades and dimensions, ensuring consistent quality, accurate specifications, and dependable performance for industrial and commercial requirements across the country.
As a leading Aluminium Sheets Supplier in Nashik, we deliver aluminium sheets suitable for fabrication, transportation, roofing, and structural applications. Our products are manufactured using advanced production processes to maintain superior quality and dimensional accuracy. Recognized as a dependable Aluminium Sheet Manufacturer in India, we also supply products as a trusted Aluminium Sheet 5005 Manufacturer, offering sheets known for excellent corrosion resistance and anodizing properties.
We are also a reliable Aluminium Sheet 3003 Manufacturer, supplying products valued for their strength, formability, and corrosion resistance in industrial applications. To support proper material planning, we provide a detailed Aluminium Pipes Weight Chart for accurate specification selection. In addition, we are a leading Aluminium Pipes Manufacturer in India, delivering high-performance aluminium piping solutions with consistent quality and long service life for diverse industries.
Find the right local pro for your project
 Goodworks Building Contractors
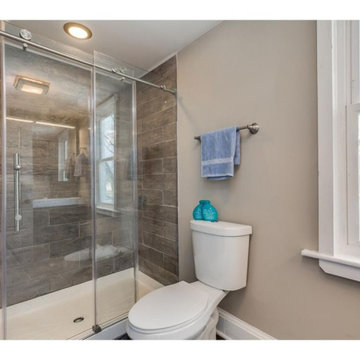
This Pennsauken NJ customer wanted a rustic shower, with specific plumbing and tempered sliding glass door. Recess lighting makes this bathroom stand out. With a primer and Tan paint completes the rustic look. New window to open up the bathroom lighting.
 Y2 Design & Build
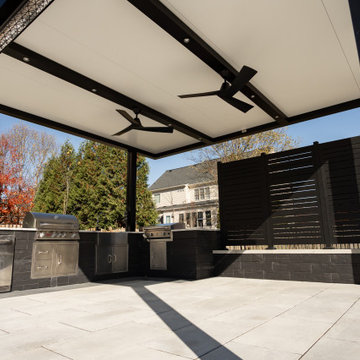
Make outdoor living part of your lifestyle with the help of a trusted expert. Y2 Design & Build an experienced Outdoor Living Spaces contractor in Franklin County, can make that dream come true. Our team works hard to ensure all projects are executed with high standards and tailored specifically for our client’s needs and budgets. Your future entertaining outdoor living paradise is just one phone call away – let’s start planning today to bring joy into everyday life through beautiful outdoor spaces!

 US Cellar Systems
In this photo, you can see a 4' recessed wine cellar led light installed int he tallest flat part of the ceiling. There are also three small LED lights that can be rotated to highlight specific area of the wine room.
For the climate-control system, we supplied the WM3600 refrigeration system.
Take a video tour of this project: https://www.youtube.com/watch?v=5FYhy_Mt2eI
US Cellar Systems
2470 Brayton Ave.
Signal Hill, California 90755
(562) 513-3017
dan@uscellarsystems.com
See what people say about us: https://www.google.com/search?q=us%20cellar%20systems&lrd=0x80dd338b17b6e057%3A0x9995f30dbfee9fc1%2C1%2C&rct=j
http://www.winecellarrefrigerationsystems.com/
 Rana Creek Living Architecture
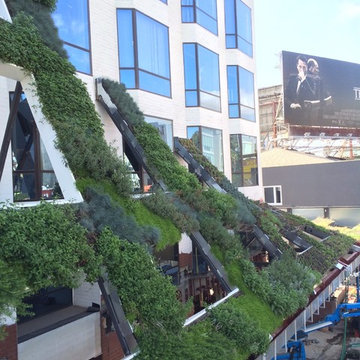
California native plants grace the scuptural facade of 8800 West Sunset Boulevard in West Hollywood, thanks to a living wall canopy designed by Rios Clementi Hale Studios and Rana Creek. The dynamic design provides a “face lift” to a high-profile area largely devoid of green space. Rana Creek specifically has helped with the design of the irrigation, water re-use system, structural framing and mock up, along with soil specifications and planting design. Considerations such as bloom time, foliage contrast, and habitat opportunities were central to the selection of plant species. A matrix of Hummingbird Sage, Coyote Mint, and White Sage mix with Yarrow, California Fuschia, Coral Bells and others to provide habitat and food for hummingbirds, bees, and butterflies. In addition, Rana Creek designed an innovative water re-use system that supplies 100% of the wall and landscape irrigation using water from the building’ dewatering system.
Rana Creek completed the installation of this 2,650 sf living wall in October of 2014.

Sponsored
Columbus, OH

Structural Remodeling
Franklin County's Heavy Timber Specialists | Best of Houzz 2020!

 Grosenbacher Custom Homes
Hill Country Real Estate Photography
Inspiration for a mid-century modern light wood floor kitchen remodel in Austin with open cabinets and white backsplash
Inspiration for a mid-century modern light wood floor kitchen remodel in Austin with open cabinets and white backsplash

 Braen Supply
Building a Dream Backyard
When this homeowner started the design process of a new backyard, Braen Supply was immediately there to supply all the stone materials. The home was part of a new development, so the challenge was to make the home stand out while still addressing specific areas of the existing backyard, such as the steep grade.
Working With the Experts
Taking the steep grade into consideration, moss rock boulders were selected to create stairs down to the lower area of the backyard where the fire pit sits. The grade of the backyard also allowed for the infinity pool, full color bluestone pattern was selected as the veneer for the back wall of the infinity pool.
Braen Supply chose Tennessee gray and bluestone to create a seamless transition from the front of the house to the back of the house. Although they are two different stones, they work nicely together to complete the overall design and tone of the home. It all came together and made the perfect backyard.
Materials Used:
Belgium Blocks
Full Color Bluestone Pattern
Bluestone Caps
Tennessee Gray Irregular
Moss Rock Boulders
Full Color Bluestone Irregular
Kearney Stone Steps
Granite Mosaic Veneer
Completed Areas:
Front Walkway & Porch
Driveway Edging
Backyard Walkways
Pool Patio & Coping
Pool Water Features
Fireplace Hearth & Mantal
Wading Pool
Raised Hot Tub

 HOMEREDI
A seamless quartz countertop was designed and installed specifically for this installation to eliminate the need for multiple pieces of countertops. A top brand touch control faucet with an integrated LED temperature indicator was also installed in addition to a point of use water purification and instant purified hot water dispenser.
Material List: Counter top by Cambria supplied by A Direct
Chuck Danas Photography
 Braen Supply
Building a Dream Backyard
When this homeowner started the design process of a new backyard, Braen Supply was immediately there to supply all the stone materials. The home was part of a new development, so the challenge was to make the home stand out while still addressing specific areas of the existing backyard, such as the steep grade.
Working With the Experts
Taking the steep grade into consideration, moss rock boulders were selected to create stairs down to the lower area of the backyard where the fire pit sits. The grade of the backyard also allowed for the infinity pool, full color bluestone pattern was selected as the veneer for the back wall of the infinity pool.
Braen Supply chose Tennessee gray and bluestone to create a seamless transition from the front of the house to the back of the house. Although they are two different stones, they work nicely together to complete the overall design and tone of the home. It all came together and made the perfect backyard.
Materials Used:
Belgium Blocks
Full Color Bluestone Pattern
Bluestone Caps
Tennessee Gray Irregular
Moss Rock Boulders
Full Color Bluestone Irregular
Kearney Stone Steps
Granite Mosaic Veneer
Completed Areas:
Front Walkway & Porch
Driveway Edging
Backyard Walkways
Pool Patio & Coping
Pool Water Features
Fireplace Hearth & Mantal
Wading Pool
Raised Hot Tub
 You're Home Custom Interiors
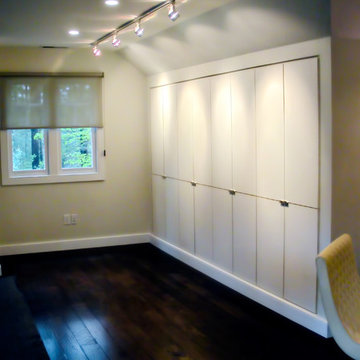
The large storage cabinets were custom designed with artist canvases in mind. The cabinets can easily accommodate any and all art supplies while a specially designed section keeps volatile chemicals safe. The cabinets were specifically designed with low-profile hardware and without protruding moldings so that when closed, the artist can use them as a gallery wall, which is highlighted by custom lighting.
 TOC design & construction inc.
Homework Room:

1. Study Desks: Provide individual study desks or workstations for each teenager in a dedicated homework room. Ensure they have enough space for their laptops, books, and supplies.
2. Ergonomic Chairs: Choose comfortable and ergonomic chairs to promote good posture and support during long study sessions.

Sponsored
Delaware, OH

Buckeye Basements, Inc.
Central Ohio's Basement Finishing ExpertsBest Of Houzz '13-'21
 Braen Supply
Building a Dream Backyard
When this homeowner started the design process of a new backyard, Braen Supply was immediately there to supply all the stone materials. The home was part of a new development, so the challenge was to make the home stand out while still addressing specific areas of the existing backyard, such as the steep grade.
Working With the Experts
Taking the steep grade into consideration, moss rock boulders were selected to create stairs down to the lower area of the backyard where the fire pit sits. The grade of the backyard also allowed for the infinity pool, full color bluestone pattern was selected as the veneer for the back wall of the infinity pool.
Braen Supply chose Tennessee gray and bluestone to create a seamless transition from the front of the house to the back of the house. Although they are two different stones, they work nicely together to complete the overall design and tone of the home. It all came together and made the perfect backyard.
Materials Used:
Belgium Blocks
Full Color Bluestone Pattern
Bluestone Caps
Tennessee Gray Irregular
Moss Rock Boulders
Full Color Bluestone Irregular
Kearney Stone Steps
Granite Mosaic Veneer
Completed Areas:
Front Walkway & Porch
Driveway Edging
Backyard Walkways
Pool Patio & Coping
Pool Water Features
Fireplace Hearth & Mantal
Wading Pool
Raised Hot Tub

 Orren Pickell Building Group
The artist's studio features views to Lake Michigan through the shuttered windows. A display wall provides additional inspiration. Photo by Mike Kaskel.

 Sunset Properties of Tampa Bay
The art of placement rooted in feng shui and the practical demands of nature both played intricate roles in this home’s design evolution.
Project Style: Contemporary
Size: 5 bedrooms; 5 bathrooms; 2 half baths; Living area - 6,200 sq. ft.; Total under roof - 8,200 sq. ft.
Home Story: The inspiration for many of the design elements in this waterfront residence came from years of travel by the homeowner. Tucking away wide-ranging ideas - a hotel lobby's suspended fireplace, a restaurant's pivoting front door, a serene reflecting pool - that fused together seamlessly in a meticulous, well-thought-out manner. This home accommodates a large, very active family while serving as a backdrop for elegant art as well as nature's show-stopping displays.
Challenges & Points of Interest: Potential for high waves and wind dictated specific aspects of this home's design. Careful planning avoided the need and expense of driving 30-foot deep piles. Suspending a 6' wide, 1,200-pound marble fireplace proved a gravity-defying engineering challenge. The tons of behind-the-scene steel and framing allow the fireplace effortlessly float as the home's centerpiece. The stunning, 900-pound sapele wood, custom front door opens with a finger touch thanks to its unique pivot design. Linear-patterned waterfall granite, ceiling-supplied water for tub bathing, Murphy bed, cantilevered 4-foot stair treads with stainless steel airline-cabled railing, 4-sided infinity-edge hot tub, living wall, zen garden and an intimate reflection pool with stepping stones are a few more of the design inspirations-turned reality in this highly-efficient Smart home.
 Hardwood Lumber Company
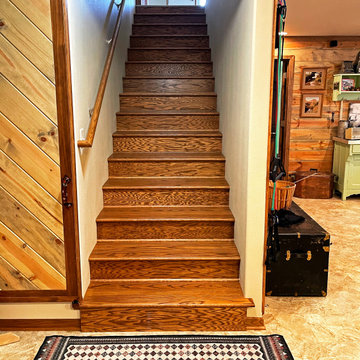
"It was truly a pleasure working with Hardwood lumber company. My order included one step with returns on both ends. Unsolicited, they called me to ask if a non standard width would be preferred. They supplied the retro tread to my exact specifications, and at no extra charge. The product showed up on time and in good condition. I was able to stain and varnish to my preferred finish and the installation went well. Very pleased with the overall finished project." Rocky
 Tropical Tile & Marble
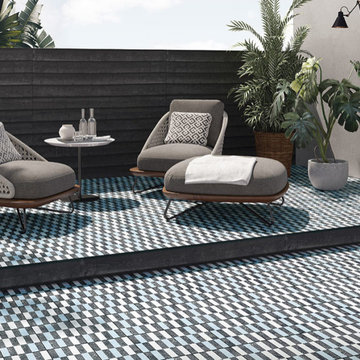
There’s now an outdoor version of our Cementine tiles by Fioranese, in their hallmark colored shades and patterns, with an R11 surface.
Silvia Stanzani has created decorative outdoor tiles that are perfect for areas with a tropical climate, yet able to offer the safety of a product specifically for outdoor use and for swimming pools. The decorations offer a new take on the classic and geometric modules that offer several options and color solutions in pastel shades. Available in six individual patterns in 8”x8” size, the Cementine OpenAir tiles can be used both as a single module and to complement other series.
 Tropical Tile & Marble
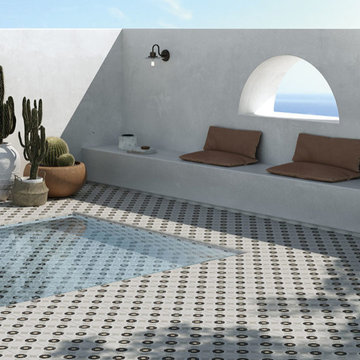
There’s now an outdoor version of our Cementine tiles by Fioranese, in their hallmark colored shades and patterns, with an R11 surface.
Silvia Stanzani has created decorative outdoor tiles that are perfect for areas with a tropical climate, yet able to offer the safety of a product specifically for outdoor use and for swimming pools. The decorations offer a new take on the classic and geometric modules that offer several options and color solutions in pastel shades. Available in six individual patterns in 8”x8” size, the Cementine OpenAir tiles can be used both as a single module and to complement other series.
 Tropical Tile & Marble
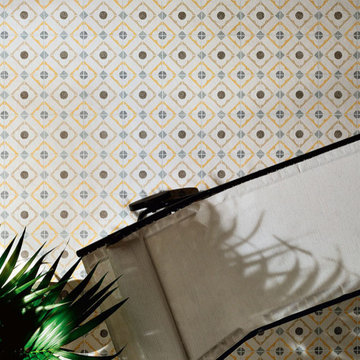
There’s now an outdoor version of our Cementine tiles by Fioranese, in their hallmark colored shades and patterns, with an R11 surface.
Silvia Stanzani has created decorative outdoor tiles that are perfect for areas with a tropical climate, yet able to offer the safety of a product specifically for outdoor use and for swimming pools. The decorations offer a new take on the classic and geometric modules that offer several options and color solutions in pastel shades. Available in six individual patterns in 8”x8” size, the Cementine OpenAir tiles can be used both as a single module and to complement other series.
13