
Search results for "Supply specifics" in Home Design Ideas
 Summit Design Build LLC
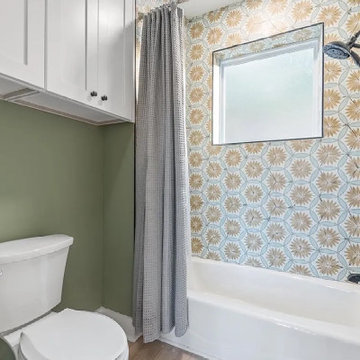
A custom designer tile shower paired with an endless supply of hot water can create the ultimate luxurious bathing experience.
Custom tile showers are often designed with a variety of tiles, including ceramic, porcelain, natural stone, or glass tiles. They can be customized to fit the specific needs and preferences of the homeowner, from the size and shape of the shower to the layout and color scheme of the tiles.
The addition of an endless supply of hot water means that the homeowner can enjoy a long, relaxing shower without having to worry about running out of hot water. This can be achieved through the installation of a tankless water heater, which provides hot water on demand and can help to reduce energy costs.
Together, a custom designer tile shower and an endless supply of hot water can offer the perfect blend of luxury and convenience, creating a spa-like atmosphere in the comfort of your own home. Whether you're looking to unwind after a long day or simply want to indulge in a little self-care, this combination can provide a rejuvenating and refreshing experience that is hard to beat.
 Inox Steel india
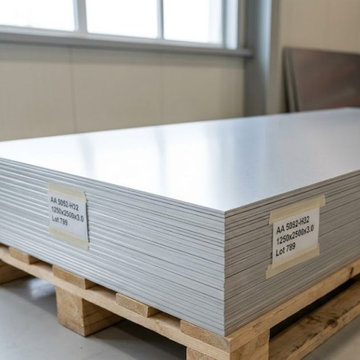
Inox Steel India is a trusted Aluminium Sheets Manufacturer in Ahmedabad, supplying quality aluminium sheets for construction, automotive, marine, engineering, and fabrication applications. These sheets offer excellent strength, corrosion resistance, durability, and dimensional accuracy. As a reliable Aluminium Sheet Supplier in India, we provide different grades, sizes, and thicknesses to meet diverse industrial requirements, with consistent quality and dependable performance.
As a dependable Aluminium Sheets Supplier in Ahmedabad, we offer aluminium sheets suitable for structural, transportation, fabrication, and industrial applications. Products are available in different specifications to support varied project requirements. We are also an experienced Aluminium Sheet Manufacturer in India, delivering products with reliable quality and precise dimensions. Our range includes solutions from a trusted 5083 Aluminium Sheet Manufacturer, known for strength, weldability, and corrosion resistance.
We supply high-performance products as a reliable 7075 Aluminium Sheet Manufacturer, offering aluminium sheets valued for their exceptional strength and machinability. These sheets are suitable for demanding aerospace, engineering, and industrial applications. A detailed Aluminium Sheets Weight Chart helps customers select appropriate thicknesses and dimensions for their requirements. We are also a leading Aluminium Plates Manufacturer in India, supplying quality aluminium products for diverse commercial and industrial applications.

 Braen Supply
Building a Dream Backyard
When this homeowner started the design process of a new backyard, Braen Supply was immediately there to supply all the stone materials. The home was part of a new development, so the challenge was to make the home stand out while still addressing specific areas of the existing backyard, such as the steep grade.
Working With the Experts
Taking the steep grade into consideration, moss rock boulders were selected to create stairs down to the lower area of the backyard where the fire pit sits. The grade of the backyard also allowed for the infinity pool, full color bluestone pattern was selected as the veneer for the back wall of the infinity pool.
Braen Supply chose Tennessee gray and bluestone to create a seamless transition from the front of the house to the back of the house. Although they are two different stones, they work nicely together to complete the overall design and tone of the home. It all came together and made the perfect backyard.
Materials Used:
Belgium Blocks
Full Color Bluestone Pattern
Bluestone Caps
Tennessee Gray Irregular
Moss Rock Boulders
Full Color Bluestone Irregular
Kearney Stone Steps
Granite Mosaic Veneer
Completed Areas:
Front Walkway & Porch
Driveway Edging
Backyard Walkways
Pool Patio & Coping
Pool Water Features
Fireplace Hearth & Mantal
Wading Pool
Raised Hot Tub
Find the right local pro for your project
 Sara Hospitality USA
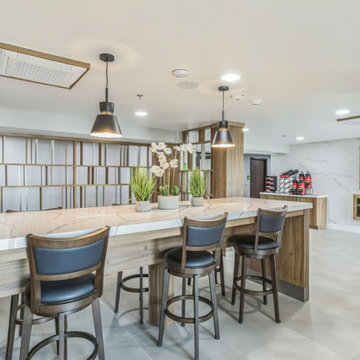
Sara Hospitality USA supplied and installed custom hospitality furniture and casegoods for the approved La Quinta & Hawthorn dual-brand hotel in Springdale, Arkansas.
This project included guestroom casegoods, lobby furniture, breakfast area millwork, TV panels, desks, vanities, and public space furniture designed specifically for hotel durability and brand compliance.
Our FF&E team handled manufacturing, logistics, and installation to meet the operational needs of a high-traffic hospitality environment. Materials were selected for long-term durability while maintaining a modern and welcoming guest experience.
Key areas completed in this project include:
• Hotel Guestroom Casegoods
• Custom TV Panels and Work Desks
• Bathroom Vanity Units
• Breakfast Bar Millwork
• Lobby and Lounge Furniture
• Public Area Casegoods
Sara Hospitality USA specializes in hotel furniture manufacturing and FF&E supply for hospitality brands across the United States, delivering brand-approved solutions for new builds and renovation projects.
 Sara Hospitality USA
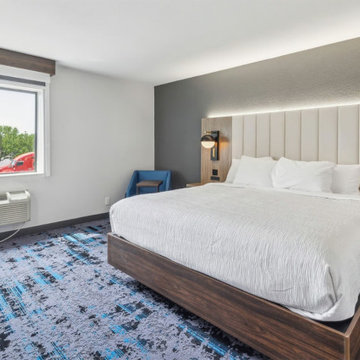
Sara Hospitality USA supplied and installed custom hospitality furniture and casegoods for the approved La Quinta & Hawthorn dual-brand hotel in Springdale, Arkansas.
This project included guestroom casegoods, lobby furniture, breakfast area millwork, TV panels, desks, vanities, and public space furniture designed specifically for hotel durability and brand compliance.
Our FF&E team handled manufacturing, logistics, and installation to meet the operational needs of a high-traffic hospitality environment. Materials were selected for long-term durability while maintaining a modern and welcoming guest experience.
Key areas completed in this project include:
• Hotel Guestroom Casegoods
• Custom TV Panels and Work Desks
• Bathroom Vanity Units
• Breakfast Bar Millwork
• Lobby and Lounge Furniture
• Public Area Casegoods
Sara Hospitality USA specializes in hotel furniture manufacturing and FF&E supply for hospitality brands across the United States, delivering brand-approved solutions for new builds and renovation projects.
 Braen Supply
Building a Dream Backyard
When this homeowner started the design process of a new backyard, Braen Supply was immediately there to supply all the stone materials. The home was part of a new development, so the challenge was to make the home stand out while still addressing specific areas of the existing backyard, such as the steep grade.
Working With the Experts
Taking the steep grade into consideration, moss rock boulders were selected to create stairs down to the lower area of the backyard where the fire pit sits. The grade of the backyard also allowed for the infinity pool, full color bluestone pattern was selected as the veneer for the back wall of the infinity pool.
Braen Supply chose Tennessee gray and bluestone to create a seamless transition from the front of the house to the back of the house. Although they are two different stones, they work nicely together to complete the overall design and tone of the home. It all came together and made the perfect backyard.
Materials Used:
Belgium Blocks
Full Color Bluestone Pattern
Bluestone Caps
Tennessee Gray Irregular
Moss Rock Boulders
Full Color Bluestone Irregular
Kearney Stone Steps
Granite Mosaic Veneer
Completed Areas:
Front Walkway & Porch
Driveway Edging
Backyard Walkways
Pool Patio & Coping
Pool Water Features
Fireplace Hearth & Mantal
Wading Pool
Raised Hot Tub

 The Chaos Authority, LLC
The Chaos Authority custom designs and produces unique storage solutions specific to your spaces and storage needs. You choose your very own color schemes and finishes. We love to collaborate with interior designers and are happy to ship our solutions throughout the United States. These photos were taken in our studio, just prior to delivery, by The Chaos Authority, LLC.

Sponsored
Delaware, OH

Buckeye Basements, Inc.
Central Ohio's Basement Finishing ExpertsBest Of Houzz '13-'21
 The Chaos Authority, LLC
The Chaos Authority custom designs and produces unique storage solutions specific to your spaces and storage needs. You choose your very own color schemes and finishes. We love to collaborate with interior designers and are happy to ship our solutions throughout the United States. These photos were taken in our studio, just prior to delivery, by The Chaos Authority, LLC.
 The Chaos Authority, LLC
The Chaos Authority custom designs and produces unique storage solutions specific to your spaces and storage needs. You choose your very own color schemes and finishes. We love to collaborate with interior designers and are happy to ship our solutions throughout the United States. These photos were taken in our studio, just prior to delivery, by The Chaos Authority, LLC.
 Braen Supply
Building a Dream Backyard
When this homeowner started the design process of a new backyard, Braen Supply was immediately there to supply all the stone materials. The home was part of a new development, so the challenge was to make the home stand out while still addressing specific areas of the existing backyard, such as the steep grade.
Working With the Experts
Taking the steep grade into consideration, moss rock boulders were selected to create stairs down to the lower area of the backyard where the fire pit sits. The grade of the backyard also allowed for the infinity pool, full color bluestone pattern was selected as the veneer for the back wall of the infinity pool.
Braen Supply chose Tennessee gray and bluestone to create a seamless transition from the front of the house to the back of the house. Although they are two different stones, they work nicely together to complete the overall design and tone of the home. It all came together and made the perfect backyard.
Materials Used:
Belgium Blocks
Full Color Bluestone Pattern
Bluestone Caps
Tennessee Gray Irregular
Moss Rock Boulders
Full Color Bluestone Irregular
Kearney Stone Steps
Granite Mosaic Veneer
Completed Areas:
Front Walkway & Porch
Driveway Edging
Backyard Walkways
Pool Patio & Coping
Pool Water Features
Fireplace Hearth & Mantal
Wading Pool
Raised Hot Tub
 Braen Supply
Building a Dream Backyard
When this homeowner started the design process of a new backyard, Braen Supply was immediately there to supply all the stone materials. The home was part of a new development, so the challenge was to make the home stand out while still addressing specific areas of the existing backyard, such as the steep grade.
Working With the Experts
Taking the steep grade into consideration, moss rock boulders were selected to create stairs down to the lower area of the backyard where the fire pit sits. The grade of the backyard also allowed for the infinity pool, full color bluestone pattern was selected as the veneer for the back wall of the infinity pool.
Braen Supply chose Tennessee gray and bluestone to create a seamless transition from the front of the house to the back of the house. Although they are two different stones, they work nicely together to complete the overall design and tone of the home. It all came together and made the perfect backyard.
Materials Used:
Belgium Blocks
Full Color Bluestone Pattern
Bluestone Caps
Tennessee Gray Irregular
Moss Rock Boulders
Full Color Bluestone Irregular
Kearney Stone Steps
Granite Mosaic Veneer
Completed Areas:
Front Walkway & Porch
Driveway Edging
Backyard Walkways
Pool Patio & Coping
Pool Water Features
Fireplace Hearth & Mantal
Wading Pool
Raised Hot Tub

 Robinson Interiors
A new addition to this tiny bungalow accomodates a new kitchen featuring yellow cabinetry and fully integrated appliances. Light and bright, the kitchen features historic reproduction lighting by Rejuvenation. Interior design by Kristine Robinson of Robinson Interiors and photogrphy by Katrina Mojzesz
 Braen Supply
Building a Dream Backyard
When this homeowner started the design process of a new backyard, Braen Supply was immediately there to supply all the stone materials. The home was part of a new development, so the challenge was to make the home stand out while still addressing specific areas of the existing backyard, such as the steep grade.
Working With the Experts
Taking the steep grade into consideration, moss rock boulders were selected to create stairs down to the lower area of the backyard where the fire pit sits. The grade of the backyard also allowed for the infinity pool, full color bluestone pattern was selected as the veneer for the back wall of the infinity pool.
Braen Supply chose Tennessee gray and bluestone to create a seamless transition from the front of the house to the back of the house. Although they are two different stones, they work nicely together to complete the overall design and tone of the home. It all came together and made the perfect backyard.
Materials Used:
Belgium Blocks
Full Color Bluestone Pattern
Bluestone Caps
Tennessee Gray Irregular
Moss Rock Boulders
Full Color Bluestone Irregular
Kearney Stone Steps
Granite Mosaic Veneer
Completed Areas:
Front Walkway & Porch
Driveway Edging
Backyard Walkways
Pool Patio & Coping
Pool Water Features
Fireplace Hearth & Mantal
Wading Pool
Raised Hot Tub

Sponsored
Columbus, OH

Structural Remodeling
Franklin County's Heavy Timber Specialists | Best of Houzz 2020!
 Braen Supply
Building a Dream Backyard
When this homeowner started the design process of a new backyard, Braen Supply was immediately there to supply all the stone materials. The home was part of a new development, so the challenge was to make the home stand out while still addressing specific areas of the existing backyard, such as the steep grade.
Working With the Experts
Taking the steep grade into consideration, moss rock boulders were selected to create stairs down to the lower area of the backyard where the fire pit sits. The grade of the backyard also allowed for the infinity pool, full color bluestone pattern was selected as the veneer for the back wall of the infinity pool.
Braen Supply chose Tennessee gray and bluestone to create a seamless transition from the front of the house to the back of the house. Although they are two different stones, they work nicely together to complete the overall design and tone of the home. It all came together and made the perfect backyard.
Materials Used:
Belgium Blocks
Full Color Bluestone Pattern
Bluestone Caps
Tennessee Gray Irregular
Moss Rock Boulders
Full Color Bluestone Irregular
Kearney Stone Steps
Granite Mosaic Veneer
Completed Areas:
Front Walkway & Porch
Driveway Edging
Backyard Walkways
Pool Patio & Coping
Pool Water Features
Fireplace Hearth & Mantal
Wading Pool
Raised Hot Tub
 The Chaos Authority, LLC
The Chaos Authority custom designs and produces unique storage solutions specific to your spaces and storage needs. You choose your very own color schemes and finishes. We love to collaborate with interior designers and are happy to ship our solutions throughout the United States. These photos were taken in our studio, just prior to delivery, by The Chaos Authority, LLC.
 Tropical Tile & Marble
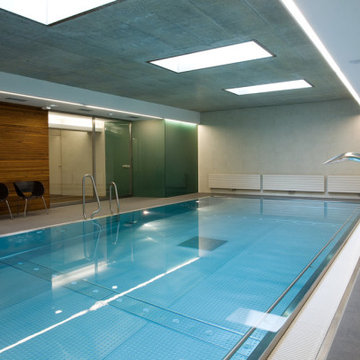
Aquae is the synthesis of the blend between ceramic and water technology. It is a specific system created to encourage innovative integrated solutions.
With Aquae, you have the opportunity to design coordinated and organic projects, blending aesthetics and creative freedom to create a continuous and natural effect in wellness venues.
Aquae offers four different outdoor installation solutions (including the dry system) and a variety of colors in sizes 24”x24”, 30”x30”, 24”x48″ and the new 12″x48″. It allows an improved continuous effect, reducing grout lines.
The new monolithic trims with 20mm thickness for swimming-pool edges complete the range, allowing for the perfect finishing.
 WoodTellStory
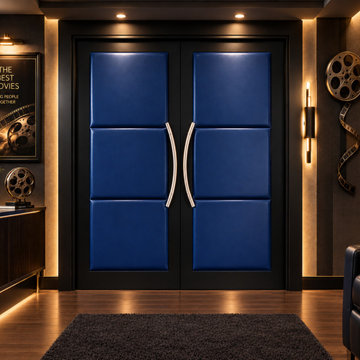
Step Into Your Own Movie Paradise with Our Custom 3-Panel Upholstered Theater Doors
Your home theater deserves an entrance that makes a statement. Our 3-Panel Upholstered Theater Doors offer the perfect blend of modern design and comfort, transforming your home cinema into a place where luxury meets entertainment. Whether you’re designing a cozy movie room or a grand theater space, our doors add the perfect finishing touch.
Specifications:
Door Dimension: 72" x 96"
Wood Species: Mahogany
Stain Color: Matte Black
Long Curved Handle Stainless Steel 24" Long
3-Panels Upholster
Vinyl Color: Blue HLA-28-24
Kick Plates
Lead Time: 35 Days
 Tropical Tile & Marble
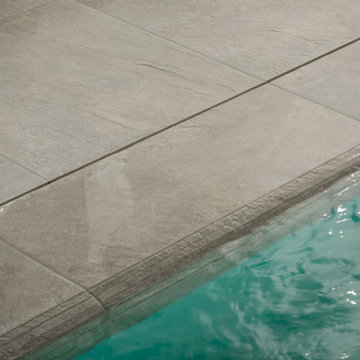
Aquae is the synthesis of the blend between ceramic and water technology. It is a specific system created to encourage innovative integrated solutions.
With Aquae, you have the opportunity to design coordinated and organic projects, blending aesthetics and creative freedom to create a continuous and natural effect in wellness venues.
Aquae offers four different outdoor installation solutions (including the dry system) and a variety of colors in sizes 24”x24”, 30”x30”, 24”x48″ and the new 12″x48″. It allows an improved continuous effect, reducing grout lines.
The new monolithic trims with 20mm thickness for swimming-pool edges complete the range, allowing for the perfect finishing.
 Braen Supply
Building a Dream Backyard
When this homeowner started the design process of a new backyard, Braen Supply was immediately there to supply all the stone materials. The home was part of a new development, so the challenge was to make the home stand out while still addressing specific areas of the existing backyard, such as the steep grade.
Working With the Experts
Taking the steep grade into consideration, moss rock boulders were selected to create stairs down to the lower area of the backyard where the fire pit sits. The grade of the backyard also allowed for the infinity pool, full color bluestone pattern was selected as the veneer for the back wall of the infinity pool.
Braen Supply chose Tennessee gray and bluestone to create a seamless transition from the front of the house to the back of the house. Although they are two different stones, they work nicely together to complete the overall design and tone of the home. It all came together and made the perfect backyard.
Materials Used:
Belgium Blocks
Full Color Bluestone Pattern
Bluestone Caps
Tennessee Gray Irregular
Moss Rock Boulders
Full Color Bluestone Irregular
Kearney Stone Steps
Granite Mosaic Veneer
Completed Areas:
Front Walkway & Porch
Driveway Edging
Backyard Walkways
Pool Patio & Coping
Pool Water Features
Fireplace Hearth & Mantal
Wading Pool
Raised Hot Tub
 Braen Supply
Building a Dream Backyard
When this homeowner started the design process of a new backyard, Braen Supply was immediately there to supply all the stone materials. The home was part of a new development, so the challenge was to make the home stand out while still addressing specific areas of the existing backyard, such as the steep grade.
Working With the Experts
Taking the steep grade into consideration, moss rock boulders were selected to create stairs down to the lower area of the backyard where the fire pit sits. The grade of the backyard also allowed for the infinity pool, full color bluestone pattern was selected as the veneer for the back wall of the infinity pool.
Braen Supply chose Tennessee gray and bluestone to create a seamless transition from the front of the house to the back of the house. Although they are two different stones, they work nicely together to complete the overall design and tone of the home. It all came together and made the perfect backyard.
Materials Used:
Belgium Blocks
Full Color Bluestone Pattern
Bluestone Caps
Tennessee Gray Irregular
Moss Rock Boulders
Full Color Bluestone Irregular
Kearney Stone Steps
Granite Mosaic Veneer
Completed Areas:
Front Walkway & Porch
Driveway Edging
Backyard Walkways
Pool Patio & Coping
Pool Water Features
Fireplace Hearth & Mantal
Wading Pool
Raised Hot Tub
16