
Search results for "Supply tools" in Home Design Ideas

 Amy Hopkins, Allied ASID
The new windows allow more natural light into the space. Space to store art supplies and set up easels was achieved by removing a wall and expanding into the garage area. A rolling tool chest is used to store chalks and can easily be moved where needed.

 Magical Playhouses
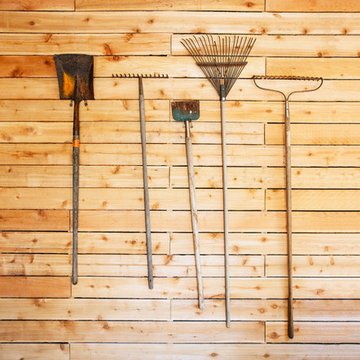
Japanese-themed potting shed. Timber-framed with reclaimed douglas fir beams and finished with cedar, this whimsical potting shed features a farm sink, hardwood counter tops, a built-in potting soil bin, live-edge shelving, fairy lighting, and plenty of space in the back to store all your garden tools.

 FBC Remodel
©Finished Basement Company
Great amount of storage and cabinet space to hide away art supplies and quilting material
Mid-sized transitional built-in desk porcelain tile and white floor craft room photo in Denver with gray walls and no fireplace
Mid-sized transitional built-in desk porcelain tile and white floor craft room photo in Denver with gray walls and no fireplace
Find the right local pro for your project

 MFGR Designs
This modern garage is situated in the Bridger Mountains in Southwestern, Montana. The purpose of the garage is to protect vehicles in the harsh Montana winters and to also store wood and other various yard tools. The overall structure mimics agricultural buildings of the area. The lit slat wall acts as a lantern that helps to welcome the owners home and also helps to supply light for the walk to the main residence. Photography by Colton Stiffler Photography.
 MFGR Designs
This modern garage is situated in the Bridger Mountains in Southwestern, Montana. The purpose of the garage is to protect vehicles in the harsh Montana winters and to also store wood and other various yard tools. The overall structure mimics agricultural buildings of the area. The lit slat wall acts as a lantern that helps to welcome the owners home and also helps to supply light for the walk to the main residence. Photography by Colton Stiffler Photography.

 Organizeology
Art in a garage? Yes please! The kids' art elevates and personalizes this space. A section of maple slatwall with baskets, hook and shelves gives them plenty of easily-accessible storage. An art cabinet hides away all of their tools and supplies, yet keeps them handy at kid height.

 Green Scapes, Inc.
From design to installation, we can create the landscape of your dreams! Our team of highly qualified landscape design, architecture & construction professionals have over 110 combined years of experience creating unique and functional outdoor environments for residential and commercial clients. As one of our design clients, you are presented with clear and concise computer-aided designs and photo galleries, viewing proposed landscapes in 2D plans & photo simulations, 3D graphics or 3D walk-through videos.

Sponsored
Columbus, OH

Structural Remodeling
Franklin County's Heavy Timber Specialists | Best of Houzz 2020!
 Green Scapes, Inc.
From design to installation, we can create the landscape of your dreams! Our team of highly qualified landscape design, architecture & construction professionals have over 110 combined years of experience creating unique and functional outdoor environments for residential and commercial clients. As one of our design clients, you are presented with clear and concise computer-aided designs and photo galleries, viewing proposed landscapes in 2D plans & photo simulations, 3D graphics or 3D walk-through videos.

 Mace Energy Supply
Hearthstone Clydesdale wood fireplace insert in Matte Black. Also available in Brown Enamel. Soapstone lined firebox is the magic secret to this inserts generous heat supply. Heats up to 2000 sq ft for up to 12 hours. Large viewing glass highlights the warm and cozy fires. Proudly made in the USA.
 MFGR Designs
This modern garage is situated in the Bridger Mountains in Southwestern, Montana. The purpose of the garage is to protect vehicles in the harsh Montana winters and to also store wood and other various yard tools. The overall structure mimics agricultural buildings of the area. The lit slat wall acts as a lantern that helps to welcome the owners home and also helps to supply light for the walk to the main residence. Photography by Colton Stiffler Photography.

 Litwiller Renovations & Custom Homes
Example of a mid-sized transitional ceramic tile and gray floor mudroom design in Calgary with white walls and a white front door

 AllenBuilt, Inc.
Example of a mid-sized urban walk-out concrete floor and gray floor basement design in DC Metro with white walls

 All-Craft Decks & Sunrooms
The she shed was intended for a combination art studio and a place to relax for the homeowner who was elderly and suffered with a severe medical condition. We needed to maximize the space to it’s potential, especially since it’s a small space. Included was higher-end pieces such as a stunning chandelier and a stunning Anderson door entrance system. For a more tranquil environment, we incorporated space for comfortable furniture and a propane fireplace. Space was used to the max with built in shelving and cabinetry for the art work and supplies.
This she-shed was built with custom features consisting of:
Cathedral ceiling with skylights for abundance of natural light
Propane fireplace
Built in cabinets and shelving for art studio supplies
Barn door entrance to small garden tool storage area

Sponsored
Delaware, OH

Buckeye Basements, Inc.
Central Ohio's Basement Finishing ExpertsBest Of Houzz '13-'21


 Abundance Organizing
Custom storage solution for hair dryer, curling irons and other beauty supplies.
Trendy bathroom photo in Richmond
Trendy bathroom photo in Richmond

 Grandin Road
Clever, sophisticated, multifunctional and statement making-the 23" Hobnob Planter is classic David Bromstad. With a nod to antique white hobnob glass-but made of a all-weather resin composite-David's 23" Planter has all the groovy bumps and texture that make hobnob design so iconic. Dual functional, it makes a striking home for a showy plant. It also may be used an outdoor storage space to tuck away candles, garden supplies or grill tools. Its large removable lid is weighted so the wind won't blow it away. However you use it, the 23" Hobnob Planter will make a dramatic piece for your outdoor décor.

 TreHus Architects+Interior Designers+Builders
Inspiration for a large transitional wooden u-shaped medium tone wood floor and wood railing staircase remodel in Minneapolis with yellow walls and painted risers

 Modern Home Renovation
Reach-in closet - mid-sized transitional gender-neutral dark wood floor reach-in closet idea in Houston with shaker cabinets and beige cabinets
 Durasheds
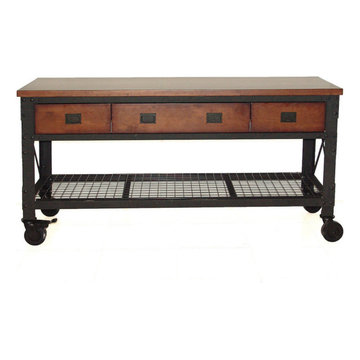
Product view 2 of the Duramax 72 x 24 rolling workbench with three drawers. Explore garage organization, a home workshop or a hobby station with a wood work surface, steel frame, drawer storage, lower shelf and caster wheels. Product marketing view supplied by Durasheds; confirm current model specifications, load limits and assembly instructions before ordering. Accessories shown are illustrative. Contact Durasheds with your delivery ZIP code and intended use for product information.

 John Clarke Architects
Photographer: Adam Willis http://www.adamwillisphotography.com
Builder: Tom Ganley Construction
29