
Search results for "Supply tools" in Home Design Ideas


 Garage Guru
Inspiration for a mid-sized transitional attached two-car garage workshop remodel in Denver
 Gateway Kitchen + Bath
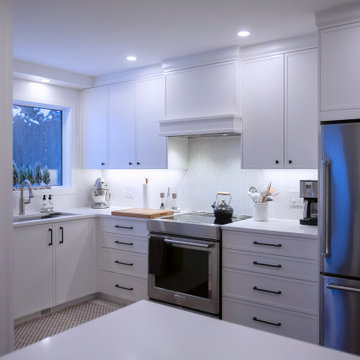
This petite kitchen is a baker's paradise, with custom details including a built-in pantry cabinet, custom-depth drawers to store tools and supplies, and a quartz waterfall eating space that doubles as extra work surface when needed
Find the right local pro for your project
 Durasheds
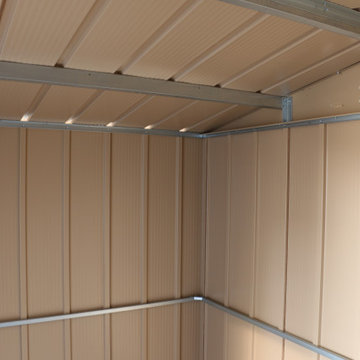
Interior photograph of the Duramax Top Shed 8 x 6, showing the underside of the roof and internal metal framing. Use this detail alongside the exterior marketing view and planning diagram to understand the product construction. Durasheds supplies shed kits; this photo does not imply that Durasheds performed an installation. Check the current model instructions for foundation, assembly and anchoring requirements.
 Gateway Kitchen + Bath
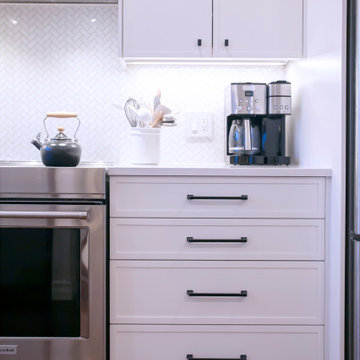
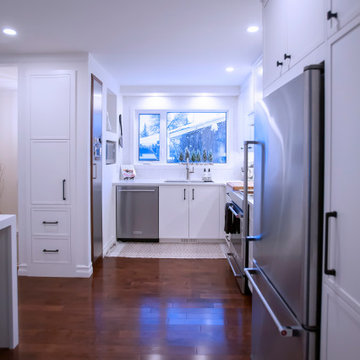
This petite kitchen is a baker's paradise, with custom details including a built-in pantry cabinet, custom-depth drawers to store tools and supplies, and a quartz waterfall eating space that doubles as extra work surface when needed
 Gateway Kitchen + Bath
This petite kitchen is a baker's paradise, with custom details including a built-in pantry cabinet, custom-depth drawers to store tools and supplies, and a quartz waterfall eating space that doubles as extra work surface when needed
 Gateway Kitchen + Bath
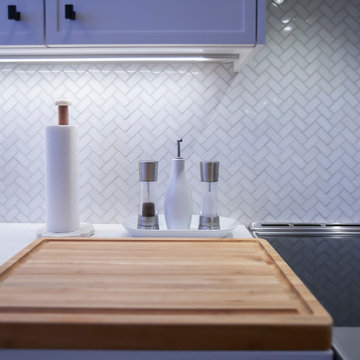
This petite kitchen is a baker's paradise, with custom details including a built-in pantry cabinet, custom-depth drawers to store tools and supplies, and a quartz waterfall eating space that doubles as extra work surface when needed

Sponsored
Delaware, OH

Buckeye Basements, Inc.
Central Ohio's Basement Finishing ExpertsBest Of Houzz '13-'21

 Southview Design
This outdoor kitchen has an unbeatable view looking out over the lake. Even on sunny days, the nearby pine trees provide a bit of shelter and shade. This L-shaped kitchen has built-in storage for essential grilling tools and is directly connected to the home’s natural gas supply. That means no more lugging heavy propane tanks to be refilled and replaced.
 Gateway Kitchen + Bath
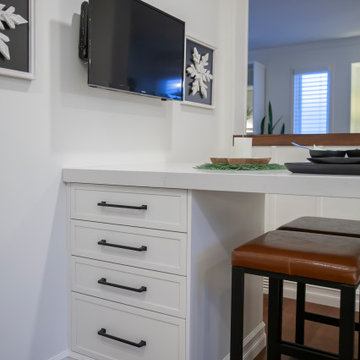
This petite kitchen is a baker's paradise, with custom details including a built-in pantry cabinet, custom-depth drawers to store tools and supplies, and a quartz waterfall eating space that doubles as extra work surface when needed
 Gateway Kitchen + Bath
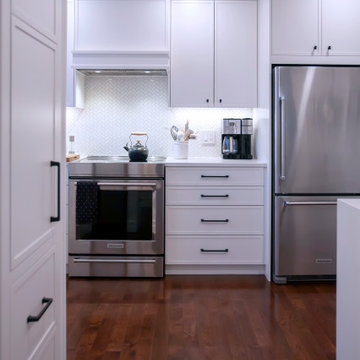
This petite kitchen is a baker's paradise, with custom details including a built-in pantry cabinet, custom-depth drawers to store tools and supplies, and a quartz waterfall eating space that doubles as extra work surface when needed

 Craven Construction
This was the first structural insulated panel building constructed by Craven Construction Inc.
In a side by side comparison, this building was less that 2% more expensive than building it conventionally with studs and fiberglass insulation.
It was intended for use as a bunk house studio with a workshop accessible on the other end for tool and supply storage.
SIPs are not just energy efficient and durable, but also result in a quieter interior with superior sound deadening abilities.
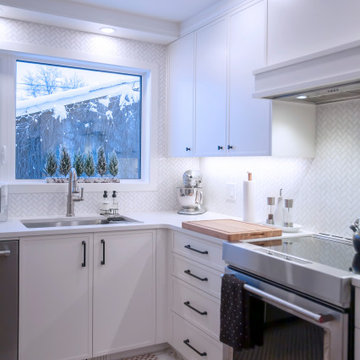 Gateway Kitchen + Bath
This petite kitchen is a baker's paradise, with custom details including a built-in pantry cabinet, custom-depth drawers to store tools and supplies, and a quartz waterfall eating space that doubles as extra work surface when needed
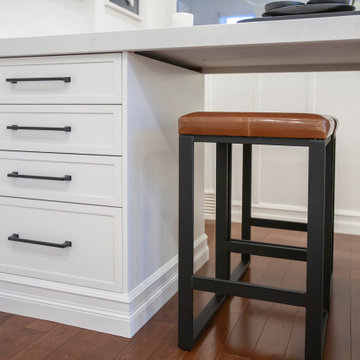 Gateway Kitchen + Bath
This petite kitchen is a baker's paradise, with custom details including a built-in pantry cabinet, custom-depth drawers to store tools and supplies, and a quartz waterfall eating space that doubles as extra work surface when needed

Sponsored
Columbus, OH

Structural Remodeling
Franklin County's Heavy Timber Specialists | Best of Houzz 2020!
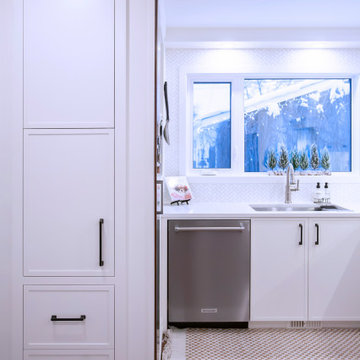 Gateway Kitchen + Bath
This petite kitchen is a baker's paradise, with custom details including a built-in pantry cabinet, custom-depth drawers to store tools and supplies, and a quartz waterfall eating space that doubles as extra work surface when needed
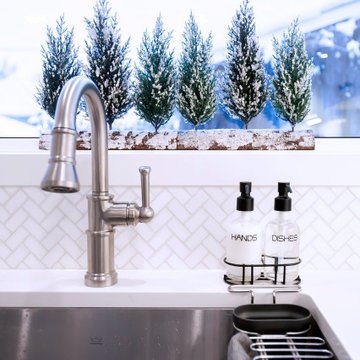 Gateway Kitchen + Bath
This petite kitchen is a baker's paradise, with custom details including a built-in pantry cabinet, custom-depth drawers to store tools and supplies, and a quartz waterfall eating space that doubles as extra work surface when needed

 MFGR Designs
This modern garage is situated in the Bridger Mountains in Southwestern, Montana. The purpose of the garage is to protect vehicles in the harsh Montana winters and to also store wood and other various yard tools. The overall structure mimics agricultural buildings of the area. The lit slat wall acts as a lantern that helps to welcome the owners home and also helps to supply light for the walk to the main residence. Photography by Colton Stiffler Photography.
 MFGR Designs
This modern garage is situated in the Bridger Mountains in Southwestern, Montana. The purpose of the garage is to protect vehicles in the harsh Montana winters and to also store wood and other various yard tools. The overall structure mimics agricultural buildings of the area. The lit slat wall acts as a lantern that helps to welcome the owners home and also helps to supply light for the walk to the main residence. Photography by Colton Stiffler Photography.

Laundry room - transitional medium tone wood floor and brown floor laundry room idea in Los Angeles with shaker cabinets, white cabinets, quartz countertops, a side-by-side washer/dryer and white countertops

 The English Contractor & Remodeling Services
Example of a mid-sized transitional galley ceramic tile and gray floor dedicated laundry room design in Cincinnati with a single-bowl sink, white cabinets, quartz countertops, white walls, an integrated washer/dryer, recessed-panel cabinets and gray countertops
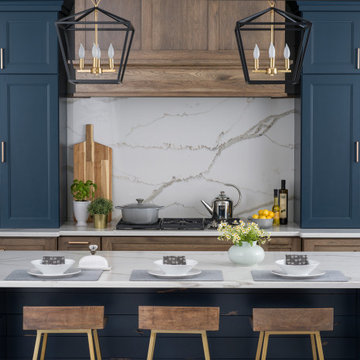
 Dura Supreme Cabinetry
This modern farmhouse kitchen features a beautiful combination of Navy Blue painted and gray stained Hickory cabinets that’s sure to be an eye-catcher. The elegant “Morel” stain blends and harmonizes the natural Hickory wood grain while emphasizing the grain with a subtle gray tone that beautifully coordinated with the cool, deep blue paint.
The “Gale Force” SW 7605 blue paint from Sherwin-Williams is a stunning deep blue paint color that is sophisticated, fun, and creative. It’s a stunning statement-making color that’s sure to be a classic for years to come and represents the latest in color trends. It’s no surprise this beautiful navy blue has been a part of Dura Supreme’s Curated Color Collection for several years, making the top 6 colors for 2017 through 2020.
Beyond the beautiful exterior, there is so much well-thought-out storage and function behind each and every cabinet door. The two beautiful blue countertop towers that frame the modern wood hood and cooktop are two intricately designed larder cabinets built to meet the homeowner’s exact needs.
The larder cabinet on the left is designed as a beverage center with apothecary drawers designed for housing beverage stir sticks, sugar packets, creamers, and other misc. coffee and home bar supplies. A wine glass rack and shelves provides optimal storage for a full collection of glassware while a power supply in the back helps power coffee & espresso (machines, blenders, grinders and other small appliances that could be used for daily beverage creations. The roll-out shelf makes it easier to fill clean and operate each appliance while also making it easy to put away. Pocket doors tuck out of the way and into the cabinet so you can easily leave open for your household or guests to access, but easily shut the cabinet doors and conceal when you’re ready to tidy up.
Beneath the beverage center larder is a drawer designed with 2 layers of multi-tasking storage for utensils and additional beverage supplies storage with space for tea packets, and a full drawer of K-Cup storage. The cabinet below uses powered roll-out shelves to create the perfect breakfast center with power for a toaster and divided storage to organize all the daily fixings and pantry items the household needs for their morning routine.
On the right, the second larder is the ultimate hub and center for the homeowner’s baking tasks. A wide roll-out shelf helps store heavy small appliances like a KitchenAid Mixer while making them easy to use, clean, and put away. Shelves and a set of apothecary drawers help house an assortment of baking tools, ingredients, mixing bowls and cookbooks. Beneath the counter a drawer and a set of roll-out shelves in various heights provides more easy access storage for pantry items, misc. baking accessories, rolling pins, mixing bowls, and more.
The kitchen island provides a large worktop, seating for 3-4 guests, and even more storage! The back of the island includes an appliance lift cabinet used for a sewing machine for the homeowner’s beloved hobby, a deep drawer built for organizing a full collection of dishware, a waste recycling bin, and more!
All and all this kitchen is as functional as it is beautiful!
Request a FREE Dura Supreme Brochure Packet:
http://www.durasupreme.com/request-brochure
Find a Dura Supreme Showroom near you at:
https://www.durasupreme.com/find-a-showroom/
28