
Search results for "Supplying accessibility" in Home Design Ideas


 YourCare Medical Supply
Tub to barrier free best bath shower conversion with grab bars and shower seat installation.
Inspiration for a mid-sized timeless master white tile walk-in shower remodel in New York with open cabinets
Inspiration for a mid-sized timeless master white tile walk-in shower remodel in New York with open cabinets

 Perfect Touch Interiors
Custom designed walk in kitchen pantry.
Bradley Jones Photography
Large elegant single-wall medium tone wood floor and brown floor kitchen pantry photo with open cabinets and white cabinets
Large elegant single-wall medium tone wood floor and brown floor kitchen pantry photo with open cabinets and white cabinets
Find the right local pro for your project
 Tri-Supply Company
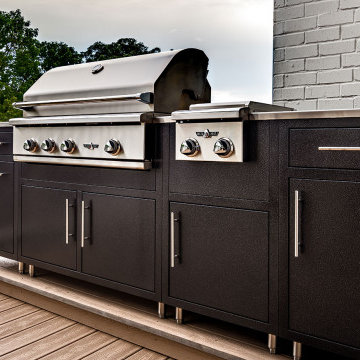
Customizable Outdoor Kitchen Islands and Cabinets from Challenger Designs. Fit most name brand grills.
Minimalist patio photo in Austin
Minimalist patio photo in Austin

 Acadia Craft
Photo Credits: JOHN GRANEN PHOTOGRAPHY
Inspiration for a country u-shaped porcelain tile and gray floor enclosed kitchen remodel in Seattle with a farmhouse sink, shaker cabinets, blue cabinets, quartz countertops, white backsplash, subway tile backsplash, stainless steel appliances, a peninsula and white countertops
Inspiration for a country u-shaped porcelain tile and gray floor enclosed kitchen remodel in Seattle with a farmhouse sink, shaker cabinets, blue cabinets, quartz countertops, white backsplash, subway tile backsplash, stainless steel appliances, a peninsula and white countertops

 emma delon
Maximizing the functionality of this space, and coordinating the new kitchen with the beautiful remodel completed previously by the client were the two most important aspects of this project. The existing spaces are elegantly decorated with an open plan, dark hardwood floors, and natural stone accents. The new, lighter, more open kitchen flows beautifully into the client’s existing dining room space. Satin nickel hardware blends with the stainless steel appliances and matches the satin nickel details throughout the home. The fully integrated refrigerator next to the narrow pull-out pantry cabinet, take up less visual weight than a traditional stainless steel appliance and the two combine to provide fantastic storage. The glass cabinet doors and decorative lighting beautifully highlight the client’s glassware and dishes. Finished with white subway tile, Dreamy Marfil quartz countertops, and a warm natural wood blind; the space warm, inviting, elegant, and extremely functional.
copyright 2013 marilyn peryer photography

 Inspired Closets Delmarva
With built in cabinetry designed to fit this unique space, the laundry room can house a whole lot more than just the washer and dryer. Maximum storage is designed for laundry supplies and more with shelving space and drawers for easy access.

Sponsored
Columbus, OH

Structural Remodeling
Franklin County's Heavy Timber Specialists | Best of Houzz 2020!
 Ellen Farber Strategic Design
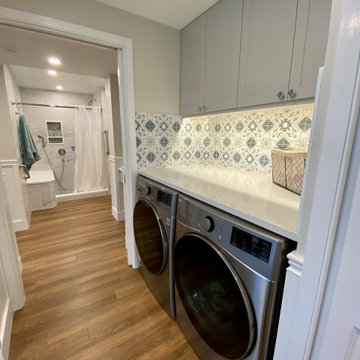
There is a front loading washer and dryer providing for easy access from the wheelchair, although she can stand up at the counter and fold laundry and put other supplies away. The laundry room is open and inviting for easy access and continue on to the Master Bath, separated by a pocket door. There are no door thresholds as the waterproof vinyl floor was placed in the bathroom as well which makes for great bathroom access. There is also wainscoting wall protection that runs the entire hallway for wall safety.
 Inspired Closets Delmarva
With built in cabinetry designed to fit this unique space, the laundry room can house a whole lot more than just the washer and dryer. Maximum storage is designed for laundry supplies and more with shelving space and drawers for easy access.


 Clutter Pro, Inc.
Keep dirty clothes out of sight with a flip-open hamper tucked neatly behind a cabinet door. Sturdy chrome baskets keep lights and darks sorted to streamline the laundry process.


 JoAnn Lyles, CKD –Riverhead Building Supply
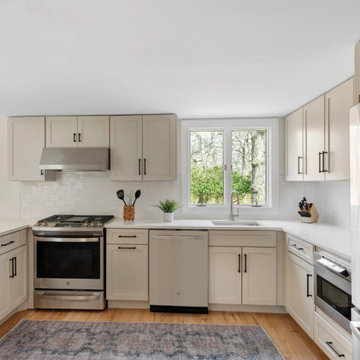
More storage, easy access corners
Example of a transitional kitchen design in New York
Example of a transitional kitchen design in New York

Sponsored
Sunbury, OH

J.Holderby - Renovations
Franklin County's Leading General Contractors - 2X Best of Houzz!

 Charles Vincent George Architects, Inc.
Elmhurst, IL Residence by
Charles Vincent George Architects
Photographs by
Tony Soluri
Country enclosed kitchen photo in Chicago with an undermount sink and gray cabinets
Country enclosed kitchen photo in Chicago with an undermount sink and gray cabinets

 Lauren Rubin Architecture
alyssa kirsten
Inspiration for a large transitional gender-neutral medium tone wood floor and brown floor playroom remodel in Wilmington with white walls
Inspiration for a large transitional gender-neutral medium tone wood floor and brown floor playroom remodel in Wilmington with white walls

 Leslie Meyers
Walls were taken out to create open access to the dining room. A large appliance garage close to the sink stores coffee supplies, while across the room a built in hutch displays cherished china and linens.

 Clean Design
Regan Wood Photography
Small transitional black floor laundry room photo in New York with flat-panel cabinets, blue cabinets, green walls and a side-by-side washer/dryer
Small transitional black floor laundry room photo in New York with flat-panel cabinets, blue cabinets, green walls and a side-by-side washer/dryer
Sponsored
Sunbury, OH
J.Holderby - Renovations
Franklin County's Leading General Contractors - 2X Best of Houzz!

 Keidel Supply
Pantry with pull out shelves.
SLB
Example of a mid-sized classic u-shaped light wood floor enclosed kitchen design in Cincinnati with an undermount sink, recessed-panel cabinets, medium tone wood cabinets, granite countertops, multicolored backsplash, stainless steel appliances and an island
Example of a mid-sized classic u-shaped light wood floor enclosed kitchen design in Cincinnati with an undermount sink, recessed-panel cabinets, medium tone wood cabinets, granite countertops, multicolored backsplash, stainless steel appliances and an island

 Kitchen and Bath Unlimited
Design: Dave Albertson
Photos: Dave Albertson
Eat-in kitchen - large craftsman u-shaped light wood floor eat-in kitchen idea in New York with a farmhouse sink, shaker cabinets, white cabinets, soapstone countertops, white backsplash, subway tile backsplash and stainless steel appliances
Eat-in kitchen - large craftsman u-shaped light wood floor eat-in kitchen idea in New York with a farmhouse sink, shaker cabinets, white cabinets, soapstone countertops, white backsplash, subway tile backsplash and stainless steel appliances

 Cascade West Development
Paint Colors by Sherwin Williams
Exterior Body Color : Dorian Gray SW 7017
Exterior Accent Color : Gauntlet Gray SW 7019
Exterior Trim Color : Accessible Beige SW 7036
Exterior Timber Stain : Weather Teak 75%
Stone by Eldorado Stone
Exterior Stone : Shadow Rock in Chesapeake
Windows by Milgard Windows & Doors
Product : StyleLine Series Windows
Supplied by Troyco
Garage Doors by Wayne Dalton Garage Door
Lighting by Globe Lighting / Destination Lighting
Exterior Siding by James Hardie
Product : Hardiplank LAP Siding
Exterior Shakes by Nichiha USA
Roofing by Owens Corning
Doors by Western Pacific Building Materials
Deck by Westcoat
34