
Search results for "Supplying accessibility" in Home Design Ideas

 Aquarium Marketing Corp
Beautiful two sides custom reef aquarium
Living room - modern living room idea in Miami
Living room - modern living room idea in Miami



 Closets By Design
This custom SilverII Garage System in Black Melamine with Brushed-Aluminum Deco400 Door and Drawer Fronts features an L-Shaped Butcher-Block Countertop with designwall and Valance over the Workbench. With 6" Bar-Pull Handles and storage under the countertop, tools and supplies are easily accessible. The Flextile Flooring is in Light-Grey, with a Diamond-Plate Pattern.
Find the right local pro for your project

 Imagine Home Organization, LLC
We sorted every nail, screw and washer and provided appropriate bins and containers for easy access. Kirsten Fisher
Inspiration for a large timeless garage remodel in Tampa
Inspiration for a large timeless garage remodel in Tampa

 Cabry Design LLC
Example of a large classic galley light wood floor open concept kitchen design with an undermount sink, beaded inset cabinets, white cabinets, quartzite countertops, white backsplash, subway tile backsplash, stainless steel appliances and a peninsula
 Lori Ramsay Design
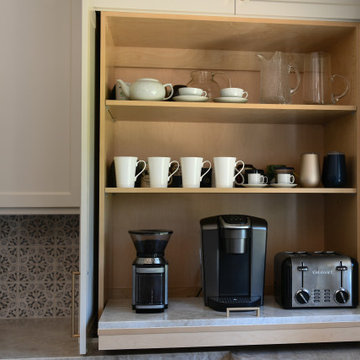
A pull out coffee and small appliance storage in the corner by the sink provides a readily accessible way to access and store away these appliances. Creating ease in the kitchen is key!

 John Robert Wiltgen Design, Inc.
Working with a local vendor to supply the kitchen cabinets gave us complete control and the flexibility to work in custom sized boxes verses industry standards. Access to the shop also produced perfect colors and finishes.

Sponsored
Delaware, OH

Buckeye Basements, Inc.
Central Ohio's Basement Finishing ExpertsBest Of Houzz '13-'21

 C&L Plumbing Supply, Inc.
Photo by American Standard
Inspiration for a mid-sized timeless master white tile and stone tile marble floor corner bathtub remodel in New York with a wall-mount sink, a one-piece toilet and yellow walls
Inspiration for a mid-sized timeless master white tile and stone tile marble floor corner bathtub remodel in New York with a wall-mount sink, a one-piece toilet and yellow walls

 Medford Design-Build
The existing step-up pony wall was removed from the bar area to create a sleek level countertop. A convenient trash roll-out was installed in the cabinet beside the new under-mount sink, and a storage roll-out was added in the cabinet directly below the sink for easy access to cleaning supplies.
Final photos by www.impressia.net
 Clearcut & Co
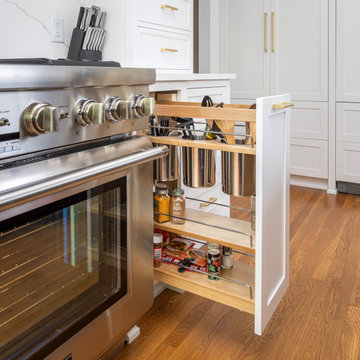
This custom pullout unit flanking the gas range makes having cooking utensils readily accessible, convenient, and out of sight when not in use. A must for those who love organization!


 Tapped In Design
KRD
Mid-sized trendy master white tile and porcelain tile marble floor and gray floor alcove shower photo in New York with flat-panel cabinets, white cabinets, a one-piece toilet, gray walls, an undermount sink, marble countertops, a hinged shower door and gray countertops
Mid-sized trendy master white tile and porcelain tile marble floor and gray floor alcove shower photo in New York with flat-panel cabinets, white cabinets, a one-piece toilet, gray walls, an undermount sink, marble countertops, a hinged shower door and gray countertops

Sponsored
Columbus, OH
Free consultation for landscape design!

Peabody Landscape Group
Columbus' Reliable Landscape Design & Contracting

 Allure Designs
Sleek and organic design with pebbles stone giving a natural look of a river walk.
Design by Luz Marina Selles.
Photos by Mike Small Photography.
Bathroom - contemporary bathroom idea in Phoenix
Bathroom - contemporary bathroom idea in Phoenix

 Joe Gray's Flooring
Staircase - large modern wooden curved metal railing staircase idea in Miami with painted risers

 User
Great kitchen storage conveniences. See all your spices at once. Drawers make easy access to pots & pans, dishes, & cleaning supplies. Linens are ready for the table and silverware is neatly at hand.

 Capitol District Supply
Tiled shower floor with Cambria Quartz Templeton bench seat and end caps.
Large trendy master white tile medium tone wood floor freestanding bathtub photo in Boston with an undermount sink, recessed-panel cabinets, white cabinets, brown walls, a two-piece toilet and quartz countertops
Large trendy master white tile medium tone wood floor freestanding bathtub photo in Boston with an undermount sink, recessed-panel cabinets, white cabinets, brown walls, a two-piece toilet and quartz countertops

Sponsored
Columbus, OH

Structural Remodeling
Franklin County's Heavy Timber Specialists | Best of Houzz 2020!

 Inspired Closets
This custom pantry system takes use of all the space available. By adding adjustable shelving, drawers, pull outs and tray divider everything is easily accessible.
Carson Closets

 SF Design Build
Kitchen - mid-sized transitional galley medium tone wood floor and brown floor kitchen idea in San Francisco with recessed-panel cabinets, white cabinets, quartz countertops, green backsplash, ceramic backsplash, stainless steel appliances, no island and gray countertops

 Vision Interiors
This client has a son with Cerebral Palsy. Our goal was to create a design that was beautiful and function for his daily activities. The cabinets don't go all the way to the ground and there is a drain in the center of the room, creating a wet room for the entire space. The metal on the ceiling is a chair lift so he can be moved around the house in a harness. There is no shower dam so his wheel chair can also be used to bring him from the door into the shower. The sink has no cabinetry under it so that a wheelchair can roll up and he can easily wash his hands.
30