
Search results for "Supplying accessibility" in Home Design Ideas

 Optima
We have a wide variety of Security Systems protecting Life, Safety, and Valuables. We have packages to fit any need to protect your home or business and give you peace of mind. Weather its Motion Detection to cover the inside of your home, Glass Break detection to cover a break in thru glass before a burglar comes in, or just plain thru any door. We have products to fulfill every specific security need. We carry automated systems helping control your home/business with ease from your Iphone or android phones. Lighting, Door Locks, and Temperature sensors are all available to simplify access of your home and can be used to give you comfort, ambiance, and peace of mind.
We provide many Security Cameras to safeguard your assets, and keep your business or home from theft or vandalism. Whether present or not we can supply a form of access thru phone, tablet or computer apps. We offer many products from well know CCTV manufactures keeping you up to date with competitive rates. Our Cameras and recorders have many features to allow effective recording and playbacks for all your site’s needs. We have many different recorders with access to 4, 8, 16, or 32 camera views while carrying size of memories to fit any budget. By different cameras features like Night Vision, Varifocal lenses, indoor/outdoor, analog, or IP based Cameras. We can find the solution for you!
 Armitage Interiors - Home Design & Renovation
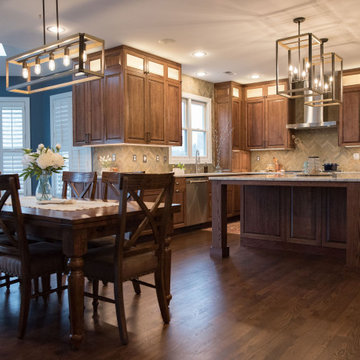
By the time we began this kitchen in Jamison we were already well versed in our clients preferences having previously completed an entire finished basement and staircase renovation. Deep natural wood tones, lots of modern technology, and an expansive island made this kitchen their own. Custom inserts inside the cabinets and lots of lower drawers added functionality and ease of access while up above the cabinets we added a row of false fronts that enabled us to implement over cabinet as well as under cabinet lighting. The natural stone tile backsplash added to the grounding earthy elements of this kitchen to create a space that is open and inviting yet also grounding and cozy. All of the appliances are WiFi enabled smart devices and the sink has a smart faucet that can be turned on just by being touched.

 Docking Drawer
Easily access and safely power your small kitchen appliances. Coffee makers, blenders, juicers, toasters and more can remain plugged in and ready to use. Features a convenient storage shelf for coffee, tea and utensils, as well as a stainless steel bottom for easy clean up.
Find the right local pro for your project
 User
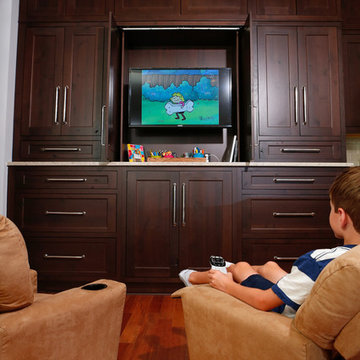
Ask the kids, and they’ll tell you that he kid’s zone is best feature in the kitchen. Mom wanted a kid-friendly space next to the work triangle so she could entertain the toddlers while cooking three meals a day. Dad didn’t want the kitchen to become overrun with toys, craft supplies, and a television broadcasting children’s programming.
A large wall unit keeps messes contained and craft projects organized. The television is behind pocket doors, so even when the kids are watching their favorite cartoon, it looks clean and uncluttered. And, clean-up is a snap; everything can be closed up and out of sight as soon as Dad gets home, dinner is served, or guests arrive. A nearby cabinet tucked into the island serves as a “hidden” snack center easily accessible to the children. (The kids love showing off their ‘secret’ snack stash to visitors!)
Chris Davis Photography
 DJK Custom Homes
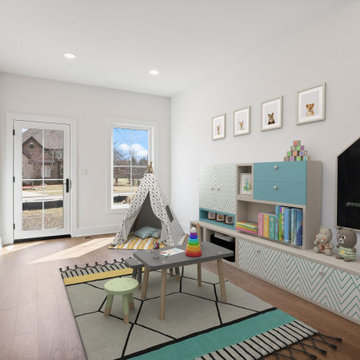
This cozy and creative playroom is designed with kids in mind, offering a bright, safe, and stylish environment for play and learning. A soft teepee tent and child-sized furniture encourage imagination, while built-in storage keeps books, toys, and art supplies tidy and accessible. A chalkboard wall adds a playful and interactive touch, and the room’s natural light and colorful accents create a warm, welcoming atmosphere. With its gender-neutral palette and soft hardwood floors, this space is both functional and fun—perfect for growing families.
 Sauder Woodworking Co.
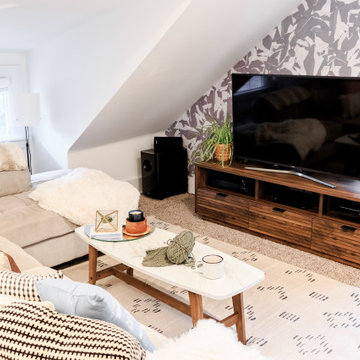
Invite sophisticated, mid-century modern style into your home with this entertainment credenza from the Harvey Park® collection. Finished in rich, warm Grand Walnut® this TV credenza can accommodate up to an 86" TV weighing 135 lbs. or less. For your contemporary convenience this mid-century modern TV stand boasts a durable, 1” top for strong and dependable television display, all while lending its turn-of-the-century charm and class. With four roomy drawers, this credenza TV stand offers plenty of storage space for DVDs, video games or gaming supplies. Each drawer features metal runners and safety stops for quick and easy access to all your electronics. An upper divided shelf gives this TV stand with drawers an extra boost of storage space and plenty of room for all your audio and video equipment. All your entertainment needs will be met with this stylish, all-inclusive credenza that will organize your entertainment with a little mid-century glamour.
 The Decorating Therapist
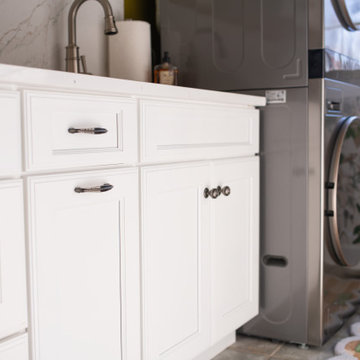
Custom base cabinetry was designed to maximize both storage and everyday efficiency, featuring spacious drawers that keep laundry supplies organized and easily accessible. An integrated pull-out waste bin discreetly conceals tissues, pocket contents, dryer lint, and other everyday debris, maintaining clean countertops and a clutter-free workspace. These thoughtful built-in storage solutions enhance functionality while preserving the streamlined aesthetic expected in a luxury laundry room.
The aged pewter cabinet hardware provides a refined finishing touch, subtly complementing the sophisticated black stainless steel stacked washer and dryer. Its warm metallic finish adds texture and timeless elegance while reinforcing the room's carefully coordinated material palette. Together, the custom cabinetry, concealed storage features, and premium hardware demonstrate how purposeful detailing transforms a hardworking utility room into a beautifully organized, bespoke luxury space.

Sponsored
Columbus, OH
Free consultation for landscape design!

Peabody Landscape Group
Columbus' Reliable Landscape Design & Contracting

 Cascade West Development
Paint Colors by Sherwin Williams
Exterior Body Color : Dorian Gray SW 7017
Exterior Accent Color : Gauntlet Gray SW 7019
Exterior Trim Color : Accessible Beige SW 7036
Exterior Timber Stain : Weather Teak 75%
Stone by Eldorado Stone
Exterior Stone : Shadow Rock in Chesapeake
Windows by Milgard Windows & Doors
Product : StyleLine Series Windows
Supplied by Troyco
Garage Doors by Wayne Dalton Garage Door
Lighting by Globe Lighting / Destination Lighting
Exterior Siding by James Hardie
Product : Hardiplank LAP Siding
Exterior Shakes by Nichiha USA
Roofing by Owens Corning
Doors by Western Pacific Building Materials
Deck by Westcoat
 Armitage Interiors - Home Design & Renovation
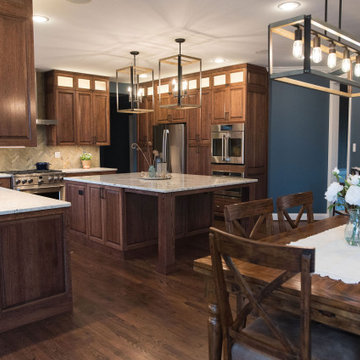
By the time we began this kitchen in Jamison we were already well versed in our clients preferences having previously completed an entire finished basement and staircase renovation. Deep natural wood tones, lots of modern technology, and an expansive island made this kitchen their own. Custom inserts inside the cabinets and lots of lower drawers added functionality and ease of access while up above the cabinets we added a row of false fronts that enabled us to implement over cabinet as well as under cabinet lighting. The natural stone tile backsplash added to the grounding earthy elements of this kitchen to create a space that is open and inviting yet also grounding and cozy. All of the appliances are WiFi enabled smart devices and the sink has a smart faucet that can be turned on just by being touched.

 Coyle Carpet One Floor & Home
Tracy T Photography
Example of a transitional carpeted straight staircase design with carpeted risers
Example of a transitional carpeted straight staircase design with carpeted risers
 Cascade West Development
Paint Colors by Sherwin Williams
Exterior Body Color : Dorian Gray SW 7017
Exterior Accent Color : Gauntlet Gray SW 7019
Exterior Trim Color : Accessible Beige SW 7036
Exterior Timber Stain : Weather Teak 75%
Stone by Eldorado Stone
Exterior Stone : Shadow Rock in Chesapeake
Windows by Milgard Windows & Doors
Product : StyleLine Series Windows
Supplied by Troyco
Garage Doors by Wayne Dalton Garage Door
Lighting by Globe Lighting / Destination Lighting
Exterior Siding by James Hardie
Product : Hardiplank LAP Siding
Exterior Shakes by Nichiha USA
Roofing by Owens Corning
Doors by Western Pacific Building Materials
Deck by Westcoat

 Advance Design Studio, Ltd.
Jackie and Sean loved the Algonquin neighborhood they lived in with the peaceful neighborhood and the close proximity to work and school. What they didn’t love was how outdated their home had become. With a cramped kitchen and an unused dining room, they decided a remodel was the perfect solution to their problem. They would be able to continue to live in the area they loved, while at the same time they could have the dream home they envisioned.
After a thorough search, Jackie came across Advance Design Studio. She was impressed by all of the positive reviews she saw on the internet and saw herself identifying with all of the project stories she saw on the website. Once they met with designer Scott Christensen and owner Todd Jurs, they knew Advance Design was the right company to make their dreams a reality.
The project consisted of four main areas: the kitchen/dining/powder room, the laundry room, the master bathroom, and the kid’s bathroom. They wanted to expand the kitchen into the seldom used dining room and add a large island for hosting parties and family gatherings. They also wanted new hardwood flooring throughout the first level. The laundry room needed to be more functional, and all three bathrooms were in dire need of updating.
The closed off kitchen was opened up to create a sweeping space between the new eating area and the much larger kitchen. A handsome dry bar complete with a beverage refrigerator and lighted glass door cabinetry makes an elegant transition across from a peninsula area filled with storage. An additional decorative cabinet lighting up elegant dishware through the mullioned glass sits directly across from the drybar.
An expansive island was critical to the kitchen plans. Jackie, Sean and Scott worked closely together to create just the right details for their design. They wanted the island to be functional in addition to being the centerpiece of the room. Added storage for the kid’s school supplies was hidden behind cabinet doors so the children could do their schoolwork right at the island, and a microwave drawer glides open with the touch of a finger hidden inconspicuously within the island space. The easy to care for Cambria Britannica Quartz island top with its sweeping grey and white marble look perched atop hand-carved Craftsman corbels was absolutely what they were hoping for, blending both beauty and function perfectly.
Adding a nice contrast to the brightness of the quartz and the white cabinetry, Kodiak - Leather granite countertops were used to balance the light and dark tones of the space. Dura Supreme Classic White painted cabinets grace the perimeter, while Maple Poppy Seed stained cabinets with a beautiful soft grey woodgrain were used in the beverage center and island. The two tones compliment the large space balancing it out nicely creating interest and elegance with the simple Craftsman style full overlay doors.
A deep warm Barnwood White Oak flooring was added throughout the lower level. The new floor brings additional contrast to the bright kitchen and provides unity with the now open floorplan as it rolls in to the foyer and family room. Final details like the show-stopping lunar like duo light fixtures complete the space and intermix expertly with crisscross details of the glass door mullions, the island bar seating and even accessories in the space.
The small cluttered laundry room needed more space and more storage. With a busy family it seemed to overflow daily and did not have anywhere to hide the families “in and out stuff.” Scott designed the new space with a stackable washer and dryer and much more efficiently organized cabinetry. Doing laundry is now (almost!) a pleasure and keeping everyone’s “stuff” hidden, but readily accessible is now a snap.
The master bath was not a place where the couple enjoyed spending time getting ready for their day. The tub almost never was used, so removing it made it possible to build an extra-large shower, replacing the small cramped cube of the previous shower they hated. Clean, horizontal lines softly draw your eye around the space with porcelain tile called Driftwood Sea spray. Full overlay cabinetry in a soft white vanity with double sinks makes getting ready for the day much more convenient for the busy couple.
Long floor planks made of porcelain tile mimic real hardwood floors in a soft grey to compliment the shower, but with the ease and care of a tile surface. Cambrian Black Granite counters with a matte finish and under mount porcelain sinks with handsome brushed chrome hardware complete the handsome space. A real bonus in any master bath; a custom built in storage nook was tucked in the corner of the space for linens and heavenly storage.
The kid’s bath was in sad shape because it was original to the house. To keep the budget in control, the tub which was in great condition was retained, but focus was on the new large brick style porcelain charcoal tile on the floor, crisp white new Craftsman style cabinetry with pretty furniture details on the corner base, a striking granite top with white under mount porcelain sinks and fresh hardware and faucets. Some beautiful soft grey wood mirrors to match mom and dads were custom sized and placed under new lighting, and 4 hooks were smartly arranged down the wall for kids’ towels.
This couple was determined not to move, and made their house their dream home. Not only does their home function greatly now, but Jackie says, “When the neighbors come to visit, they’re asking if they can “steal” the design”! The added functionality, elegance, and open floor plan were exactly what this family needed in order to stay.
Advance Design Studio, Joe Nowak

 OC Deck & Patio
2nd story ipe hardwood deck. Ipe railing with stainless steel cables. Spiral stair for access.
Deck - mid-sized contemporary backyard deck idea in Orange County
Deck - mid-sized contemporary backyard deck idea in Orange County

Sponsored
Sunbury, OH

J.Holderby - Renovations
Franklin County's Leading General Contractors - 2X Best of Houzz!
 The Cabination
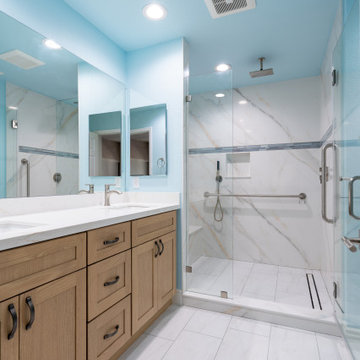
This coastal-inspired bathroom remodel combines soft blue walls, light oak cabinetry, and clean white surfaces to create a bright and refreshing retreat.
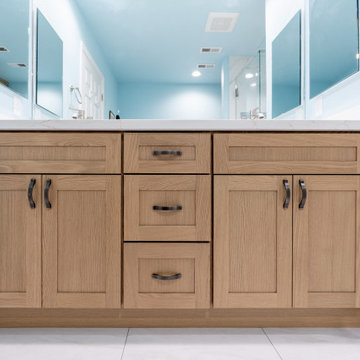
The double-sink vanity features light oak shaker-style cabinetry paired with a white quartz countertop for a clean and timeless look. The natural wood grain adds warmth while maintaining a modern, airy feel.
A frameless glass walk-in shower enhances the open layout. Large-format marble-look wall tiles extend vertically to emphasize height, while a linear drain and built-in niche provide both functionality and sleek detailing. Brushed nickel fixtures complement the soft color palette.
Designed for both style and comfort, this bathroom includes accessibility-focused elements such as grab bars and a barrier-free shower entry without compromising aesthetics.
The cabinetry is constructed using ready-to-assemble (RTA) bathroom cabinets, offering durability, efficient installation, and long-term performance.
Cabinetry supplied by The Cabination.
 The Cabination
This coastal-inspired bathroom remodel combines soft blue walls, light oak cabinetry, and clean white surfaces to create a bright and refreshing retreat.
The double-sink vanity features light oak shaker-style cabinetry paired with a white quartz countertop for a clean and timeless look. The natural wood grain adds warmth while maintaining a modern, airy feel.
A frameless glass walk-in shower enhances the open layout. Large-format marble-look wall tiles extend vertically to emphasize height, while a linear drain and built-in niche provide both functionality and sleek detailing. Brushed nickel fixtures complement the soft color palette.
Designed for both style and comfort, this bathroom includes accessibility-focused elements such as grab bars and a barrier-free shower entry without compromising aesthetics.
The cabinetry is constructed using ready-to-assemble (RTA) bathroom cabinets, offering durability, efficient installation, and long-term performance.
Cabinetry supplied by The Cabination.
 The Cabination
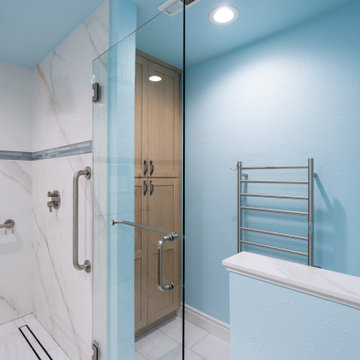
This coastal-inspired bathroom remodel combines soft blue walls, light oak cabinetry, and clean white surfaces to create a bright and refreshing retreat.
The double-sink vanity features light oak shaker-style cabinetry paired with a white quartz countertop for a clean and timeless look. The natural wood grain adds warmth while maintaining a modern, airy feel.
A frameless glass walk-in shower enhances the open layout. Large-format marble-look wall tiles extend vertically to emphasize height, while a linear drain and built-in niche provide both functionality and sleek detailing. Brushed nickel fixtures complement the soft color palette.
Designed for both style and comfort, this bathroom includes accessibility-focused elements such as grab bars and a barrier-free shower entry without compromising aesthetics.
The cabinetry is constructed using ready-to-assemble (RTA) bathroom cabinets, offering durability, efficient installation, and long-term performance.
Cabinetry supplied by The Cabination.

 mitchell holladay architects
the project included a second floor addition and complete renovation of the first floor of an existing home. the kitchen was completely renovated and opened up to both the dining room on one side and to the exterior deck on the other, while a second floor addition provides 3 bedrooms, a kids bath, a master bath and walk-in closet , and laundry.
peter hess photography
adam rouse photograhpy
Sponsored
Columbus, OH
Free consultation for landscape design!
Peabody Landscape Group
Columbus' Reliable Landscape Design & Contracting
 The Cabination
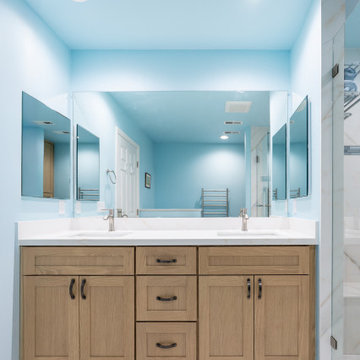
This coastal-inspired bathroom remodel combines soft blue walls, light oak cabinetry, and clean white surfaces to create a bright and refreshing retreat.
The double-sink vanity features light oak shaker-style cabinetry paired with a white quartz countertop for a clean and timeless look. The natural wood grain adds warmth while maintaining a modern, airy feel.
A frameless glass walk-in shower enhances the open layout. Large-format marble-look wall tiles extend vertically to emphasize height, while a linear drain and built-in niche provide both functionality and sleek detailing. Brushed nickel fixtures complement the soft color palette.
Designed for both style and comfort, this bathroom includes accessibility-focused elements such as grab bars and a barrier-free shower entry without compromising aesthetics.
The cabinetry is constructed using ready-to-assemble (RTA) bathroom cabinets, offering durability, efficient installation, and long-term performance.
Cabinetry supplied by The Cabination.
 The Cabination
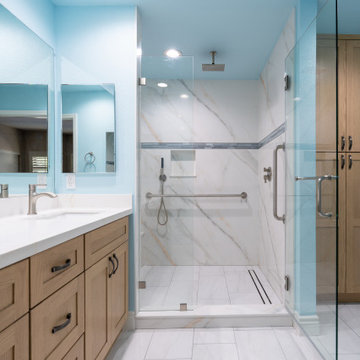
This coastal-inspired bathroom remodel combines soft blue walls, light oak cabinetry, and clean white surfaces to create a bright and refreshing retreat.
The double-sink vanity features light oak shaker-style cabinetry paired with a white quartz countertop for a clean and timeless look. The natural wood grain adds warmth while maintaining a modern, airy feel.
A frameless glass walk-in shower enhances the open layout. Large-format marble-look wall tiles extend vertically to emphasize height, while a linear drain and built-in niche provide both functionality and sleek detailing. Brushed nickel fixtures complement the soft color palette.
Designed for both style and comfort, this bathroom includes accessibility-focused elements such as grab bars and a barrier-free shower entry without compromising aesthetics.
The cabinetry is constructed using ready-to-assemble (RTA) bathroom cabinets, offering durability, efficient installation, and long-term performance.
Cabinetry supplied by The Cabination.
 The Cabination
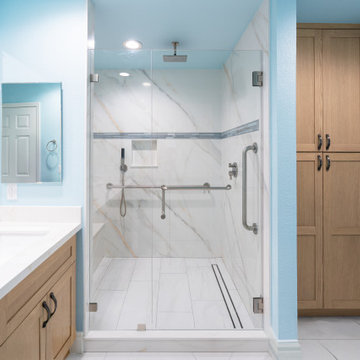
This coastal-inspired bathroom remodel combines soft blue walls, light oak cabinetry, and clean white surfaces to create a bright and refreshing retreat.
The double-sink vanity features light oak shaker-style cabinetry paired with a white quartz countertop for a clean and timeless look. The natural wood grain adds warmth while maintaining a modern, airy feel.
A frameless glass walk-in shower enhances the open layout. Large-format marble-look wall tiles extend vertically to emphasize height, while a linear drain and built-in niche provide both functionality and sleek detailing. Brushed nickel fixtures complement the soft color palette.
Designed for both style and comfort, this bathroom includes accessibility-focused elements such as grab bars and a barrier-free shower entry without compromising aesthetics.
The cabinetry is constructed using ready-to-assemble (RTA) bathroom cabinets, offering durability, efficient installation, and long-term performance.
Cabinetry supplied by The Cabination.
63