
Search results for "Supplying low" in Home Design Ideas



 Robert Kaner Interior Design
Peter Murdock
Family room - mid-sized contemporary enclosed medium tone wood floor family room idea in New York with white walls, a standard fireplace and a wall-mounted tv
Family room - mid-sized contemporary enclosed medium tone wood floor family room idea in New York with white walls, a standard fireplace and a wall-mounted tv


Find the right local pro for your project


 Cornerstone Construction Services
photo by: David Papazian

Cottage l-shaped open concept kitchen photo in Portland with glass-front cabinets, beige cabinets, multicolored backsplash and stainless steel appliances
Cottage l-shaped open concept kitchen photo in Portland with glass-front cabinets, beige cabinets, multicolored backsplash and stainless steel appliances
 Blackfish Homes Ltd.
Ema Peter | www.emapeter.com

Powder room - small coastal powder room idea in Vancouver with an undermount sink, shaker cabinets, light wood cabinets and white walls
Powder room - small coastal powder room idea in Vancouver with an undermount sink, shaker cabinets, light wood cabinets and white walls

 Vintage Timberworks
A bright and airy feel was achieved in this beautiful living room by white washing the existing ceiling decking and painting the exposed beams white. The fireplace received a facelift by cladding the outdated stone with reclaimed Driftwood planking and a solid reclaimed Douglas fir mantel by Vintage Timberworks.

Sponsored
Columbus, OH

Structural Remodeling
Franklin County's Heavy Timber Specialists | Best of Houzz 2020!

 Markalunas Architecture and Design, LLC
Lisa Carroll
Study room - large country built-in desk brown floor study room idea in Atlanta with white walls
Study room - large country built-in desk brown floor study room idea in Atlanta with white walls

 Linda Jaquez Architectural Photography
© Linda Jaquez
Elegant orange tile mosaic tile floor and orange floor bathroom photo in New York with a console sink and yellow walls
Elegant orange tile mosaic tile floor and orange floor bathroom photo in New York with a console sink and yellow walls
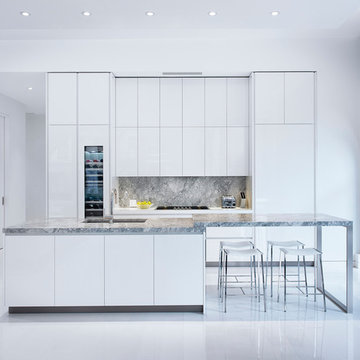
 DHD Architecture and Interior Design
Photography by: Rodolfo Martinez
Inspiration for a scandinavian galley kitchen remodel in New York with an undermount sink, flat-panel cabinets, white cabinets, gray backsplash, paneled appliances and an island
Inspiration for a scandinavian galley kitchen remodel in New York with an undermount sink, flat-panel cabinets, white cabinets, gray backsplash, paneled appliances and an island

 Rodwin Architecture & Skycastle Construction

This lovely little modern farmhouse is located at the base of the foothills in one of Boulder’s most prized neighborhoods. Tucked onto a challenging narrow lot, this inviting and sustainably designed 2400 sf., 4 bedroom home lives much larger than its compact form. The open floor plan and vaulted ceilings of the Great room, kitchen and dining room lead to a beautiful covered back patio and lush, private back yard. These rooms are flooded with natural light and blend a warm Colorado material palette and heavy timber accents with a modern sensibility. A lyrical open-riser steel and wood stair floats above the baby grand in the center of the home and takes you to three bedrooms on the second floor. The Master has a covered balcony with exposed beamwork & warm Beetle-kill pine soffits, framing their million-dollar view of the Flatirons.
Its simple and familiar style is a modern twist on a classic farmhouse vernacular. The stone, Hardie board siding and standing seam metal roofing create a resilient and low-maintenance shell. The alley-loaded home has a solar-panel covered garage that was custom designed for the family’s active & athletic lifestyle (aka “lots of toys”). The front yard is a local food & water-wise Master-class, with beautiful rain-chains delivering roof run-off straight to the family garden.


 Hudson Street Design
Architect Nick Noyes
Builder: Eddinger Enterprises
Structural Engineer: Duncan Engineering
Interior Designer: C.Miniello Interiors
Materials Supplied by Hudson Street Design/Healdsburg Lumber
Photos by: Bruce Damonte

Sponsored
Delaware, OH

Buckeye Basements, Inc.
Central Ohio's Basement Finishing ExpertsBest Of Houzz '13-'21


![DOWNTOWN MODERN [custom]](https://st.hzcdn.com/fimgs/4861695e09ea58ae_4087-w360-h360-b0-p0--.jpg)
 Omega Construction and Design, Inc.
Example of a mid-sized trendy gray two-story concrete fiberboard house exterior design in Other with a shed roof and a metal roof
 Design Shop Interiors
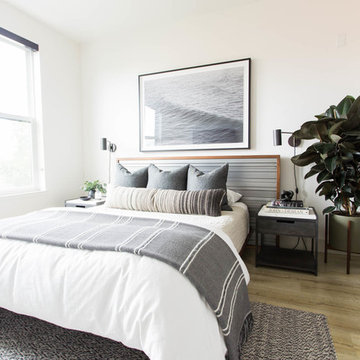
Neutral, bright bedroom with white bedspread, rubber tree and ocean art above bed.
Example of a trendy light wood floor bedroom design in Sacramento with white walls
Example of a trendy light wood floor bedroom design in Sacramento with white walls

 SHED Architecture & Design
Mark Woods
Eat-in kitchen - mid-sized contemporary l-shaped medium tone wood floor and brown floor eat-in kitchen idea in Seattle with flat-panel cabinets, white cabinets, stainless steel countertops and window backsplash
Eat-in kitchen - mid-sized contemporary l-shaped medium tone wood floor and brown floor eat-in kitchen idea in Seattle with flat-panel cabinets, white cabinets, stainless steel countertops and window backsplash

Sponsored
Columbus, OH
Structural Remodeling
Franklin County's Heavy Timber Specialists | Best of Houzz 2020!
 Insidesign
Anthony-Masterson

Example of a mid-sized beach style formal and open concept light wood floor and beige floor living room design in Atlanta with beige walls, no fireplace and no tv
Example of a mid-sized beach style formal and open concept light wood floor and beige floor living room design in Atlanta with beige walls, no fireplace and no tv
 AquaBluePools
Classic Remodeling and Jason Temple Photographer

Inspiration for a mid-sized coastal backyard rectangular lap pool remodel in Charleston with decking
Inspiration for a mid-sized coastal backyard rectangular lap pool remodel in Charleston with decking

 Precision Homecrafters, LLC
The Inverness Bathroom remodel had these goals: to complete the work while allowing the owner to continue to use their workshop below the project's construction, to provide a high-end quality product that was low-maintenance to the owners, to allow for future accessibility, more natural light and to better meet the daily needs of both the husband's and wife's lifestyles.
The first challenge was providing the required structural support to continue to clear span the two cargarage below which housed a workshop. The sheetrock removal, framing and sheetrock repairs and painting were completed first so the owner could continue to use his workshop, as requested. The HVAC supply line was originally an 8" duct that barely fit in the roof triangle between the ridge pole and ceiling. In order to provide the required air flow to additional supply vents in ceiling, a triangular duct was fabricated allowing us to use every square inch of available space. Since every exterior wall in the space adjoined a sloped ceiling, we installed ventilation baffles between each rafter and installed spray foam insulation.This project more than doubled the square footage of usable space. The new area houses a spaciousshower, large bathtub and dressing area. The addition of a window provides natural light. Instead of a small double vanity, they now have a his-and-hers vanity area. We wanted to provide a practical and comfortable space for the wife to get ready for her day and were able to incorporate a sit down make up station for her. The honed white marble looking tile is not only low maintenance but creates a clean bright spa appearance. The custom color vanities and built in linen press provide the perfect contrast of boldness to create the WOW factor. The sloped ceilings allowed us to maximize the amount of usable space plus provided the opportunity for the built in linen press with drawers at the bottom for additional storage. We were also able to combine two closets and add built in shelves for her. This created a dream space for our client that craved organization and functionality. A separate closet on opposite side of entrance provided suitable and comfortable closet space for him. In the end, these clients now have a large, bright and inviting master bath that will allow for complete accessibility in the future.
21