
Search results for "Supplying low" in Home Design Ideas
 Grand Floridian Builders, Inc.

Kitchen/dining room combo - mid-sized coastal medium tone wood floor kitchen/dining room combo idea in Miami with no fireplace and beige walls
 Lightology
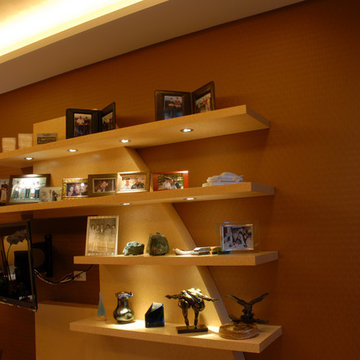
Puck LED under cabinet fixtures provide 3 watts of warm white light and is ideal for under cabinet illumination. Available with a 90 degree beam spread and a 3000K color temperature. Maybe surface mounted or recessed by removing the collar (included). Includes a 36 inch cord/plug port, 3 wire clips and screws. Plugs into 4 or 8 port hub, sold separately, that distributs the low voltage power from a LED power source, sold separately. Compatible with the following hardwire power supplies: TEB-60L-12DC or TE-60L-12(AC), or the following plug-in power supplies: TEB-60L12DC-P or TE-60L-12AC-P (sold separately). Three 1 watt, Cree, 3070K, 84 CRI, LED's included. Providing approximately 50,000 hours life and 138 lumens. Dimmable with a Luton Diva or Skylar low voltage dimmer. Finish available in satin aluminum or white. ETL listed.

Find the right local pro for your project
 Green Building Supply

Color:World-Oak-Coriander

Mid-sized asian light wood floor sunroom photo in Chicago with a standard fireplace
Mid-sized asian light wood floor sunroom photo in Chicago with a standard fireplace
 Ridgeline Construction Group, Inc
Rebecca Lehde
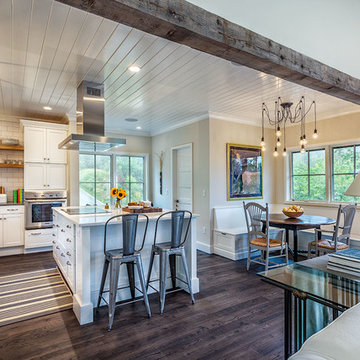
Farmhouse l-shaped dark wood floor open concept kitchen photo in Other with shaker cabinets, white cabinets, white backsplash, subway tile backsplash, stainless steel appliances and an island
Farmhouse l-shaped dark wood floor open concept kitchen photo in Other with shaker cabinets, white cabinets, white backsplash, subway tile backsplash, stainless steel appliances and an island
 Green Building Supply
Color:Spirit-Plateau-Hickory
Mid-sized open concept dark wood floor living room library photo in Chicago with beige walls, no fireplace and no tv
Mid-sized open concept dark wood floor living room library photo in Chicago with beige walls, no fireplace and no tv

 Progressive Design Build
Challenge
This 2001 riverfront home was purchased by the owners in 2015 and immediately renovated. Progressive Design Build was hired at that time to remodel the interior, with tentative plans to remodel their outdoor living space as a second phase design/build remodel. True to their word, after completing the interior remodel, this young family turned to Progressive Design Build in 2017 to address known zoning regulations and restrictions in their backyard and build an outdoor living space that was fit for entertaining and everyday use.
The homeowners wanted a pool and spa, outdoor living room, kitchen, fireplace and covered patio. They also wanted to stay true to their home’s Old Florida style architecture while also adding a Jamaican influence to the ceiling detail, which held sentimental value to the homeowners who honeymooned in Jamaica.
Solution
To tackle the known zoning regulations and restrictions in the backyard, the homeowners researched and applied for a variance. With the variance in hand, Progressive Design Build sat down with the homeowners to review several design options. These options included:
Option 1) Modifications to the original pool design, changing it to be longer and narrower and comply with an existing drainage easement
Option 2) Two different layouts of the outdoor living area
Option 3) Two different height elevations and options for the fire pit area
Option 4) A proposed breezeway connecting the new area with the existing home
After reviewing the options, the homeowners chose the design that placed the pool on the backside of the house and the outdoor living area on the west side of the home (Option 1).
It was important to build a patio structure that could sustain a hurricane (a Southwest Florida necessity), and provide substantial sun protection. The new covered area was supported by structural columns and designed as an open-air porch (with no screens) to allow for an unimpeded view of the Caloosahatchee River. The open porch design also made the area feel larger, and the roof extension was built with substantial strength to survive severe weather conditions.
The pool and spa were connected to the adjoining patio area, designed to flow seamlessly into the next. The pool deck was designed intentionally in a 3-color blend of concrete brick with freeform edge detail to mimic the natural river setting. Bringing the outdoors inside, the pool and fire pit were slightly elevated to create a small separation of space.
Result
All of the desirable amenities of a screened porch were built into an open porch, including electrical outlets, a ceiling fan/light kit, TV, audio speakers, and a fireplace. The outdoor living area was finished off with additional storage for cushions, ample lighting, an outdoor dining area, a smoker, a grill, a double-side burner, an under cabinet refrigerator, a major ventilation system, and water supply plumbing that delivers hot and cold water to the sinks.
Because the porch is under a roof, we had the option to use classy woods that would give the structure a natural look and feel. We chose a dark cypress ceiling with a gloss finish, replicating the same detail that the homeowners experienced in Jamaica. This created a deep visceral and emotional reaction from the homeowners to their new backyard.
The family now spends more time outdoors enjoying the sights, sounds and smells of nature. Their professional lives allow them to take a trip to paradise right in their backyard—stealing moments that reflect on the past, but are also enjoyed in the present.

Sponsored
Columbus, OH

Structural Remodeling
Franklin County's Heavy Timber Specialists | Best of Houzz 2020!
 Desert Foothills Landscape
Scott Sandler

Design ideas for a large southwestern drought-tolerant backyard gravel landscaping in Phoenix.
Design ideas for a large southwestern drought-tolerant backyard gravel landscaping in Phoenix.
 Interior Design Alchemy
John Valls

Inspiration for a transitional dark wood floor kitchen/dining room combo remodel in Portland with beige walls
Inspiration for a transitional dark wood floor kitchen/dining room combo remodel in Portland with beige walls

 K&W Interiors
Designer Fernanda Conrad of K&W Interiors chose Merillat Tolani Cotton white cabinets extended to the ceiling to maximize the space and give the illusion of height. Stainless steel open shelves provide roomy storage and enhance the decor. The white gloss subway tile used for the backsplash provides the classic, clean look our client wanted, while the mix of Formica laminate and unfinished butcher block countertops give the kitchen interest. The old carpet and vinyl were replaced with a beautiful engineered, hand-scraped hickory floor throughout the entire first floor. Lastly, our client needed a table to accommodate her large extended family. We custom built the table from maple finished butcher block and Cayenne painted chunky legs to give the room a pop of color. With a modification to the sliding doors, and the right appliances and lighting fixtures, this kitchen became the bright, welcoming environment with a modern vibe that has become the heart of this home.
 Margot Hartford Photography
Photo: Margot Hartford © 2018 Houzz

Transitional beige floor bedroom photo in Other with white walls
Transitional beige floor bedroom photo in Other with white walls

 The Ardent Gardener Landscape Design
The Ardent Gardener Landscape Design
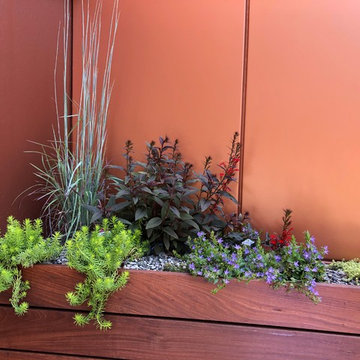
Photo of a large traditional full sun side yard gravel landscaping in Salt Lake City for summer.
Photo of a large traditional full sun side yard gravel landscaping in Salt Lake City for summer.

 Platform 5 Architects
Alan Williams Photography
Beach style wooden spiral staircase photo in London with wooden risers
Beach style wooden spiral staircase photo in London with wooden risers

Sponsored
Columbus, OH
Structural Remodeling
Franklin County's Heavy Timber Specialists | Best of Houzz 2020!
 AWD of Savannah
Richard Leo Johnson

Trendy blue tile and mosaic tile bathroom photo in Atlanta with flat-panel cabinets, white cabinets and white walls
Trendy blue tile and mosaic tile bathroom photo in Atlanta with flat-panel cabinets, white cabinets and white walls

 Regan Baker Design Inc.
Stylish brewery owners with airline miles that match George Clooney’s decided to hire Regan Baker Design to transform their beloved Duboce Park second home into an organic modern oasis reflecting their modern aesthetic and sustainable, green conscience lifestyle. From hops to floors, we worked extensively with our design savvy clients to provide a new footprint for their kitchen, dining and living room area, redesigned three bathrooms, reconfigured and designed the master suite, and replaced an existing spiral staircase with a new modern, steel staircase. We collaborated with an architect to expedite the permit process, as well as hired a structural engineer to help with the new loads from removing the stairs and load bearing walls in the kitchen and Master bedroom. We also used LED light fixtures, FSC certified cabinetry and low VOC paint finishes.
Regan Baker Design was responsible for the overall schematics, design development, construction documentation, construction administration, as well as the selection and procurement of all fixtures, cabinets, equipment, furniture,and accessories.
Key Contributors: Green Home Construction; Photography: Sarah Hebenstreit / Modern Kids Co.
 Green Building Supply

Color: Scandinavian-Naturals-Ash-Kalmar
Inspiration for a small shabby-chic style medium tone wood floor sunroom remodel in Chicago
Inspiration for a small shabby-chic style medium tone wood floor sunroom remodel in Chicago
 Polycor

Sultry, waxed Alberene Soapstone slabs from our local Alberene Soapstone quarry in Schuyler, VA make an impact in this design.
Photo: Karen Krum
Kitchen - mid-sized scandinavian galley painted wood floor and white floor kitchen idea in Boise with a farmhouse sink, flat-panel cabinets, gray cabinets, soapstone countertops, black appliances and a peninsula
Kitchen - mid-sized scandinavian galley painted wood floor and white floor kitchen idea in Boise with a farmhouse sink, flat-panel cabinets, gray cabinets, soapstone countertops, black appliances and a peninsula

Sponsored
Delaware, OH

Buckeye Basements, Inc.
Central Ohio's Basement Finishing ExpertsBest Of Houzz '13-'21

 White Sands Coastal Development
Our clients built their Manhattan dream house years ago, but a couple of decades in, the yellow and green palette seemed stale. We brightened the home with new paint and countertops, white oak flooring and updated carpet, custom fixtures and furniture, and new finishes, window treatments, and accessories.
For enhanced functionality, we added built-in storage throughout, reupholstered existing furniture and the breakfast nook in performance fabric, and created a custom dining table that seats a dozen. To keep the dining room coastal and informal, we paired plush head chairs with rattan-backed side chairs and accented with sea-foam and sandy-hued floor and window coverings.
The addition of a murphy bed, as well as shelving and file storage, made the office more suited to their growing family’s needs. In the second office, a standing desk, as well as a customized craft desk with built-ins for specific supplies, transformed the area into a completely personalized and effective space.
New furniture and a ceiling-length fireplace facade of soft ivory and gray stone transformed the family room into a cozy and welcoming retreat.
The overall effect is a home that feels spacious, beachy, and comfortable.

 Lauren Rubin Architecture
alyssa kirsten

Inspiration for a large transitional gender-neutral medium tone wood floor and brown floor kids' room remodel in Wilmington with white walls
Inspiration for a large transitional gender-neutral medium tone wood floor and brown floor kids' room remodel in Wilmington with white walls
22