
Search results for "Supplying option" in Home Design Ideas
 TEW Design Studio

This was a complete remodel of a 90's master bathroom. The new layout allows for a larger shower, a free standing tub, a wall hung vanity, and contemporary elements. Repetition of the in wall niches and 'waterfall' edges gives this room unique architectural elements. Although it is a neutral space, there are many bold features that give this project an intriguing look and a spa feel.
Photo credit: Bob Fortner Photography
 Alison Kandler Interior Design
Mark Lohman

Large beach style galley porcelain tile and beige floor dedicated laundry room photo in Los Angeles with an undermount sink, shaker cabinets, white cabinets, quartz countertops, a side-by-side washer/dryer, white countertops and white walls
Large beach style galley porcelain tile and beige floor dedicated laundry room photo in Los Angeles with an undermount sink, shaker cabinets, white cabinets, quartz countertops, a side-by-side washer/dryer, white countertops and white walls
 Heartland Cabinet Supply
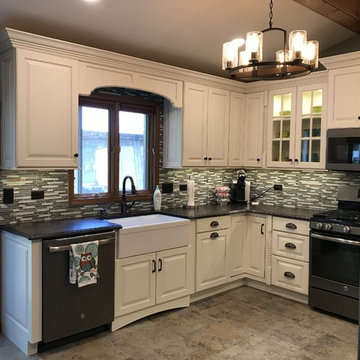
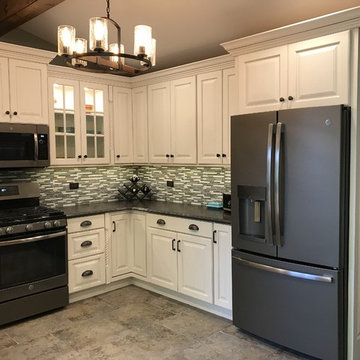
Example of a mid-sized tuscan u-shaped ceramic tile and multicolored floor eat-in kitchen design in Chicago with a farmhouse sink, raised-panel cabinets, white cabinets, quartz countertops, green backsplash, glass tile backsplash, stainless steel appliances, no island and brown countertops
Find the right local pro for your project


 Jefferson Door Company
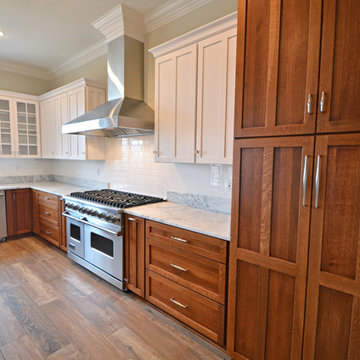
House was built by B R Laws. Jefferson Door supplied the cabinetry, Interior/ exterior doors, windows, crown, columns, and stair parts.
Inspiration for a mid-sized craftsman l-shaped medium tone wood floor open concept kitchen remodel in New Orleans with an undermount sink, shaker cabinets, medium tone wood cabinets, granite countertops, white backsplash, subway tile backsplash, stainless steel appliances and an island
Inspiration for a mid-sized craftsman l-shaped medium tone wood floor open concept kitchen remodel in New Orleans with an undermount sink, shaker cabinets, medium tone wood cabinets, granite countertops, white backsplash, subway tile backsplash, stainless steel appliances and an island
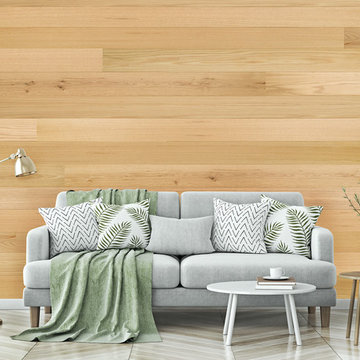
 Direct Supply Inc.
Plankwise White Oak Wall Planks. Available in two thickness/core options: 1/4" MDF & 3/8" Veneer Core. 35 Sq. Ft / Box.
Example of a minimalist living room design in Grand Rapids
Example of a minimalist living room design in Grand Rapids
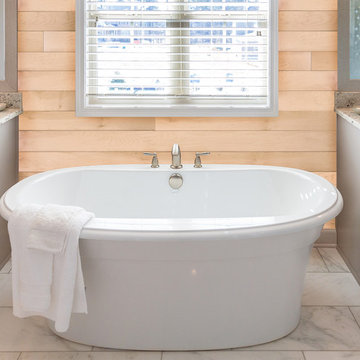 Direct Supply Inc.
Plankwise Michigan Maple Planks. Available in two thickness/core options: 1/4" MDF & 3/8" Veneer Core. 35 Sq. Ft / Box.
Bathroom - modern bathroom idea in Grand Rapids
Bathroom - modern bathroom idea in Grand Rapids

Sponsored
Columbus, OH

Structural Remodeling
Franklin County's Heavy Timber Specialists | Best of Houzz 2020!
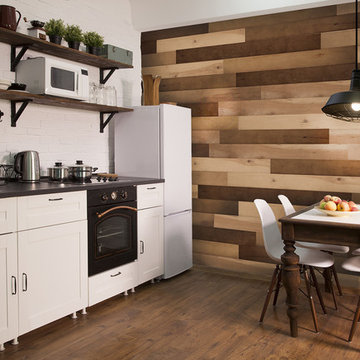 Direct Supply Inc.
Plankwise Whiskey Blend Wall Planks. Available in two thickness/core options: 1/4" MDF & 3/8" Veneer Core. 35 Sq. Ft / Box.
Example of a minimalist kitchen design in Grand Rapids
Example of a minimalist kitchen design in Grand Rapids

 Bigelow Interiors
Ann Sachs Glass tile, customized stain glass shower window, frameless doors, dolphin hardware, limestone floors, built-in medicine cabinet that also works as the mirror, wood ceiling, breadboard and wainscot, special towel holders, Rocky Mountain hardware. John Durant Photography,
Chereskin Architecture

 General Millwork Supply, Inc.
Jeld-Wen IWP Wood Manhattan Craftsman Dutch Door, #383 Cherry Door with Cherry Finish, N Glass with shelf (optional).
Arts and crafts front door photo in San Diego with a dark wood front door
Arts and crafts front door photo in San Diego with a dark wood front door
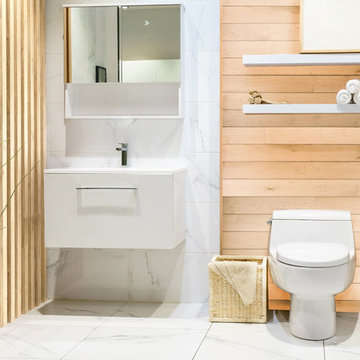 Direct Supply Inc.
Plankwise Michigan Maple Planks. Available in two thickness/core options: 1/4" MDF & 3/8" Veneer Core. 35 Sq. Ft / Box.
Bathroom - modern bathroom idea in Grand Rapids
Bathroom - modern bathroom idea in Grand Rapids
 Direct Supply Inc.
Plankwise Greys Reef Blend Wall Planks. Available in two thickness/core options: 1/4" MDF & 3/8" Veneer Core. 35 Sq. Ft / Box.
Example of a minimalist living room design in Grand Rapids
Example of a minimalist living room design in Grand Rapids

Sponsored
Columbus, OH

Snider & Metcalf Interior Design, LTD
Leading Interior Designers in Columbus, Ohio & Ponte Vedra, Florida
 Direct Supply Inc.
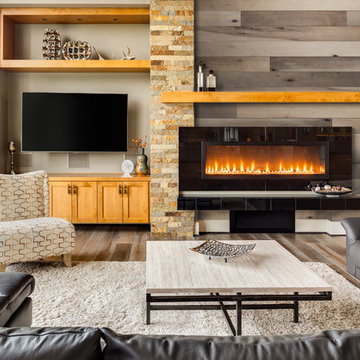
Plankwise White Oak Wall Planks. Available in two thickness/core options: 1/4" MDF & 3/8" Veneer Core. 35 Sq. Ft / Box.
Minimalist living room photo in Grand Rapids
Minimalist living room photo in Grand Rapids
 Callen
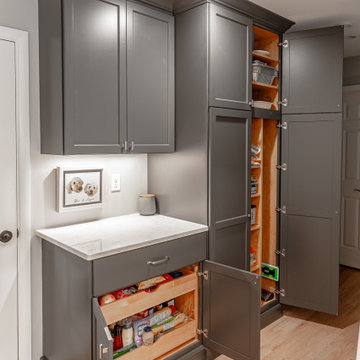
This is the perfect "drop-and-go" area, as it is located when you come in from garage entry door. It also hold various storage options, including roll-out trays and narrow openings for cleaning supplies.
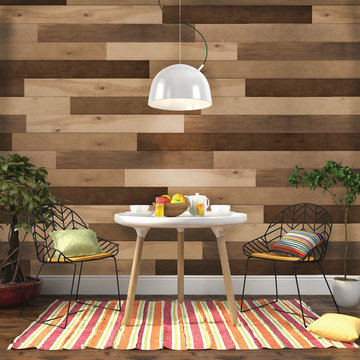 Direct Supply Inc.
Plankwise Whiskey Blend Wall Planks. Available in two thickness/core options: 1/4" MDF & 3/8" Veneer Core. 35 Sq. Ft / Box.
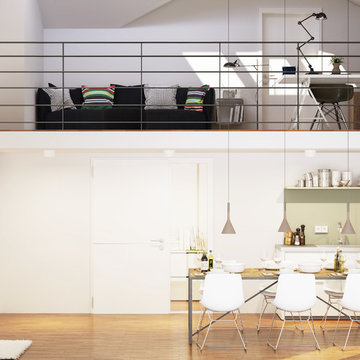
Dining room - modern dining room idea in Grand Rapids
Dining room - modern dining room idea in Grand Rapids
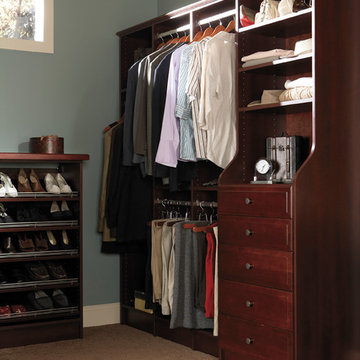
 Southern Supply
Consider adding cabinets in to your closet to maximize your space by adding storage and organization. Never lose a garment ever again and make your clothes last much longer by adding beautiful cabinets into your closet. Call your local distinctive home product to store to speak to an associate about cabinetry options.


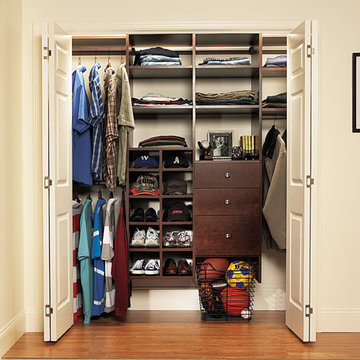 Southern Supply
Consider adding cabinets in to your closet to maximize your space by adding storage and organization. Never lose a garment ever again and make your clothes last much longer by adding beautiful cabinets into your closet. Call your local distinctive home product to store to speak to an associate about cabinetry options.

 Stonington Cabinetry & Designs
Kitchen - transitional u-shaped medium tone wood floor and brown floor kitchen idea in New York with a farmhouse sink, white cabinets, quartz countertops, paneled appliances, shaker cabinets, white backsplash, an island and white countertops
 Designs by Craig Veenker

Huge transitional l-shaped medium tone wood floor and brown floor kitchen photo in Salt Lake City with a farmhouse sink, shaker cabinets, white cabinets, quartzite countertops, white backsplash, stone slab backsplash, paneled appliances and two islands
47