
Search results for "Supplying option" in Home Design Ideas
 Braen Supply
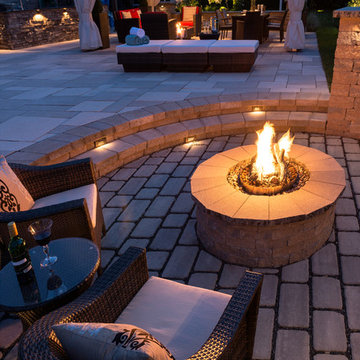
Rustic Style Fire Feature - Techo-Bloc's Valencia Fire Pit with custom caps.
Example of a classic patio design in New York
Example of a classic patio design in New York
 Mace Energy Supply
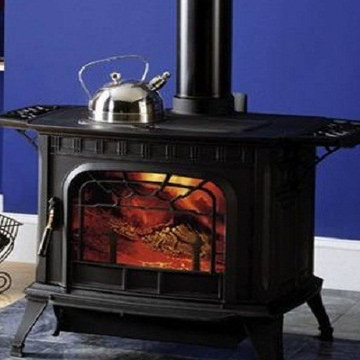
Harman Wood Stove - Oakwood. Offers an Optional Cooking Grill through the top loading door.
Side warming shelves and a cozy screen, blower also available. Large viewing glass, heats up to 2500 sq ft.
Cost: 2,629.00
 Wyoming Building Supply
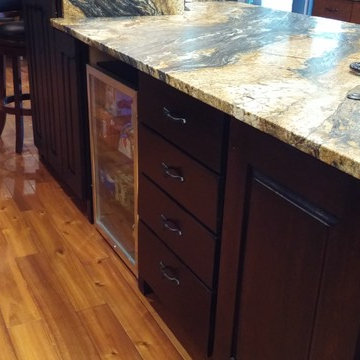
This beatiful and creative deisgn was by Lisa Dietz and Wyoming Buildig Supply. The kitchen is Classic Norfolk Chestnut and Java Distress Rustic Cherry Cabinetry
w/Shaker edge profile, DT-UMFE drawer option, Std
drawer front & Full Overlay hinge
Tops: Sedna Leathered Granite Countertop(s) w/Eased edge
profile, Undermount sink(s), Prepped for Farmer Sink,
Find the right local pro for your project

 Progressive Design Build
Challenge
This 2001 riverfront home was purchased by the owners in 2015 and immediately renovated. Progressive Design Build was hired at that time to remodel the interior, with tentative plans to remodel their outdoor living space as a second phase design/build remodel. True to their word, after completing the interior remodel, this young family turned to Progressive Design Build in 2017 to address known zoning regulations and restrictions in their backyard and build an outdoor living space that was fit for entertaining and everyday use.
The homeowners wanted a pool and spa, outdoor living room, kitchen, fireplace and covered patio. They also wanted to stay true to their home’s Old Florida style architecture while also adding a Jamaican influence to the ceiling detail, which held sentimental value to the homeowners who honeymooned in Jamaica.
Solution
To tackle the known zoning regulations and restrictions in the backyard, the homeowners researched and applied for a variance. With the variance in hand, Progressive Design Build sat down with the homeowners to review several design options. These options included:
Option 1) Modifications to the original pool design, changing it to be longer and narrower and comply with an existing drainage easement
Option 2) Two different layouts of the outdoor living area
Option 3) Two different height elevations and options for the fire pit area
Option 4) A proposed breezeway connecting the new area with the existing home
After reviewing the options, the homeowners chose the design that placed the pool on the backside of the house and the outdoor living area on the west side of the home (Option 1).
It was important to build a patio structure that could sustain a hurricane (a Southwest Florida necessity), and provide substantial sun protection. The new covered area was supported by structural columns and designed as an open-air porch (with no screens) to allow for an unimpeded view of the Caloosahatchee River. The open porch design also made the area feel larger, and the roof extension was built with substantial strength to survive severe weather conditions.
The pool and spa were connected to the adjoining patio area, designed to flow seamlessly into the next. The pool deck was designed intentionally in a 3-color blend of concrete brick with freeform edge detail to mimic the natural river setting. Bringing the outdoors inside, the pool and fire pit were slightly elevated to create a small separation of space.
Result
All of the desirable amenities of a screened porch were built into an open porch, including electrical outlets, a ceiling fan/light kit, TV, audio speakers, and a fireplace. The outdoor living area was finished off with additional storage for cushions, ample lighting, an outdoor dining area, a smoker, a grill, a double-side burner, an under cabinet refrigerator, a major ventilation system, and water supply plumbing that delivers hot and cold water to the sinks.
Because the porch is under a roof, we had the option to use classy woods that would give the structure a natural look and feel. We chose a dark cypress ceiling with a gloss finish, replicating the same detail that the homeowners experienced in Jamaica. This created a deep visceral and emotional reaction from the homeowners to their new backyard.
The family now spends more time outdoors enjoying the sights, sounds and smells of nature. Their professional lives allow them to take a trip to paradise right in their backyard—stealing moments that reflect on the past, but are also enjoyed in the present.
 Unified Window Systems Inc
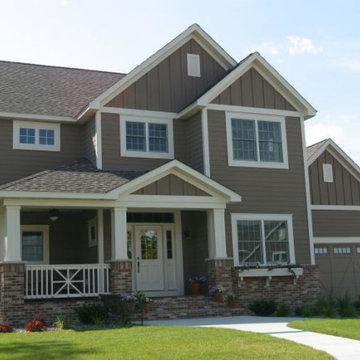
Unified Home Remodeling will supply and install siding on your home. Choose from various styles, colors, and options to get the design you want on your home. Get stone-veneer, fiber-cement, vinyl, and a lot of other options. Call Unified today to get the best siding on your home and create the dream home you deserve.

 Custom Design & Construction
This Transitional Whole Home Remodel required that the interior of the home be gutted in order to create the open concept kitchen / great room. The floors, walls and roofs were all reinsulated. The exterior was also updated with new stucco, paint and roof. Note the craftsman style front door in black! We also updated the plumbing, electrical and mechanical. The location and size of the new windows were all optimized for lighting. Adding to the homes new look are Louvered Shutters on all of the windows. The homeowners couldn’t be happier with their NEW home!
The kitchen features white shaker cabinet doors and Torquay Cambria countertops. White subway tile is warmed by the Dark Oak Wood floor. The home office space was customized for the homeowners. It features white shaker style cabinets and a custom built-in desk to optimize space and functionality. The master bathroom features DeWils cabinetry in walnut with a shadow gray stain. The new vanity cabinet was specially designed to offer more storage. The stylistic niche design in the shower runs the entire width of the shower for a modernized and clean look. The same Cambria countertop is used in the bathrooms as was used in the kitchen. "Natural looking" materials, subtle with various surface textures in shades of white and gray, contrast the vanity color. The shower floor is Stone Cobbles while the bathroom flooring is a white concrete looking tile, both from DalTile. The Wood Looking Shower Tiles are from Arizona Tile. The hall or guest bathroom features the same materials as the master bath but also offers the homeowners a bathtub. The laundry room has white shaker style custom built in tall and upper cabinets. The flooring in the laundry room matches the bathroom flooring.
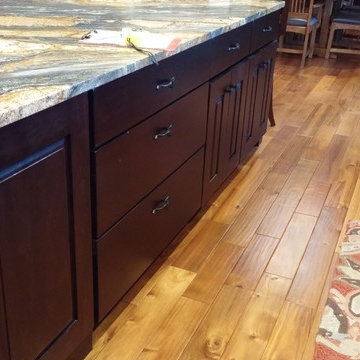 Wyoming Building Supply
This beatiful and creative deisgn was by Lisa Dietz and Wyoming Buildig Supply. The kitchen is Classic Norfolk Chestnut and Java Distress Rustic Cherry Cabinetry
w/Shaker edge profile, DT-UMFE drawer option, Std
drawer front & Full Overlay hinge
Tops: Sedna Leathered Granite Countertop(s) w/Eased edge
profile, Undermount sink(s), Prepped for Farmer Sink,

Sponsored
Westerville, OH

Custom Home Works
Franklin County's Award-Winning Design, Build and Remodeling Expert
 E_ Designs
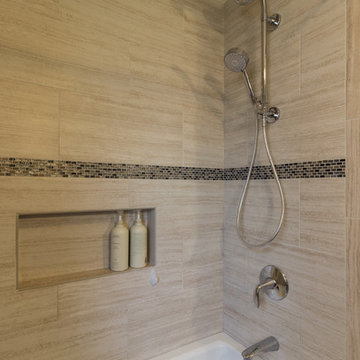
Tired of their old gray and pink tiled bathroom, the homeowners contacted Castle for some help. One priority item for the family was also creating a space for the kitty box! By matching original oak trim, picking up a contrasting dark cherry vanity, and combining those heavy wood tones with warm and soft neutrals; we were able to design a space that was enduring, comfortable and classic. One of our favorite features is the dual shower head by Kohler. Kohler’s Hydrorail system allows for two showerhead options with only one water supply! It is a great option for multi-user bathrooms. This was another wonderful renovation for a charming family.
 PrimoTops, LLC.
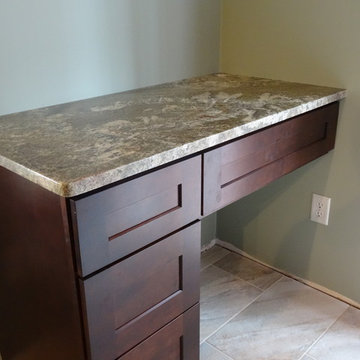
This is a small home office area with cabinetry and countertops supplied by PrimoTops.
Inspiration for a small contemporary single-wall ceramic tile eat-in kitchen remodel in Cedar Rapids with shaker cabinets, dark wood cabinets and granite countertops
Inspiration for a small contemporary single-wall ceramic tile eat-in kitchen remodel in Cedar Rapids with shaker cabinets, dark wood cabinets and granite countertops
 Unified Window Systems Inc
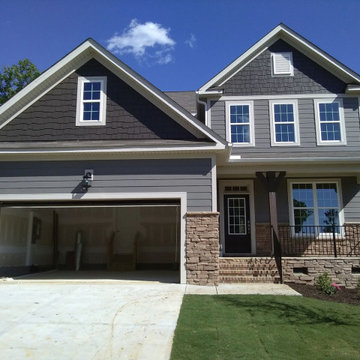
Unified Home Remodeling will supply and install siding on your home. Choose from various styles, colors, and options to get the design you want on your home. Get stone-veneer, fiber-cement, vinyl, and a lot of other options. Call Unified today to get the best siding on your home and create the dream home you deserve.
 Grover Electric and Plumbing Supply

Inspiration for a large contemporary l-shaped light wood floor and brown floor eat-in kitchen remodel in Portland with an undermount sink, flat-panel cabinets, medium tone wood cabinets, quartz countertops, stainless steel appliances, an island and white countertops
 Wyoming Building Supply
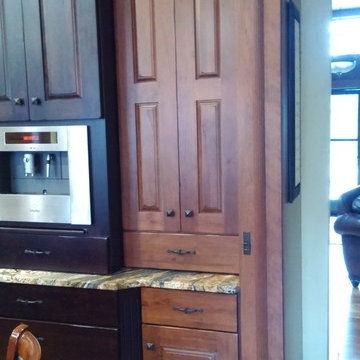
This beatiful and creative deisgn was by Lisa Dietz and Wyoming Buildig Supply. The kitchen is Classic Norfolk Chestnut and Java Distress Rustic Cherry Cabinetry
w/Shaker edge profile, DT-UMFE drawer option, Std
drawer front & Full Overlay hinge
Tops: Sedna Leathered Granite Countertop(s) w/Eased edge
profile, Undermount sink(s), Prepped for Farmer Sink,
 E_ Designs
Tired of their old gray and pink tiled bathroom, the homeowners contacted Castle for some help. One priority item for the family was also creating a space for the kitty box! By matching original oak trim, picking up a contrasting dark cherry vanity, and combining those heavy wood tones with warm and soft neutrals; we were able to design a space that was enduring, comfortable and classic. One of our favorite features is the dual shower head by Kohler. Kohler’s Hydrorail system allows for two showerhead options with only one water supply! It is a great option for multi-user bathrooms. This was another wonderful renovation for a charming family.

Sponsored
Columbus, OH

Hope Restoration & General Contracting
Columbus Design-Build, Kitchen & Bath Remodeling, Historic Renovations

 Wyoming Building Supply
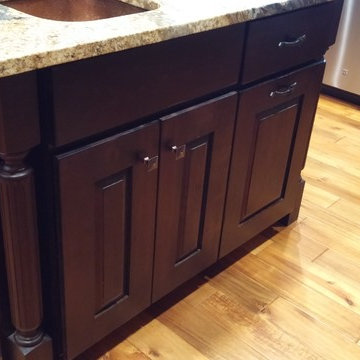
This beatiful and creative deisgn was by Lisa Dietz and Wyoming Buildig Supply. The kitchen is Classic Norfolk Chestnut and Java Distress Rustic Cherry Cabinetry
w/Shaker edge profile, DT-UMFE drawer option, Std
drawer front & Full Overlay hinge
Tops: Sedna Leathered Granite Countertop(s) w/Eased edge
profile, Undermount sink(s), Prepped for Farmer Sink,

 Henrietta Heisler Interiors Inc
Beautiful relaxing freestanding tub surrounded by luxurious elements such as Carrera marble tile flooring and brushed gold bath filler. Our favorite feature is the custom functional ledge below the window!
 Crawford Supply
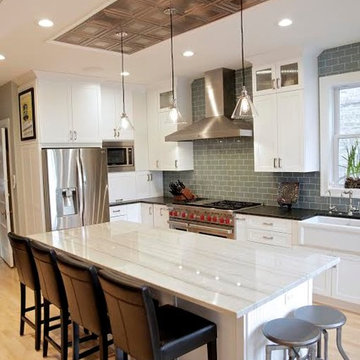
Example of a mid-sized classic u-shaped light wood floor open concept kitchen design in Chicago with a farmhouse sink, shaker cabinets, white cabinets, quartzite countertops, green backsplash, porcelain backsplash, stainless steel appliances and an island
Sponsored
Columbus, OH
Hope Restoration & General Contracting
Columbus Design-Build, Kitchen & Bath Remodeling, Historic Renovations
 Wyoming Building Supply
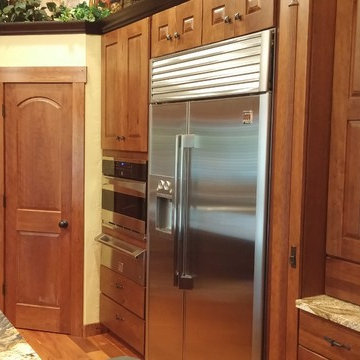
This beatiful and creative deisgn was by Lisa Dietz and Wyoming Buildig Supply. The kitchen is Classic Norfolk Chestnut and Java Distress Rustic Cherry Cabinetry
w/Shaker edge profile, DT-UMFE drawer option, Std
drawer front & Full Overlay hinge
Tops: Sedna Leathered Granite Countertop(s) w/Eased edge
profile, Undermount sink(s), Prepped for Farmer Sink,
 In Home Stone
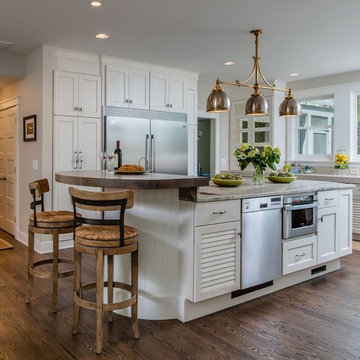
Project by Kitchen Encounters of Annapolis, MD & featured in Houzz's "The 20 Most Popular Kitchens on Houzz". Very thankful to be a small part of this project by supplying granite and tile.
 Coast Tile & Marble Supply
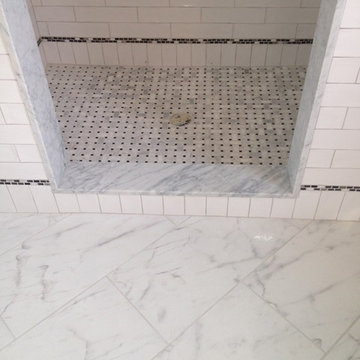
Porcelain looking like vein-cut ivory travertine. Glass and stone linear glass mosaic
Example of a transitional 3/4 matchstick tile ceramic tile home design design in Philadelphia with gray walls and quartzite countertops
Example of a transitional 3/4 matchstick tile ceramic tile home design design in Philadelphia with gray walls and quartzite countertops
54