
Search results for "Supplying possibilities" in Home Design Ideas
 Pierre Galant Photography
Pierre Galant Photography
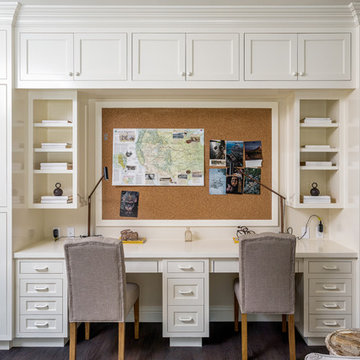
Example of a classic built-in desk dark wood floor study room design in Los Angeles
Example of a classic built-in desk dark wood floor study room design in Los Angeles



 Scot Meacham Wood Design
By Thayer Allyson Gowdy for House Beautiful
Inspiration for a timeless living room remodel in San Francisco
Inspiration for a timeless living room remodel in San Francisco
Find the right local pro for your project

 Drury Design
THE SETUP
“You have to figure out how to rebuild a life worth living,” Basia Kozub’s client says. Her husband passed away suddenly three years ago. Holidays with family became more important, and she found herself struggling with a 37-year old kitchen that was falling apart. “I made a decision to move forward,” she says. “I went, ‘You know what? I’m redoing the kitchen.'”
The big task of getting started was as easy as having a conversation – literally. Basia was on the job, helping the client sort through priorities, wishes and ideas. Basia’s client is 5′ 4″, likes keeping an eye on the kiddoes in the backyard and wanted certain things to have their own place.
THE REMODEL
The objectives were:
Enlarge and open the space
Find a classic look that incorporates blues
Upgrade to easy-to-use appliances
Hide an office space within the space
Ample storage for dishes
Design challenges:
Uneven window alignment on the back wall
Original kitchen smaller than desired, stuctural concerns if walls to be moved
Keep folks close – figure out seating for entertaining
Main sink in corner is ideal, but windows are hard to reach
Lots of storage needed for dishes, glass collection, pantry items, bar bottles and office supplies
Specific storage needs for oft-used spices and utensils
THE RENEWED SPACE
Design solutions:
Replace back wall windows, establish window size continuity
Take out two walls to open up the space, tall shallow cabinet and a tall filler added to conceal a new header
Large island that seats six easily
Custom corner sink cabinet with recessed edge allows vertically challenged homeowner to reach the windows
Mindful storage planning features: plenty of cabinets, pull-out bar bottle storage, file drawers & cubbies with pocket doors for office appliances, magic corner pullouts, and appliance garages with pocket doors
Shelf behind range for easy access to daily-use spices and oils. Also: spice and utensil pullouts on either side of range
The clients says every priority and wish box got checked. The highly functional design absorbed everything that used to be in that area of the house, but now those things are out of the way.
“In the past, we were all spread out when we gathered for the holidays, because we had to spread out. Now, we’re all in here together, including my 92-year old mother. We’re visiting, cooking, laughing… everyone is here. And I’m really learning how to use these appliances. This kitchen has given me a whole new life.”
 Corine Maggio Design
Photo courtesy of Chipper Hatter
Inspiration for a large transitional kitchen remodel in San Francisco
Inspiration for a large transitional kitchen remodel in San Francisco

 Closet Classics
Craft room and office area with storage. Shown in Thoroughbred and Arctic White Forterra work surface. For a Free Consultation call 610-358-3171
Example of a large minimalist built-in desk ceramic tile craft room design in Philadelphia with gray walls and no fireplace
Example of a large minimalist built-in desk ceramic tile craft room design in Philadelphia with gray walls and no fireplace


Sponsored
Columbus, OH

Structural Remodeling
Franklin County's Heavy Timber Specialists | Best of Houzz 2020!


 Waterfall Pond Supply

Inspiration for a large traditional full sun backyard mulch water fountain landscape in Seattle.
 Calista Interiors
Heiser Media

Inspiration for a cottage built-in desk dark wood floor craft room remodel in Seattle with white walls
Inspiration for a cottage built-in desk dark wood floor craft room remodel in Seattle with white walls



 building Lab, inc.
Eichler in Marinwood - The primary organizational element of the interior is the kitchen. Embedded within the simple post and beam structure, the kitchen was conceived as a programmatic block from which we would carve in order to contribute to both sense of function and organization.
photo: scott hargis
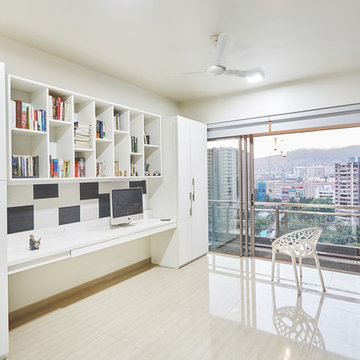


Sponsored
Galena, OH

Buckeye Restoration & Remodeling Inc.
Central Ohio's Premier Home Remodelers Since 1996

 Allee Architecture + Design, LLC
Inspiration for a mid-sized coastal master light wood floor claw-foot bathtub remodel with a two-piece toilet, white walls and a pedestal sink



 Inspire Kitchen and Bath Design
After photo of pantry and broom utility cabinet.
Example of a classic kitchen design in Burlington
Example of a classic kitchen design in Burlington

 Alair Homes Green Bay
Utility room - large transitional l-shaped vinyl floor and gray floor utility room idea with white cabinets, gray walls, a side-by-side washer/dryer and shaker cabinets

Sponsored
Columbus, OH

Snider & Metcalf Interior Design, LTD
Leading Interior Designers in Columbus, Ohio & Ponte Vedra, Florida

 Heartwood Kitchens
Boxford, MA kitchen renovation designed by north of Boston kitchen design showroom Heartwood Kitchens.
This kitchen includes white painted cabinetry with a glaze and dark wood island. Heartwood included a large, deep boxed out window on the window wall to brighten up the kitchen. This kitchen includes a large island with seating for 4, Wolf range, Sub-Zero refrigerator/freezer, large pantry cabinets and glass front china cabinet. Island/Tabletop items provided by Savoir Faire Home Andover, MA Oriental rugs from First Rugs in Acton, MA Photo credit: Eric Roth Photography.
 Susi Builders Supply Inc.

Inspiration for a mid-sized contemporary formal and open concept dark wood floor and brown floor living room remodel with brown walls, a ribbon fireplace, a tile fireplace and no tv

18