
Search results for "Supplying" in Home Design Ideas

 Cabinet Factory Outlet Plus
CHIPPER HATTER PHOTOGRAPHY
Large elegant u-shaped travertine floor eat-in kitchen photo in Omaha with raised-panel cabinets, white cabinets, beige backsplash, stainless steel appliances, granite countertops, stone tile backsplash and an island
Large elegant u-shaped travertine floor eat-in kitchen photo in Omaha with raised-panel cabinets, white cabinets, beige backsplash, stainless steel appliances, granite countertops, stone tile backsplash and an island
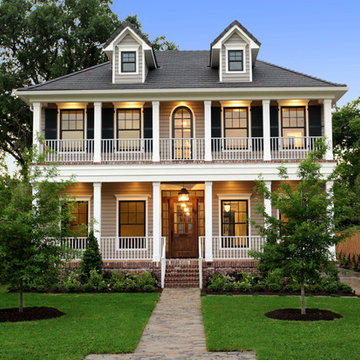
 Grogan Building Supply
Traditional beige two-story wood house exterior idea in Houston with a hip roof and a shingle roof
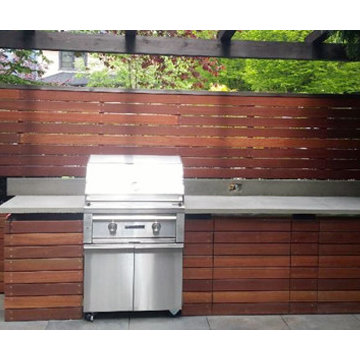
 POCO Building Supplies
1x4 Batu Privacy Screen Fencing and Fascade by Pacific Outdoor Concepts
Material supplied by POCO Building Supplies. Contact sales@pocobuildingsupplies.com
Find the right local pro for your project

 Astro Design Inc.
This kitchen is not your ordinary grey and white kitchen. The custom dark grey island, almost black makes a contrasting statement in the space, yet with the white perimeter and natural light – the space is still bright and beautiful.
Kitchen design & supply by Astro Design
Lights, sink, faucet, back-splash and hardware supplied through Astro
 MSI
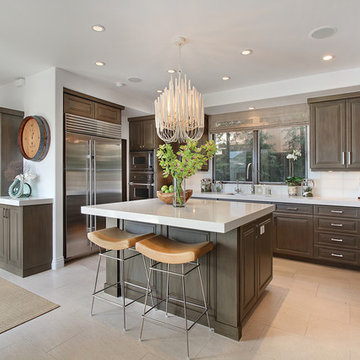
MSIKitchen - transitional u-shaped kitchen idea in Orange County with raised-panel cabinets, dark wood cabinets, white backsplash, stainless steel appliances and an island
 Fenton & Fenton

Living room - contemporary formal and open concept painted wood floor and black floor living room idea in Melbourne with white walls


Sponsored
Delaware, OH

Buckeye Basements, Inc.
Central Ohio's Basement Finishing ExpertsBest Of Houzz '13-'21
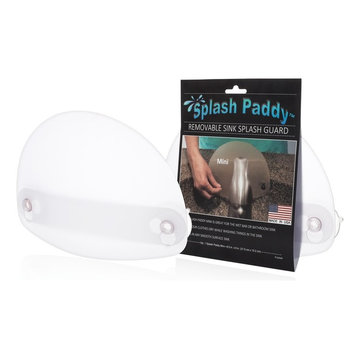
 Splash Supply Company Inc
Splash Supply Co

Pool fountain - large rustic backyard gravel and custom-shaped natural pool fountain idea in Baltimore
Pool fountain - large rustic backyard gravel and custom-shaped natural pool fountain idea in Baltimore
 Braen Supply
Building a Dream Backyard
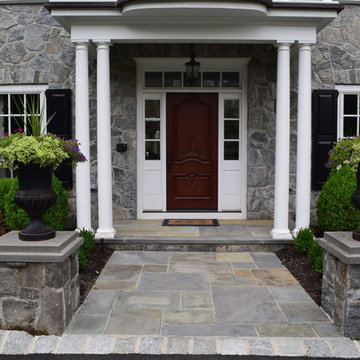
When this homeowner started the design process of a new backyard, Braen Supply was immediately there to supply all the stone materials. The home was part of a new development, so the challenge was to make the home stand out while still addressing specific areas of the existing backyard, such as the steep grade.
Working With the Experts
Taking the steep grade into consideration, moss rock boulders were selected to create stairs down to the lower area of the backyard where the fire pit sits. The grade of the backyard also allowed for the infinity pool, full color bluestone pattern was selected as the veneer for the back wall of the infinity pool.
Braen Supply chose Tennessee gray and bluestone to create a seamless transition from the front of the house to the back of the house. Although they are two different stones, they work nicely together to complete the overall design and tone of the home. It all came together and made the perfect backyard.
Materials Used:
Belgium Blocks
Full Color Bluestone Pattern
Bluestone Caps
Tennessee Gray Irregular
Moss Rock Boulders
Full Color Bluestone Irregular
Kearney Stone Steps
Granite Mosaic Veneer
Completed Areas:
Front Walkway & Porch
Driveway Edging
Backyard Walkways
Pool Patio & Coping
Pool Water Features
Fireplace Hearth & Mantal
Wading Pool
Raised Hot Tub

 Kate Savitch Design
A custom-built banquette turned this unused dining room into a warm and inviting nook perfect for family gatherings or a peaceful moment of quiet self-reflection. Velvet upholstery in a rich rust color reminiscent of a desert sunset cleverly disguises additional storage built-in below.



 Cindy McCarley Designs
Historic 1880s farmhouse renovation in Spring City, Utah by certified kitchen & bath designer Cindy McCarley. Traditional meets farmhouse chic with sage green cabinetry, marble backsplash, floral wallpaper & copper details. Award-winning interior design preserving vintage charm with modern luxury.


Sponsored
Columbus, OH

Structural Remodeling
Franklin County's Heavy Timber Specialists | Best of Houzz 2020!
 Novari Collective Property Styling

Example of a transitional built-in desk medium tone wood floor and brown floor home office design in Vancouver with gray walls
 Glacier Stone Supply, LLC
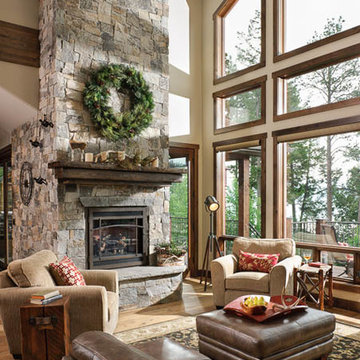
Family room - craftsman family room idea in Other with a standard fireplace and a stone fireplace
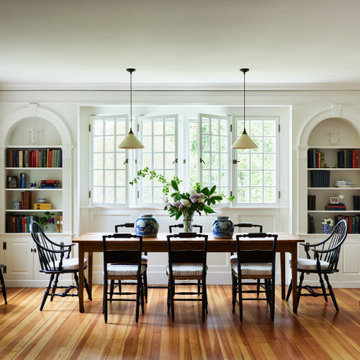
 OLSON LEWIS + Architects
Large dining room with built-in bookcases and paneled walls and windows.
Great room - large coastal medium tone wood floor and brown floor great room idea in Manchester with white walls
Great room - large coastal medium tone wood floor and brown floor great room idea in Manchester with white walls

 Ellie Lillstrom Photography
Photo: A Darling Felicity © 2015 Houzz
Example of an eclectic home design design in Seattle
Example of an eclectic home design design in Seattle
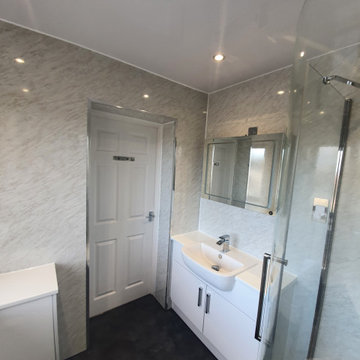
 Matthew Bray Interiors
Our client asked for a contemporary fitted bathroom with fitted gloss cabinets and everything easy to clean. We fitted as many cabinets as possible into the space, ensured there were no gaps that were difficult to clean. Slate LVT flooring was installed along with the client's supplied LED mirror.
We installed new LED downlighting, a high-pressure fan and chrome towel rail.
Services Provided
● Design & production of 3D visuals
● Removal and disposal of old bathroom, suite and flooring
● Manufacture and install of fitted cabinets and worktop
● Supply & fit pottery
● Supply & laying of LVT flooring with acoustic underlay
● Supply & installation of wall panelling
● Supply & installation of LED downlights
● Supply & installation of extractor fan
● Supply & installation of heated ceiling panels for primary heat


 LDI (Landscape Design Institute)
Designer: Oliver Sizeland, Growing Rooms
E. admin@growingrooms.com.au
W. growingrooms.com.au
Inst. @growingrooms
Contributors:
Pool installation by Malibu Pools, @malibu.pools
Porcelain Tiles, wall cladding supplied by Eco Outdoor, @ecooutdoor
Timber look tiles supplied by Epic stone,
Custom made pots and tree ring supplied by PS Fabrications
Plants supplied by Alpine Nurseries, @alpine_nurseries and Explosive Growth Nursery
Timber supplied by North Shore Timber
Green Plumbing upgraded the gas meter
Pool Cover supplied by Downunder
Lights supplied by Gardens at Night
31