
Search results for "Supplying" in Home Design Ideas
 Perfection Supply

Inspiration for a mid-sized modern open concept light wood floor and beige floor living room remodel in Houston with beige walls, a ribbon fireplace, a stone fireplace and a wall-mounted tv
 Astro Design Inc.

This kitchen is not your ordinary grey and white kitchen. The custom dark grey island, almost black makes a contrasting statement in the space, yet with the white perimeter and natural light – the space is still bright and beautiful.
Kitchen design & supply by Astro Design
Lights, sink, faucet, back-splash and hardware supplied through Astro
 Susi Builders Supply Inc.

Example of a mid-sized mountain style formal and open concept ceramic tile and brown floor living room design in Other with brown walls, a ribbon fireplace, a tile fireplace and no tv
Find the right local pro for your project
 THORCRAFT Custom Kitchens
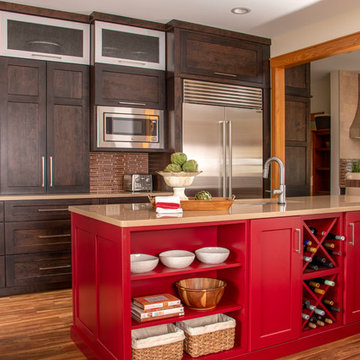
Open concept kitchen - transitional u-shaped brown floor and dark wood floor open concept kitchen idea in Other with an undermount sink, dark wood cabinets, an island, beige countertops, shaker cabinets, brown backsplash, matchstick tile backsplash and stainless steel appliances
 Soni Interiors Supply

Glass subway tiles
Example of a mid-sized minimalist master gray tile and glass tile porcelain tile and gray floor bathroom design in Orlando with flat-panel cabinets, white cabinets, a one-piece toilet, gray walls, a vessel sink and solid surface countertops
Example of a mid-sized minimalist master gray tile and glass tile porcelain tile and gray floor bathroom design in Orlando with flat-panel cabinets, white cabinets, a one-piece toilet, gray walls, a vessel sink and solid surface countertops
 SBI Building Materials & Landscape Supplies

Backyard patio is completely finished in Full Color Bluestone from the steps to the paving, the wall and the caps.
Designed by Latker Design Solutions.
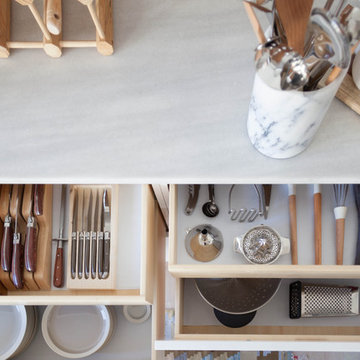
Mid-sized minimalist u-shaped kitchen photo in San Francisco with white cabinets, marble countertops, white backsplash, ceramic backsplash, stainless steel appliances and no island

Sponsored
Delaware, OH

Buckeye Basements, Inc.
Central Ohio's Basement Finishing ExpertsBest Of Houzz '13-'21
 Coastal Supply Group

Large master beige tile and ceramic tile travertine floor and beige floor bathroom photo in New York with open cabinets, light wood cabinets, beige walls, an undermount sink and quartz countertops
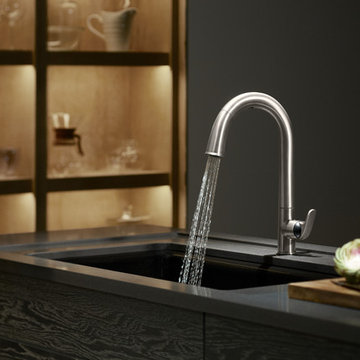
 Broedell Plumbing Supply, Inc.
Take touchless to a whole new level of convenience. This faucet frees your hands so you can speed through cooking and cleanup tasks while enjoying a cleaner, more hygienic kitchen environment. Features intuitive Response® technology is in tune with your every move: a simple wave of your hand--or an object such as a pan or utensil--turns it on or off. The faucet's sensor is precision-designed to provide reliable operation every time and to prevent false activations when you're working in the sink area. Sweep® spray creates a wide, forceful blade of water for superior cleaning. Kohler's new docking system, DockNetik, secures the pull-down sprayhead to the spout using magnetic force. By KOHLER and available at Broedell Plumbing Supply

 Coastal Wood Flooring & Supplies Inc.
Inspiration for a large timeless formal and open concept light wood floor and beige floor living room remodel in Los Angeles with multicolored walls, no fireplace and no tv


 Bricks and Stones Supply
Traditional Style Fire Feature - the Prescott Fire Pit - using Techo-Bloc's Prescott wall & Piedimonte cap.
Example of a mid-sized transitional backyard tile patio design in Philadelphia with a fire pit and no cover
Example of a mid-sized transitional backyard tile patio design in Philadelphia with a fire pit and no cover
 Elkton Supply
Example of a mid-sized minimalist backyard patio design in Baltimore with a fire pit and no cover
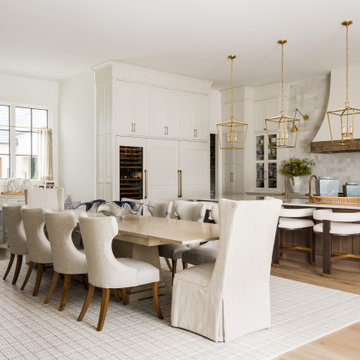
 Le Belle Maison Interiors Inc.
Large cottage light wood floor dining room photo in Dallas with white walls

Sponsored
Columbus, OH

Structural Remodeling
Franklin County's Heavy Timber Specialists | Best of Houzz 2020!

 Regan Baker Design Inc.
Intentional. Elevated. Artisanal.
With three children under the age of 5, our clients were starting to feel the confines of their Pacific Heights home when the expansive 1902 Italianate across the street went on the market. After learning the home had been recently remodeled, they jumped at the chance to purchase a move-in ready property. We worked with them to infuse the already refined, elegant living areas with subtle edginess and handcrafted details, and also helped them reimagine unused space to delight their little ones.
Elevated furnishings on the main floor complement the home’s existing high ceilings, modern brass bannisters and extensive walnut cabinetry. In the living room, sumptuous emerald upholstery on a velvet side chair balances the deep wood tones of the existing baby grand. Minimally and intentionally accessorized, the room feels formal but still retains a sharp edge—on the walls moody portraiture gets irreverent with a bold paint stroke, and on the the etagere, jagged crystals and metallic sculpture feel rugged and unapologetic. Throughout the main floor handcrafted, textured notes are everywhere—a nubby jute rug underlies inviting sofas in the family room and a half-moon mirror in the living room mixes geometric lines with flax-colored fringe.
On the home’s lower level, we repurposed an unused wine cellar into a well-stocked craft room, with a custom chalkboard, art-display area and thoughtful storage. In the adjoining space, we installed a custom climbing wall and filled the balance of the room with low sofas, plush area rugs, poufs and storage baskets, creating the perfect space for active play or a quiet reading session. The bold colors and playful attitudes apparent in these spaces are echoed upstairs in each of the children’s imaginative bedrooms.
Architect + Developer: McMahon Architects + Studio, Photographer: Suzanna Scott Photography
 Perfection Supply
Living room - small modern formal and enclosed medium tone wood floor and brown floor living room idea in Houston with beige walls, a ribbon fireplace, a stone fireplace and a wall-mounted tv
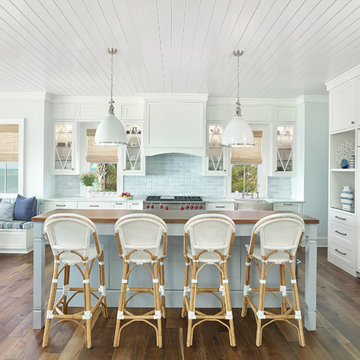
 Amy Trowman Design
Beach style l-shaped dark wood floor and brown floor kitchen photo in Charleston with a farmhouse sink, shaker cabinets, white cabinets, gray backsplash, stainless steel appliances, an island and white countertops
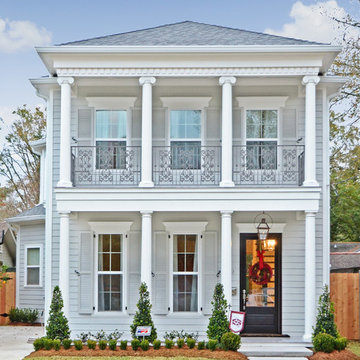
 Jefferson Door Company
House was built by LHC Builders in Old Metairie. Jefferson Door supplied int/ext doors, moulding, columns (HB&G) and hardware.
Example of a mid-sized classic white two-story concrete fiberboard exterior home design in New Orleans
Example of a mid-sized classic white two-story concrete fiberboard exterior home design in New Orleans
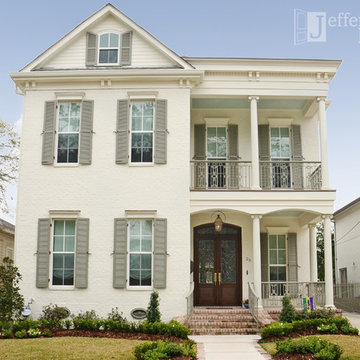 Jefferson Door Company
House was built by Golemi Homes L.L.C. and Designed by DesignTech Residential Planners, Inc.
Inspiration for a large timeless white three-story brick exterior home remodel in New Orleans
Inspiration for a large timeless white three-story brick exterior home remodel in New Orleans

 Godsey Supply Company
Example of a large classic master white tile and ceramic tile ceramic tile and white floor alcove shower design in Nashville with beaded inset cabinets, dark wood cabinets, blue walls, a vessel sink, quartz countertops and a hinged shower door

 Olamar Interiors
A perfect playroom space for two young girls to grow into. The space contains a custom made playhouse, complete with hidden trap door, custom built in benches with plenty of toy storage and bench cushions for reading, lounging or play pretend. In order to mimic an outdoor space, we added an indoor swing. The side of the playhouse has a small soft area with green carpeting to mimic grass, and a small picket fence. The tree wall stickers add to the theme. A huge highlight to the space is the custom designed, custom built craft table with plenty of storage for all kinds of craft supplies. The rustic laminate wood flooring adds to the cottage theme.
Bob Narod Photography
37