
Search results for "Support channels" in Home Design Ideas
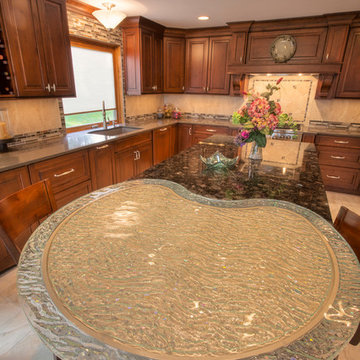
 Lori Jolin Design, LLC.
Sutter Photographers
The Hardware Studio - hardware
Martinwood Cabinetry - millwork
Studio GlassWorks - glass countertop
Window Design Center - awning window
Nonn's Showplace - quartz, granite countertops
• The most difficult part of the project was figuring out all the technical details to install the glass counter-top, which would weigh about 300 pounds!
• One goal was to avoid seeing the cabinet supports through the glass. The glass itself proposed problems because it had a wavy texture and separate confetti glass that could be added to the bottom. Therefore, we needed to add something below it.
• A custom steel base was designed to carry the weight yet float the glass so you are able to see the beauty of the glass itself. A small 1/2 inch trim piece on the steel was added to accomplish this task.
• Once the steel was made, we took it to the glass distributor. We turned the very heavy base upside down, traced the 1/2 inch trim piece on a full size piece of paper, and sent it to the glass manufacturer.
• After this, the base was sent to a powder coater and the raw steel was transformed into a beautiful champagne color.
• In the meantime, the glass manufacturer molded a channel for the glass to rest that would suspend the glass 1/2 inch higher than the powder coated steel base.
• The glass manufacturer was instructed to make the top of the glass smooth, so it would hold a plate without rocking; they added an extra layer of 1/4 inch glass after it was fired the first time to accomplish this.
• When the base was brought to the job site, the carpenter installed a thick 6 inch block of wood through the tile and into the floor joists. The hollow 6 inch square base of the steel table was glued and screwed into the wood. The base was leveled and ready for the top to arrive several days later.
• The glass installers put it over the base, and it fit PERFECTLY! (whew)
• The steel base is 3 inches smaller than the glass, creating a see-through effect around the entire perimeter of the kidney bean shape.
• The granite was then templated by using a specialized camera that measured the curve of the glass. However, upon arrival, the fit was less than perfect. Thanks to a patient and skilled granite installer from Nonn's Showplace spent several hours hand grinding and polishing the curve on site until it fit perfectly.
• A small bead of silicone between the granite and the glass was all that was needed to complete the perfect installation.
• With a few shims under the end of the granite, the top is perfectly level!
• Our client was extremely excited and very patient with the process because they trusted our abilities so that the end result would be spectacular.
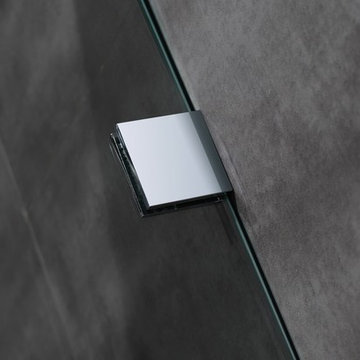
 Seconds & Surplus Building Materials
38" Chrome Semi-Frameless Neo-Angle Shower Enclosure from Seconds & Surplus
(PIC 3 of 4)
-----------------------------------------------------------
FEATURES:
Neo-Angle Shower Enclosure with Base
Pivot Style Door with Brass Pivots
Top and Bottom Stainless Steel Support Bars Reinforce Stability
Premium Clear 3/8" (10mm) Tempered Safety Glass - ANSI Z97.1 Certified
Chrome Hardware
Full-Length Clear Seals Included to Prevent Leakage
Full-Length Magnetized Door Channels for Secured Closure
Built-In Towel Bar on Door Handle
Reversible for Left and Right Handed Door Installation
Shown with Optional 2.5" Reinforced White Acrylic Shower Tray
-----------------------------------------------------------
DIMENSIONS:
36" W x 77.5" H x 36" D
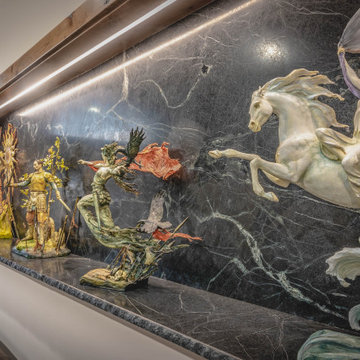
 Elite Empire Construction Inc.
Master-Crafted Display Gallery: The Ultimate Estate Feature
For the homeowner with a world-class collection, a standard shelf simply won't suffice. This expansive, custom-engineered gallery niche was built to provide a museum-quality backdrop for large-scale sculptures. Spanning the length of the living area, this feature integrates structural framing with high-end finish work to create a truly one-of-a-kind interior.
Premium Features:
Book-Matched Stone Backdrop: The use of large-format, heavily veined dark marble provides a dramatic, high-contrast canvas that makes the intricate details of the artwork pop.
Continuous Linear LED Lighting: A single, unbroken recessed light channel provides even, glare-free illumination across the entire display, highlighting the fluid movement of each piece.
Granite Display Ledge: The heavy-duty granite surface is engineered to support substantial weight while maintaining a slim, elegant profile that matches the kitchen’s stone accents.
Architectural Consistency: The radius-cornered wood casing ensures that this modern gallery space feels like an organic extension of the home’s rustic-contemporary architecture.
Find the right local pro for your project
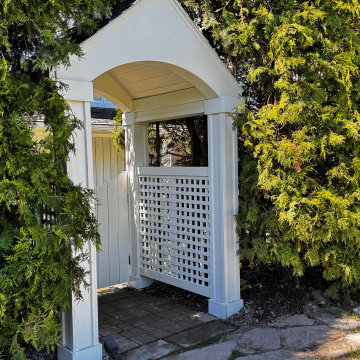
 Artisan Nest Inc
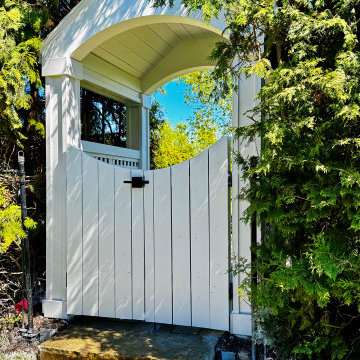
Product DescriptionTransform your property entrance into a picturesque focal point with our Classic White Garden Gate with Gabled Roof. This elegant architectural structure combines traditional cottage charm with a striking peaked roofline, creating an enchanting and defined transition into your yard or garden sanctuary.Product OverviewMake an unforgettable first impression. This premium garden gate features a timeless vertical picket design topped with a beautifully crafted, triangle-shaped gabled roof. The peaked roof adds architectural height and classic curb appeal while naturally shedding rainwater and debris. Handcrafted with meticulous attention to detail, it serves as both a secure entryway and a stunning landscape feature.Key FeaturesArchitectural Gabled Roof: Striking triangle-shaped peaked roof adds traditional charm and visual height.Weather-Shedding Design: The sloped roof naturally channels rainwater, snow, and debris away from the gate structure.Premium All-Weather Finish: Multi-layer, UV-resistant white coating prevents yellowing, cracking, and peeling.Heavy-Duty Hardware: Includes rust-resistant, black powder-coated steel hinges and a secure latch mechanism.Versatile Styling: Complements traditional, craftsman, farmhouse, and English cottage landscape designs.SpecificationsMaterial: Premium weather-resistant vinyl (low maintenance) or painted solid cellular PVC.Color: Crisp Classic White.Roof Style: Gabled / Peaked (Triangle Shape).Gate Dimensions: 42 inches wide x 48 inches high (standard walkway clearance).Total Height (Including Roof): 84 inches.Installation: Designed for secure in-ground concrete mounting (posts included).Perfect ForFront Yard Entrances: Boost your home's curb appeal with a welcoming, high-end entryway.Side Yard Transitions: Elegant separation between public front yards and private backyards.Secret Gardens: Create a defined, magical entry point to a backyard vegetable or flower garden.Courtyard Entryways: Defines the boundary of your outdoor living space with classic style.What’s Included1 x Pre-Assembled White Garden Gate1 x Triangle Gabled Roof Assembly2 x Heavy-Duty Structural Support Posts1 x Premium Black Hardware Kit (Hinges, Latch, and Screws)1 x Detailed Installation Guide
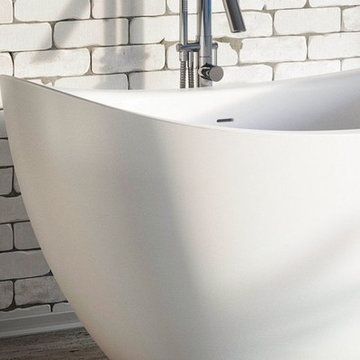
 Aquatica Plumbing Group
Designed for relaxing full body immersion, the most distinctive feature of the Purescape 171 Mini freestanding tub is its class leading water depth with sculpted-in neck and back support. Discretely integrated and concealed overflow channel further adds to its unmatched charm.
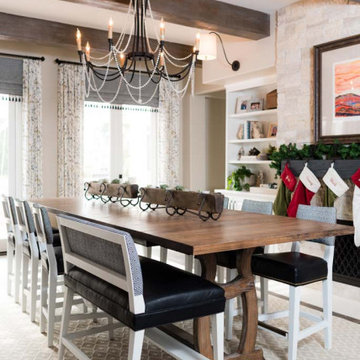
 Open Door Furniture
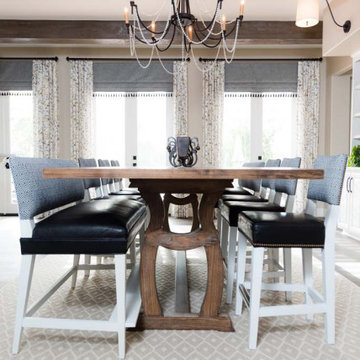
This is another beautiful piece we feel privileged to be a part of creating that was designed by Alicia Jonik of Tracy Lynn Studios. This is definitely the feature piece of this dining area and the seating decision to go without head chairs allows the eye to be drawn to this stunning custom table and base.
The base is style lands somewhere between transitional and contemporary which matches the overall vibe of this stunning dining room. It is 2" thick solid Ash wood to carry the load of the 1.5" thick solid Ash table top. The joints are all floating mortise and tenon joinery to ensure durability in this heirloom piece of furniture. There are 3 stretchers that tie the bases together into one unit to connect to the top. The stretchers will keep the top from sagging over time as well as prevent any racking of the outside legs. The base is slotted underneath at the connection points to allow for the substantial seasonal wood movement that will happen from the horizontal stacked plank table top. The top is laced with recessed steel c-channel to give the table a substantial amount of support and help keep it flat over time. The finish we came up with for this table was a custom mix of mid tone earth browns that are accented by whitewashed grain to help tie it to other light tones in the room.
What a beautiful space that this landed in. We are thrilled to have our table featured here!

 Stephen Coan Garden Design – Design/Install
The stone entrance channel for the rain garden that will let the water from a deluge gently fill the garden with water that will be absorbed by the plants and also be absorbed and percolate into the ground as a water management solution. The water loving plants will also function to support and feed butterflies, birds, and other pollinators as well as to look beautiful. The newly plants will grow and mature over the future growing seasons.

Sponsored
Fredericksburg, OH

High Point Cabinets
Columbus' Experienced Custom Cabinet Builder | 4x Best of Houzz Winner

 Demax Staircase&Railing
Demax Arch
1/2" clear tempered glass
Aluminum base shoe support glass
Railing total height:42"
Mid-sized trendy home design photo in Vancouver
Mid-sized trendy home design photo in Vancouver
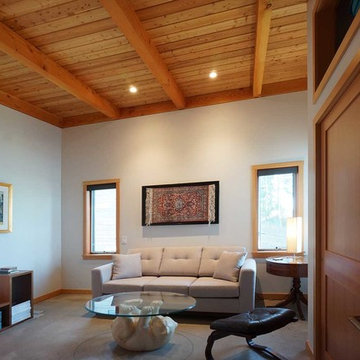
 Island TimberFrame Ltd.
This stunning hybrid timberframe home features a fully structural timberframe roof system supported by conventional framing. Situated on a beachfront point, the location offers a breathtaking view of Hornby Island across the Lambert Channel from the living area through a wall of windows and from the large deck outside.
Etienne de Villiers designed this home to suit the views and the location perfectly. The owners wanted a well built, but modestly sized home that would be comfortable and cozy yet capture the breathtaking scenery. A unique West Coast Contemporary design, this home suits the owners’ lifestyle and the features of the property perfectly. It is modern, warm and offers a very comfortable living space.
 KAZANA HOME
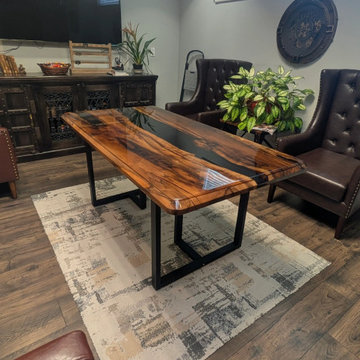
This custom epoxy table pairs a hand-selected Black Walnut slab with a deep-pour black epoxy river, creating a live-edge design that blends rustic warmth with modern elegance.
Designer Notes
Material Contrast: The preserved live edge maintains the tree’s natural shape, while the smooth epoxy channel creates a striking contrast between organic texture and sleek resin.
Sturdy Support: Matte black steel legs provide industrial style and reliable stability, keeping the table secure in everyday use.
Versatile Design: Perfect as a dining table, executive desk, or statement console, with neutral tones and clean lines that suit lofts, modern farmhouses, and minimalist offices.
Performance & Care
Surface: Fully sealed, non-porous epoxy. Resists moisture, stains, and daily wear. Cleans easily with a soft, damp cloth.
Construction: Solid walnut top with reinforced steel base – engineered for lifelong durability.
Client Testimonial
“We are very happy with our table and have had many clients comment on it and ask who designed it. Working with Jessica was super easy… the table came out fabulous.”
— Satisfied Homeowner
Ideal For: Creating a commanding, conversation-starting focal point in dining rooms, home offices, or luxury living spaces.
 GMI Design Group
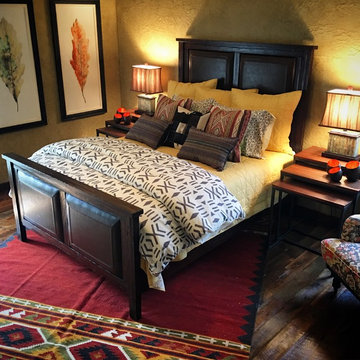
This guest bedroom needed to channel a luxury Santa Fe resort with luxurious linens, warm colors and a balance of natural elements: wood, stone, and metal. The graphical duvet and bohemian-style pillows are inviting on the wood and leather-inset bed. Additional sleeping options were necessary, so a custom Murphy Bed was made with copper laminate panels, bronze branch pulls, and a built-in desk with hidden USB charging ports that doubles the bed support. Warm wool drapery panels feature a black and white graphic leading edge tape. Large scale nature prints give a modern touch. A comfy tufted chair sits in the reading area of this relaxing retreat.
 Berglund Architects
LIV Sotheby's International Realty

Staircase - large rustic wooden u-shaped open and metal railing staircase idea in Denver
Staircase - large rustic wooden u-shaped open and metal railing staircase idea in Denver
 Island TimberFrame Ltd.
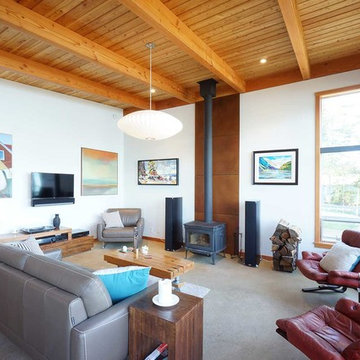
This stunning hybrid timberframe home features a fully structural timberframe roof system supported by conventional framing. Situated on a beachfront point, the location offers a breathtaking view of Hornby Island across the Lambert Channel from the living area through a wall of windows and from the large deck outside.
Etienne de Villiers designed this home to suit the views and the location perfectly. The owners wanted a well built, but modestly sized home that would be comfortable and cozy yet capture the breathtaking scenery. A unique West Coast Contemporary design, this home suits the owners’ lifestyle and the features of the property perfectly. It is modern, warm and offers a very comfortable living space.


 Open Door Furniture
This is another beautiful piece we feel privileged to be a part of creating that was designed by Alicia Jonik of Tracy Lynn Studios. This is definitely the feature piece of this dining area and the seating decision to go without head chairs allows the eye to be drawn to this stunning custom table and base.
The base is style lands somewhere between transitional and contemporary which matches the overall vibe of this stunning dining room. It is 2" thick solid Ash wood to carry the load of the 1.5" thick solid Ash table top. The joints are all floating mortise and tenon joinery to ensure durability in this heirloom piece of furniture. There are 3 stretchers that tie the bases together into one unit to connect to the top. The stretchers will keep the top from sagging over time as well as prevent any racking of the outside legs. The base is slotted underneath at the connection points to allow for the substantial seasonal wood movement that will happen from the horizontal stacked plank table top. The top is laced with recessed steel c-channel to give the table a substantial amount of support and help keep it flat over time. The finish we came up with for this table was a custom mix of mid tone earth browns that are accented by whitewashed grain to help tie it to other light tones in the room.
What a beautiful space that this landed in. We are thrilled to have our table featured here!
 Artisan Nest Inc
Product DescriptionTransform your property entrance into a picturesque focal point with our Classic White Garden Gate with Gabled Roof. This elegant architectural structure combines traditional cottage charm with a striking peaked roofline, creating an enchanting and defined transition into your yard or garden sanctuary.Product OverviewMake an unforgettable first impression. This premium garden gate features a timeless vertical picket design topped with a beautifully crafted, triangle-shaped gabled roof. The peaked roof adds architectural height and classic curb appeal while naturally shedding rainwater and debris. Handcrafted with meticulous attention to detail, it serves as both a secure entryway and a stunning landscape feature.Key FeaturesArchitectural Gabled Roof: Striking triangle-shaped peaked roof adds traditional charm and visual height.Weather-Shedding Design: The sloped roof naturally channels rainwater, snow, and debris away from the gate structure.Premium All-Weather Finish: Multi-layer, UV-resistant white coating prevents yellowing, cracking, and peeling.Heavy-Duty Hardware: Includes rust-resistant, black powder-coated steel hinges and a secure latch mechanism.Versatile Styling: Complements traditional, craftsman, farmhouse, and English cottage landscape designs.SpecificationsMaterial: Premium weather-resistant vinyl (low maintenance) or painted solid cellular PVC.Color: Crisp Classic White.Roof Style: Gabled / Peaked (Triangle Shape).Gate Dimensions: 42 inches wide x 48 inches high (standard walkway clearance).Total Height (Including Roof): 84 inches.Installation: Designed for secure in-ground concrete mounting (posts included).Perfect ForFront Yard Entrances: Boost your home's curb appeal with a welcoming, high-end entryway.Side Yard Transitions: Elegant separation between public front yards and private backyards.Secret Gardens: Create a defined, magical entry point to a backyard vegetable or flower garden.Courtyard Entryways: Defines the boundary of your outdoor living space with classic style.What’s Included1 x Pre-Assembled White Garden Gate1 x Triangle Gabled Roof Assembly2 x Heavy-Duty Structural Support Posts1 x Premium Black Hardware Kit (Hinges, Latch, and Screws)1 x Detailed Installation Guide
 Armond Aquatech Pools
Q Stern Photography
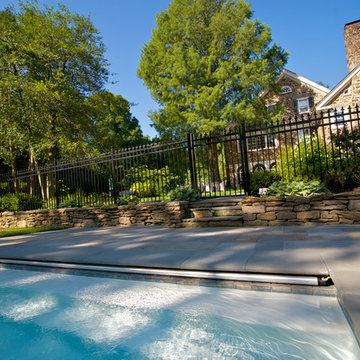
Inspiration for a mid-sized timeless side yard stone and rectangular pool remodel in Philadelphia
Inspiration for a mid-sized timeless side yard stone and rectangular pool remodel in Philadelphia
 Open Door Furniture
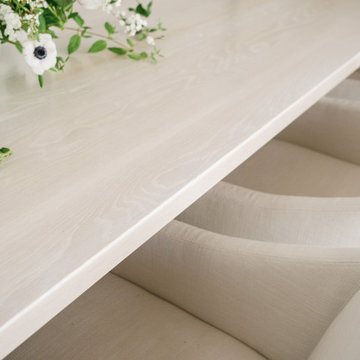
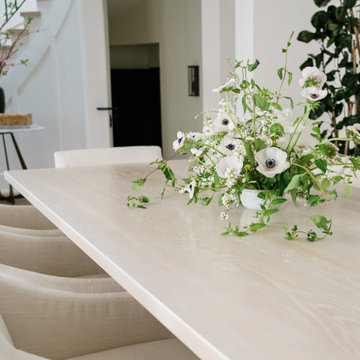
This white oak dining table looked so incredible in this space. We feel honored to have been chosen to build pieces for this amazing space.
The dining table has two pedestals that are solid white oak boxes with waterfall mitered edges. The two boxes are connected by two stretchers to support the gap. As with all of our tables, we recessed steel c channel underneath the table top to ensure that the tabletop remains flat over time.
Unfortunately, we didn't end up receiving any photographs of the base so we have attached a few of our CAD drawings of the piece so that you can visualize what we described above. The drawings don't do them justice but you will get the idea.
This white oak custom dining table was handmade in San Diego, CA.

 Open Door Furniture
This white oak dining table looked so incredible in this space. We feel honored to have been chosen to build pieces for this amazing space.
The dining table has two pedestals that are solid white oak boxes with waterfall mitered edges. The two boxes are connected by two stretchers to support the gap. As with all of our tables, we recessed steel c channel underneath the table top to ensure that the tabletop remains flat over time.
Unfortunately, we didn't end up receiving any photographs of the base so we have attached a few of our CAD drawings of the piece so that you can visualize what we described above. The drawings don't do them justice but you will get the idea.
This white oak custom dining table was handmade in San Diego, CA.
 DemNET Technologies
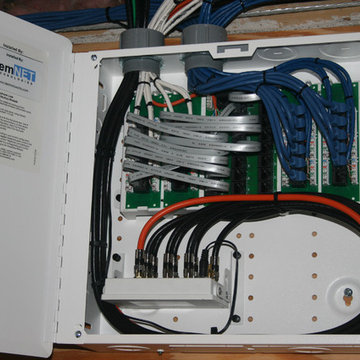
The structured wiring panel. All telephone lines (white Category 5e), network lines (blue Category 5e), and Television lines (RG6/Quad-Shield Coaxial cable) from the home terminate here. Telephone service on selective lines is patched in via a telephone distribution board (flat, silver cables). Network connections are handled on the adjacent patch panel. Incoming television signal (orange coaxial cable) is amplified and distributed to the home. The television amplifier supports an active return channel, allowing for cable modems or On-Demand programming and communucation from cable television set-top boxes. If the customer elects to subscribe to cable, satellite, or other provided-content TV, they can change the feed from HD antenna to Cable Television service at the interior grounding block located near this panel.
Project background: A whole-home re-wire. DemNET Technologies was brought in to remove and recycle old, outdated wiring, and re-wire this home with modern, high speed cable. DemNET also installed a structured wiring center and telecom rack, ran new wires to the outdoor service boxes, installed a HDTV antenna in the attic, and installed 7.1 surround sound in the family room, with a Zone 2 setup in the basement.
Photo: DemNET Technologies
 Cap's Artistry LLC
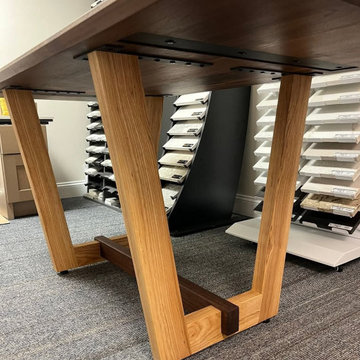
This handcrafted Walnut conference table combines modern design, premium craftsmanship, and personalized branding to create a professional centerpiece for today's office. Built from solid USA-sourced Walnut, this custom conference table offers a clean, contemporary aesthetic that's equally suited for executive boardrooms, collaborative meeting spaces, design studios, and creative work environments. Its timeless design ensures the table remains as functional as it is visually impressive.
Designed and delivered to a client in Grand Blanc, Michigan, the tabletop is custom branded with the designer's logo, creating a refined expression of the company's identity without overwhelming the clean, minimalist design. Supporting the tabletop is a distinctive base crafted from a combination of Walnut and Ash hardwoods, adding subtle contrast, warmth, and architectural interest while maintaining a cohesive contemporary appearance.
More than simply a conference room table, this piece was designed to create an environment where ideas are shared, clients are welcomed, and important decisions are made. Every design element—from the carefully selected hardwoods to the integrated branding—works together to reinforce professionalism while reflecting the personality and craftsmanship of the business it represents.
Unlike mass-produced conference tables made from laminate, veneer, or particle board, our commercial furniture is handcrafted from solid hardwood that's built to perform for decades. Every conference table is custom designed around your meeting space, workflow, and brand, resulting in furniture that's impossible to replicate with off-the-shelf alternatives.
12