
Search results for "Support channels" in Home Design Ideas
 Island TimberFrame Ltd.
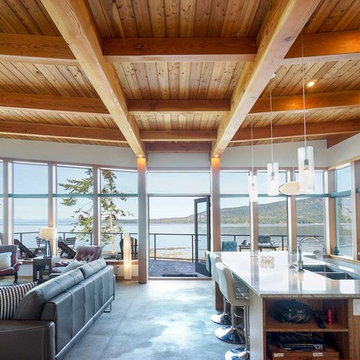
This stunning hybrid timberframe home features a fully structural timberframe roof system supported by conventional framing. Situated on a beachfront point, the location offers a breathtaking view of Hornby Island across the Lambert Channel from the living area through a wall of windows and from the large deck outside.
Etienne de Villiers designed this home to suit the views and the location perfectly. The owners wanted a well built, but modestly sized home that would be comfortable and cozy yet capture the breathtaking scenery. A unique West Coast Contemporary design, this home suits the owners’ lifestyle and the features of the property perfectly. It is modern, warm and offers a very comfortable living space.

 GMI Design Group
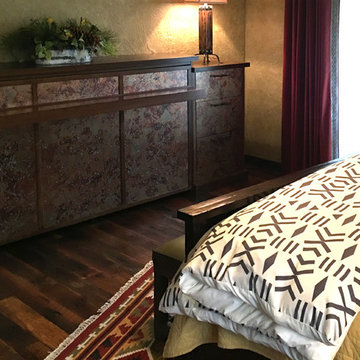
This guest bedroom needed to channel a luxury Santa Fe resort with luxurious linens, warm colors and a balance of natural elements: wood, stone, and metal. The graphical duvet and bohemian-style pillows are inviting on the wood and leather-inset bed. Additional sleeping options were necessary, so a custom Murphy Bed was made with copper laminate panels, bronze branch pulls, and a built-in desk with hidden USB charging ports that doubles the bed support. Warm wool drapery panels feature a black and white graphic leading edge tape. Large scale nature prints give a modern touch. A comfy tufted chair sits in the reading area of this relaxing retreat.
Find the right local pro for your project
 Baer's Furniture
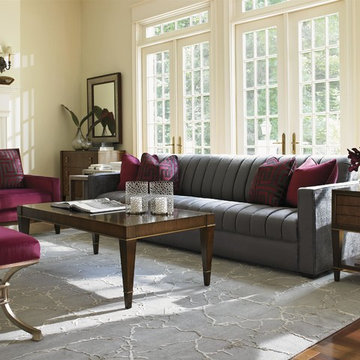
The extra-large Hancock sofa has a pleasing, modern silhouette created by chunky track arms and flowing channel stitching from the back to seat base. The tightly upholstered seat and back cushion look prim and tailored, but still offer you the comfort you require, thanks to the durable support of Propex webbing and fiber cushions sewn into a cotton ticking. This ultra long sofa is ideal for those that love to entertain.
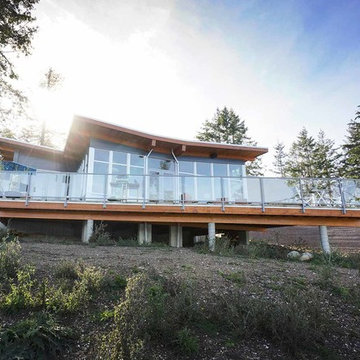 Island TimberFrame Ltd.
This stunning hybrid timberframe home features a fully structural timberframe roof system supported by conventional framing. Situated on a beachfront point, the location offers a breathtaking view of Hornby Island across the Lambert Channel from the living area through a wall of windows and from the large deck outside.
Etienne de Villiers designed this home to suit the views and the location perfectly. The owners wanted a well built, but modestly sized home that would be comfortable and cozy yet capture the breathtaking scenery. A unique West Coast Contemporary design, this home suits the owners’ lifestyle and the features of the property perfectly. It is modern, warm and offers a very comfortable living space.
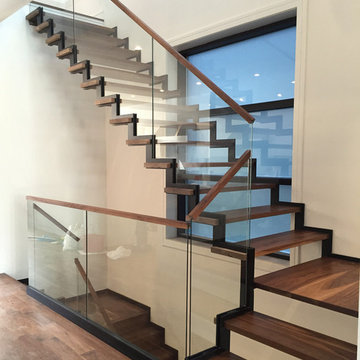
 User
UserDesigned by David Greene. This staircase is a floating walnut and steel framework with tempered glass panels. Custom made floor channels support the tempered glass.

 Brett Maloney Landscapes, LLC
Deck surrounded by raised planters. Raised planters are constructed of 6x6 pressure treated timbers covered with channel rustic cedar and trimmed and capped with cedar. The raised planters are actually retainer walls holding a steep grade just below what is evident in the photo. Photo by Landscape Artist: Brett D. Maloney.


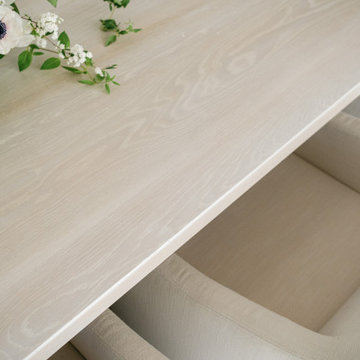
 Open Door Furniture
This white oak dining table looked so incredible in this space. We feel honored to have been chosen to build pieces for this amazing space.
The dining table has two pedestals that are solid white oak boxes with waterfall mitered edges. The two boxes are connected by two stretchers to support the gap. As with all of our tables, we recessed steel c channel underneath the table top to ensure that the tabletop remains flat over time.
Unfortunately, we didn't end up receiving any photographs of the base so we have attached a few of our CAD drawings of the piece so that you can visualize what we described above. The drawings don't do them justice but you will get the idea.
This white oak custom dining table was handmade in San Diego, CA.
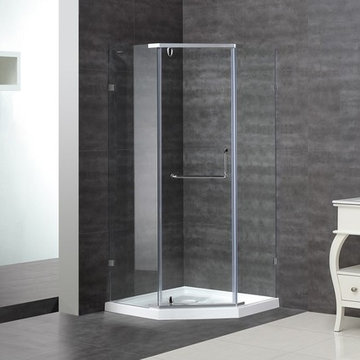
 Seconds & Surplus Building Materials
38" Chrome Semi-Frameless Neo-Angle Shower Enclosure from Seconds & Surplus
(PIC 1 of 4)
-----------------------------------------------------------
FEATURES:
Neo-Angle Shower Enclosure with Base
Pivot Style Door with Brass Pivots
Top and Bottom Stainless Steel Support Bars Reinforce Stability
Premium Clear 3/8" (10mm) Tempered Safety Glass - ANSI Z97.1 Certified
Chrome Hardware
Full-Length Clear Seals Included to Prevent Leakage
Full-Length Magnetized Door Channels for Secured Closure
Built-In Towel Bar on Door Handle
Reversible for Left and Right Handed Door Installation
Shown with Optional 2.5" Reinforced White Acrylic Shower Tray
-----------------------------------------------------------
DIMENSIONS:
36" W x 77.5" H x 36" D
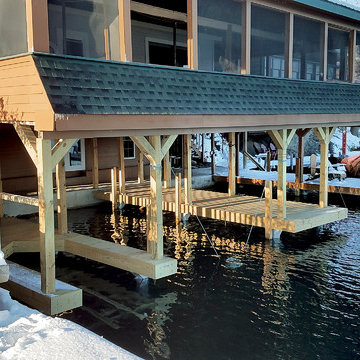
 The Dock Doctors
Boathouse foundation replacement on a 70-year-old boathouse on Lake George, NY. Foundation replaced with our permanent pile dock, which features a heavy-duty galvanized steel channel frame and large diameter pipe for pile supports. Pile docks are a great alternative to crib docks, as they have less surface area for ice to come in contact with.

 Pacwest Builders LLC
The living room features floor to ceiling windows with big views of the Cascades from Mt. Bachelor to Mt. Jefferson through the tops of tall pines and carved-out view corridors. The open feel is accentuated with steel I-beams supporting glulam beams, allowing the roof to float over clerestory windows on three sides.
The massive stone fireplace acts as an anchor for the floating glulam treads accessing the lower floor. A steel channel hearth, mantel, and handrail all tie in together at the bottom of the stairs with the family room fireplace. A spiral duct flue allows the fireplace to stop short of the tongue and groove ceiling creating a tension and adding to the lightness of the roof plane.

 Whole System Designs
Channel Drain directs rainwater from roof into the natural drainage features of the landscape! Derek Downey
Inspiration for a mediterranean landscaping in Sacramento.
Inspiration for a mediterranean landscaping in Sacramento.
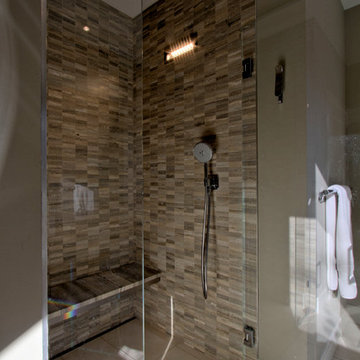
 WrightWorks, LLC
The showers feature floating benches, supported by stainless steel frames. They also feature channel drains, which allow the floor tile to flow seamlessly into the shower.
Design by MWHarris. Photos by Christopher Wright, CR.

 Artisan Nest Inc
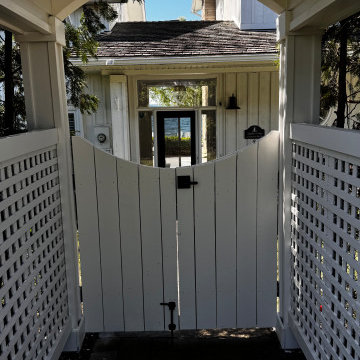
Product DescriptionTransform your property entrance into a picturesque focal point with our Classic White Garden Gate with Gabled Roof. This elegant architectural structure combines traditional cottage charm with a striking peaked roofline, creating an enchanting and defined transition into your yard or garden sanctuary.Product OverviewMake an unforgettable first impression. This premium garden gate features a timeless vertical picket design topped with a beautifully crafted, triangle-shaped gabled roof. The peaked roof adds architectural height and classic curb appeal while naturally shedding rainwater and debris. Handcrafted with meticulous attention to detail, it serves as both a secure entryway and a stunning landscape feature.Key FeaturesArchitectural Gabled Roof: Striking triangle-shaped peaked roof adds traditional charm and visual height.Weather-Shedding Design: The sloped roof naturally channels rainwater, snow, and debris away from the gate structure.Premium All-Weather Finish: Multi-layer, UV-resistant white coating prevents yellowing, cracking, and peeling.Heavy-Duty Hardware: Includes rust-resistant, black powder-coated steel hinges and a secure latch mechanism.Versatile Styling: Complements traditional, craftsman, farmhouse, and English cottage landscape designs.SpecificationsMaterial: Premium weather-resistant vinyl (low maintenance) or painted solid cellular PVC.Color: Crisp Classic White.Roof Style: Gabled / Peaked (Triangle Shape).Gate Dimensions: 42 inches wide x 48 inches high (standard walkway clearance).Total Height (Including Roof): 84 inches.Installation: Designed for secure in-ground concrete mounting (posts included).Perfect ForFront Yard Entrances: Boost your home's curb appeal with a welcoming, high-end entryway.Side Yard Transitions: Elegant separation between public front yards and private backyards.Secret Gardens: Create a defined, magical entry point to a backyard vegetable or flower garden.Courtyard Entryways: Defines the boundary of your outdoor living space with classic style.What’s Included1 x Pre-Assembled White Garden Gate1 x Triangle Gabled Roof Assembly2 x Heavy-Duty Structural Support Posts1 x Premium Black Hardware Kit (Hinges, Latch, and Screws)1 x Detailed Installation Guide
 Island TimberFrame Ltd.
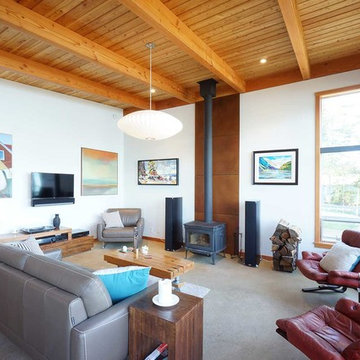
This stunning hybrid timberframe home features a fully structural timberframe roof system supported by conventional framing. Situated on a beachfront point, the location offers a breathtaking view of Hornby Island across the Lambert Channel from the living area through a wall of windows and from the large deck outside.
Etienne de Villiers designed this home to suit the views and the location perfectly. The owners wanted a well built, but modestly sized home that would be comfortable and cozy yet capture the breathtaking scenery. A unique West Coast Contemporary design, this home suits the owners’ lifestyle and the features of the property perfectly. It is modern, warm and offers a very comfortable living space.

 Outwater Industries Inc
Ideally suited for use on balconies, porches and decking, Outwater has augmented its offering of contractor's grade balusters, baluster rails, newel and porch posts with the introduction of new motifs to accommodate a range of decorative applications.
Comprising lightweight, durable, high-density polyurethane and non-corrosive structural materials, Outwater's Balustrade System is easy to install using traditional woodworking tools and is internally fortified with large diameter, high strength steel or PVC pipes (varies by model) for enhanced structural integrity as well as to meet stringent building codes.
Furthermore, unlike wood balusters, which require fastidious maintenance in order to avoid possible rotting or splitting, consequently diminishing their strength, Outwater's Balustrade System comes factory primed and is impervious to adverse weather conditions, ensuring its uncompromising dimensional stability and steadfast, enduring safety.
Also, in contrast to cement balustrading, which is unwieldy and necessitates laborious installation by masons, not to mention, being highly susceptible to breaking, crumbling and cracking, Outwater's Balustrade System weighs just a portion of cement balustrading, thus significantly reducing its comparative shipping cost.
Offered in approximate heights from 28-in. to 40-in. with 5-in. to 12-in. rail widths, installations can be further customized with the addition of corner and center newel posts, a variety of post tops, accent moldings and ball ornaments.
Product Features:
• Offered with numerous complementary Balusters, Baluster Rails, Newel and Porch Posts from which to choose
• Easy to install without the need of a mason
• Internally fortified with large diameter, high strength steel or PVC pipes for enhanced structural integrity to meet stringent building codes
• Comes factory primed and is impervious to adverse weather conditions
• Weighs just a portion of cement balustrading, thus significantly reducing its comparative shipping cost
• Offered in approximate heights from 28-in. to 40-in. with 5-in. to 12-in. rail widths
• Complementary accessories allow for further customization as desired
Contact:
Architectural Products by Outwater
Sales & Product Information (USA & Canada):
1-800-631-8375 / 1-201-498-8750
Fax (USA & Canada): 1-800-888-3315 / 1-201-498-8751
Sales & Product Information (Outside of the USA & Canada):
1-201-498-8750
Fax (Outside of the USA & Canada): 1-201-498-8751
Email: info@outwaterplastics.com
Web: www.outwater.com
Visit us!
East Coast:
24 River Road
Bogota, NJ 07603
1-201-498-8750
West Coast:
4720 West Van Buren
Phoenix, AZ 85043
1-602-447-0936
About Architectural Products by Outwater:
It really is easy to shop with us!
Relied upon by more than 1,000,000 builders, renovators, architects designers, woodworkers, cabinet and furniture manufacturers, OEM's and retail consumers since 1972, Architectural Products by Outwater is an international manufacturer and distributor of more than 65,000 innovative and traditional Decorative Building Products that you possibly never knew existed or for which you simply could not find a reliable source. This is where Outwater truly shines!
“Now you can design, buy, build and dream like the Pros…”
Outwater’s products are, to say the least, very competitively priced and include interior and exterior architectural mouldings and millwork; columns and capitals; LED lighting and lighting accessories; balustrading; faux stone panels; faux wood beams; genuine stone tiles; decorative wood carvings; wrought iron components; stamped steel and polymer ceiling panels and backsplashes; wainscoting; wall coverings; fireplace surrounds and mantels; plastic "glass" block; period and contemporary hardware; home organization systems; kitchen and bath accessories; kitchen and bath cabinetry; bath vanities; furniture & cabinet components; knobs & pulls; casters; laminates; brass tubing & fittings; surfacing materials… and so much more!
In addition, with warehouse and distribution facilities in New Jersey and Arizona totaling over 300,000 square feet, Outwater facilitates purchases with reduced lead times and shipping costs, enabling us to fulfill and ship over 98% of our orders from stock within one to two business days!
At a time when many companies appear to have rapidly transitioned away from personalized customer service, having replaced their knowledgeable and immensely valuable human sales representatives with inanimate online marketing channels, which can be helpful to you if you were to know exactly what you might need and were not to encounter difficulties in placing your order, here at Outwater, we still believe that human interaction with a live, well versed, non-commissioned sales representative will undoubtedly better serve your needs in the long run. Even though you can always shop with us at www.outwater.com, you can also always deal directly with our extremely well versed and friendly sales and customer service representatives for their unparalleled support and assistance, most of whom have worked at Outwater for more than 15 years.
Whether you have been one of our loyal customers over the years or this is your first time in doing business with us, we would like to thank you for your expressed interest in our company and the products that we carry.
Please feel free to contact us with any questions at 1-800-631-8375 or visit us online at www.outwater.com
We look forward to serving you in the near future.
 Open Door Furniture
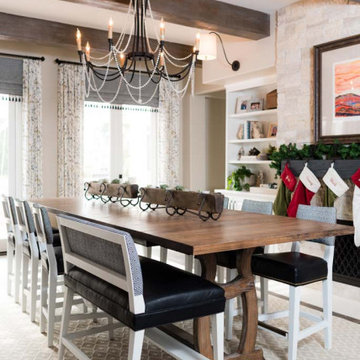
This is another beautiful piece we feel privileged to be a part of creating that was designed by Alicia Jonik of Tracy Lynn Studios. This is definitely the feature piece of this dining area and the seating decision to go without head chairs allows the eye to be drawn to this stunning custom table and base.
The base is style lands somewhere between transitional and contemporary which matches the overall vibe of this stunning dining room. It is 2" thick solid Ash wood to carry the load of the 1.5" thick solid Ash table top. The joints are all floating mortise and tenon joinery to ensure durability in this heirloom piece of furniture. There are 3 stretchers that tie the bases together into one unit to connect to the top. The stretchers will keep the top from sagging over time as well as prevent any racking of the outside legs. The base is slotted underneath at the connection points to allow for the substantial seasonal wood movement that will happen from the horizontal stacked plank table top. The top is laced with recessed steel c-channel to give the table a substantial amount of support and help keep it flat over time. The finish we came up with for this table was a custom mix of mid tone earth browns that are accented by whitewashed grain to help tie it to other light tones in the room.
What a beautiful space that this landed in. We are thrilled to have our table featured here!

Sponsored
Fredericksburg, OH

High Point Cabinets
Columbus' Experienced Custom Cabinet Builder | 4x Best of Houzz Winner
 Artisan Nest Inc
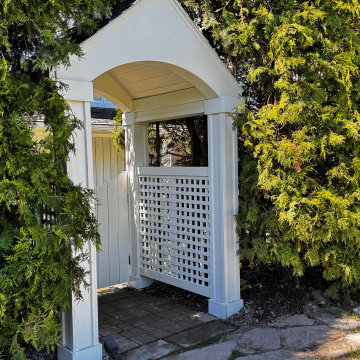
Product DescriptionTransform your property entrance into a picturesque focal point with our Classic White Garden Gate with Gabled Roof. This elegant architectural structure combines traditional cottage charm with a striking peaked roofline, creating an enchanting and defined transition into your yard or garden sanctuary.Product OverviewMake an unforgettable first impression. This premium garden gate features a timeless vertical picket design topped with a beautifully crafted, triangle-shaped gabled roof. The peaked roof adds architectural height and classic curb appeal while naturally shedding rainwater and debris. Handcrafted with meticulous attention to detail, it serves as both a secure entryway and a stunning landscape feature.Key FeaturesArchitectural Gabled Roof: Striking triangle-shaped peaked roof adds traditional charm and visual height.Weather-Shedding Design: The sloped roof naturally channels rainwater, snow, and debris away from the gate structure.Premium All-Weather Finish: Multi-layer, UV-resistant white coating prevents yellowing, cracking, and peeling.Heavy-Duty Hardware: Includes rust-resistant, black powder-coated steel hinges and a secure latch mechanism.Versatile Styling: Complements traditional, craftsman, farmhouse, and English cottage landscape designs.SpecificationsMaterial: Premium weather-resistant vinyl (low maintenance) or painted solid cellular PVC.Color: Crisp Classic White.Roof Style: Gabled / Peaked (Triangle Shape).Gate Dimensions: 42 inches wide x 48 inches high (standard walkway clearance).Total Height (Including Roof): 84 inches.Installation: Designed for secure in-ground concrete mounting (posts included).Perfect ForFront Yard Entrances: Boost your home's curb appeal with a welcoming, high-end entryway.Side Yard Transitions: Elegant separation between public front yards and private backyards.Secret Gardens: Create a defined, magical entry point to a backyard vegetable or flower garden.Courtyard Entryways: Defines the boundary of your outdoor living space with classic style.What’s Included1 x Pre-Assembled White Garden Gate1 x Triangle Gabled Roof Assembly2 x Heavy-Duty Structural Support Posts1 x Premium Black Hardware Kit (Hinges, Latch, and Screws)1 x Detailed Installation Guide
 Anik Pearson Architect, P.C.
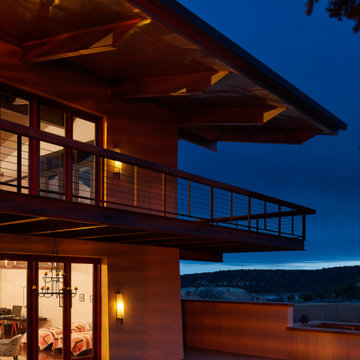
This house in the high Mesa desert of Southwestern Utah is sustainable. It is built with non-combustible fire-resistant materials of steel, concrete, copper and stucco. Water-recapturing, passive heating and passive cooling are used for a low impact on the environment and energy efficiency. Large overhanging eaves provide essential shade in the summer, solid concrete floors release the heat absorbed from the low winter sun. A steel structure allows for deep cantilevered balconies and eaves, which also supports heavy snowfall in winter. The standing seam copper roofing freely allows expansion and contraction from the daily temperature swings. The eaves are covered in copper panels and an integrated copper gutter. The balcony railing made of steel channels and wire was also fabricated by Patrice.
 Aquatica Plumbing Group
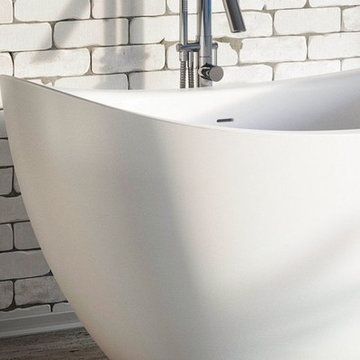
Designed for relaxing full body immersion, the most distinctive feature of the Purescape 171 Mini freestanding tub is its class leading water depth with sculpted-in neck and back support. Discretely integrated and concealed overflow channel further adds to its unmatched charm.
13