
Search results for "Support customization" in Home Design Ideas

 Joe McGuire Design
Embracing the challenge of grounding this open, light-filled space, our Boulder studio focused on comfort, ease, and high design. The built-in lounge is flanked by storage cabinets for puzzles and games for this client who loves having people over. The high-back Living Divani sofa is paired with U-Turn Benson chairs and a "Rabari" rug from Nanimarquina for casual gatherings. The throw pillows are a perfect mix of Norwegian tapestry fabric and contemporary patterns. In the child's bedroom, we added an organically shaped Vitra Living Tower, which also provides a cozy reading niche. Bold Marimekko fabric colorfully complements more traditional detailing and creates a contrast between old and new. We loved collaborating with our client on an eclectic bedroom, where everything is collected and combined in a way that allows distinctive pieces to work together. A custom walnut bed supports the owner's tatami mattress. Vintage rugs ground the space and pair well with a vintage Scandinavian chair and dresser.
Combining unexpected objects is one of our favorite ways to add liveliness and personality to a space. In the little guest bedroom, our client (a creative and passionate collector) was the inspiration behind an energetic and eclectic mix. Similarly, turning one of our client's favorite old sweaters into pillow covers and popping a Native American rug on the wall helped pull the space together. Slightly eclectic and invitingly cozy, the twin guestroom beckons for settling in to read, nap or daydream. A vintage poster from Omnibus Gallery in Aspen and an antique nightstand add period whimsy.
 Beth Levine Architect, Inc.

The master bathroom features custom cut mirrors supported by custom stand-offs. Vola plumbing fixtures from Sweden are an artful addition to this serene bathroom.
 alairhomesdecatur
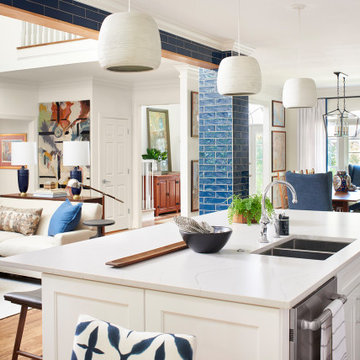
Inspiration for an eclectic u-shaped dark wood floor and brown floor eat-in kitchen remodel in Atlanta with an undermount sink, recessed-panel cabinets, white cabinets, quartz countertops, blue backsplash, subway tile backsplash, stainless steel appliances, an island and white countertops
Find the right local pro for your project
 North Country Kitchen & Bath
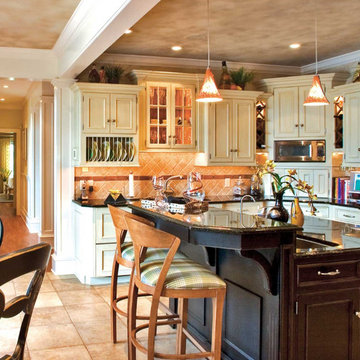
Example of a large classic l-shaped beige floor and travertine floor eat-in kitchen design in New York with a single-bowl sink, recessed-panel cabinets, white cabinets, beige backsplash, stone tile backsplash, stainless steel appliances, an island and granite countertops
 Spruill Homes LLC

Open kitchen with two islands, green cabinets, iron ore island, floating iron shelving, white oak vent hood, double oven, brass hardware.
Inspiration for a large country brown floor kitchen remodel in Dallas with a farmhouse sink, shaker cabinets, green cabinets, quartz countertops, white backsplash, ceramic backsplash, stainless steel appliances, two islands and white countertops
Inspiration for a large country brown floor kitchen remodel in Dallas with a farmhouse sink, shaker cabinets, green cabinets, quartz countertops, white backsplash, ceramic backsplash, stainless steel appliances, two islands and white countertops
 Accent Woodworking Inc.
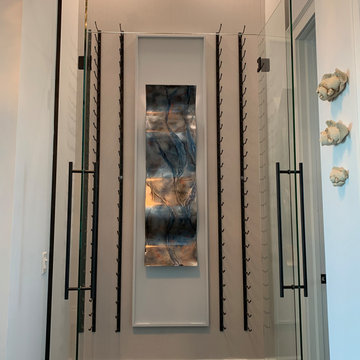
Custom Wall Display Plaque in Gray Screen on Maple
A thoughtfully designed display can turn a single piece of art into a true architectural moment. This custom wall display plaque was crafted with a clean support frame and a Maple backer finished in Gray Screen, creating a modern, understated backdrop that lets the artwork take center stage. At 23"w × 92"h, it brings height, presence, and a tailored fit to the client’s space.
What Makes This Piece Special
- Custom‑sized for the artwork and wall to ensure perfect proportions
- Maple backer with Gray Screen finish for a soft, contemporary look
- Clean support frame design that keeps the focus on the art
- Crafted in our Largo workshop with the precision and durability homeowners expect from Accent Woodworking
This project is a great example of how a simple, well‑designed display can elevate a room and highlight what matters most to the homeowner.
Contact Accent Woodworking to discuss a custom display, built‑in, or cabinetry project for your home.
 EvB General Contractor
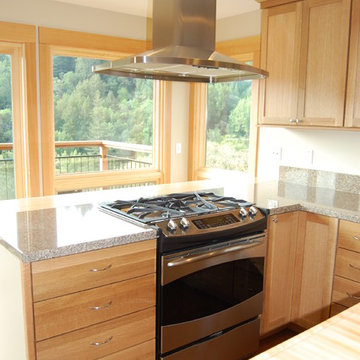

Interior/Exterior whole house remodel including a drilled pier and grade beam foundation, complete seismic upgrade, enclosure of underpinning and a cantilevered structural steel beam supported multilevel deck.

Sponsored
Fredericksburg, OH

High Point Cabinets
Columbus' Experienced Custom Cabinet Builder | 4x Best of Houzz Winner
 TFLarkin, Inc
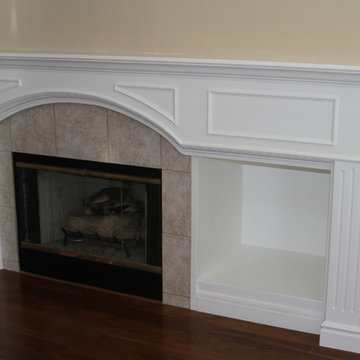
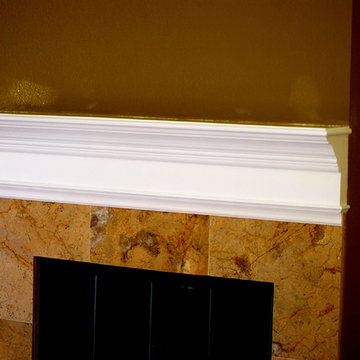
Mantle tops that support large posts or columns will stick out further from the wall. But the legs should stay proportionate in size.
Inspiration for a timeless living room remodel in San Diego
Inspiration for a timeless living room remodel in San Diego

 William Penn Renovation LLC
Installed complete white Fiberon deck, including all railings and supports.
Inspiration for a mid-sized timeless backyard deck remodel in Other with no cover
Inspiration for a mid-sized timeless backyard deck remodel in Other with no cover
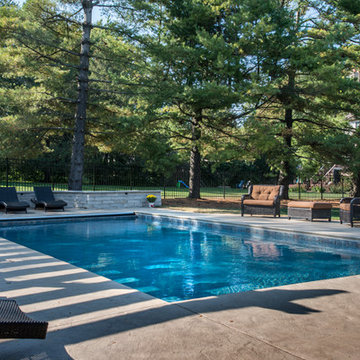
 Platinum Poolcare
Request Free Quote
This swimming pool and outdoor living space in Lake Zurich, IL features a pool measuring 18'0" x 36'0". the pool has an automatic pool safety cover with a custom stone lid. Stamped concrete deck with a cantilevered edge provides access to the seating area, custom wood burning Eden Stone fireplace and pergola. Stone pillars and Bluestone caps support the custom cedar pergola.
Colored LED lighting and a French Gray Ceramaquartz pool finish complete the look. Photos by Larry Huene
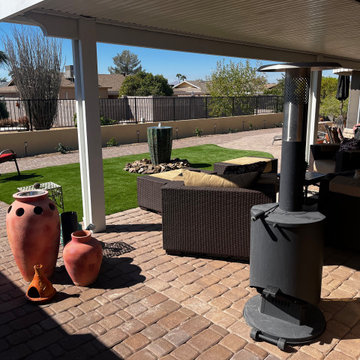
 Colorworks Landscape Design
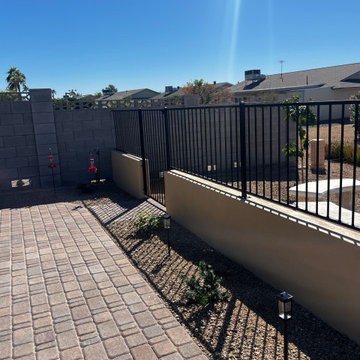
 At Colorworks Landscaping, we specialize in creating outdoor spaces that combine beauty, functionality, and sustainability. This project in Sun City is a perfect example of how we transform backyards into personalized retreats.
Project Overview:
- Ground Preparation: We started by demoing and prepping the ground, setting the stage for a flawless installation.
- Utility Installation: A water line was expertly laid to connect to a custom serenity fountain, and electrical work included wiring to a GFI outlet for added convenience.
- Hardscaping: Concrete pavers and step pads were installed with precision, providing both functionality and aesthetic appeal.
- Fire Pit Installation: We built a custom fire pit featuring a travertine cap, fire bar, and reflective fire glass. The structure was expertly stuccoed and painted to complement the design.
- Serenity Fountain: A stunning fountain with copper accents and a high-performance pump was installed, creating a calming focal point.
- Synthetic Turf: We installed 80 oz Daytona turf for a lush, evergreen lawn that is durable, pet-friendly, and virtually maintenance-free.
- Masonry Wall and Iron Fence: A masonry wall was built to support a custom-designed iron fence with steel gates, offering both security and a timeless design.
- Irrigation System: A drip irrigation system was set up to ensure efficient watering for plants, saving water while keeping the landscape vibrant.
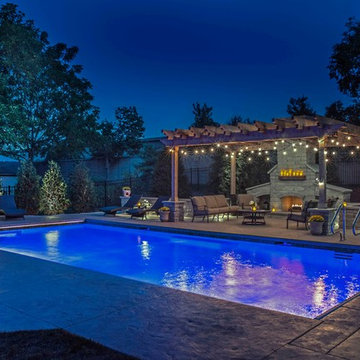 Platinum Poolcare
Request Free Quote
This swimming pool and outdoor living space in Lake Zurich, IL features a pool measuring 18'0" x 36'0". the pool has an automatic pool safety cover with a custom stone lid. Stamped concrete deck with a cantilevered edge provides access to the seating area, custom wood burning Eden Stone fireplace and pergola. Stone pillars and Bluestone caps support the custom cedar pergola.
Colored LED lighting and a French Gray Ceramaquartz pool finish complete the look. Photos by Larry Huene
 Colorworks Landscape Design
 At Colorworks Landscaping, we specialize in creating outdoor spaces that combine beauty, functionality, and sustainability. This project in Sun City is a perfect example of how we transform backyards into personalized retreats.
Project Overview:
- Ground Preparation: We started by demoing and prepping the ground, setting the stage for a flawless installation.
- Utility Installation: A water line was expertly laid to connect to a custom serenity fountain, and electrical work included wiring to a GFI outlet for added convenience.
- Hardscaping: Concrete pavers and step pads were installed with precision, providing both functionality and aesthetic appeal.
- Fire Pit Installation: We built a custom fire pit featuring a travertine cap, fire bar, and reflective fire glass. The structure was expertly stuccoed and painted to complement the design.
- Serenity Fountain: A stunning fountain with copper accents and a high-performance pump was installed, creating a calming focal point.
- Synthetic Turf: We installed 80 oz Daytona turf for a lush, evergreen lawn that is durable, pet-friendly, and virtually maintenance-free.
- Masonry Wall and Iron Fence: A masonry wall was built to support a custom-designed iron fence with steel gates, offering both security and a timeless design.
- Irrigation System: A drip irrigation system was set up to ensure efficient watering for plants, saving water while keeping the landscape vibrant.



 TATCOR DESIGN BUILD
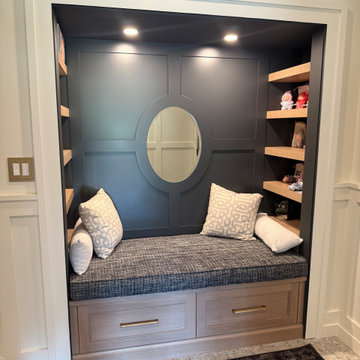
Custom Architectural and Interior Design Driven Renovation of the complete 1st floor in Chads Ford, PA. Our joint vision with our clients was to open up the view from the front of their home to the beautiful backyard. This required moving a powder room in the center of the home and shifting it to the right near the new mudroom and back stairs. Engineering a 25ft steel beam and steel posts was necessary to achieve this improvement. The other main objective was to open the space between the kitchen and the adjacent family room. Let's tour this amazing project by entering the new 9.5 ft x 5.5 ft double custom arched iron door into the 2 story open foyer where new curved stair railings with iron balusters, were installed. To the left through new arched doors is the new library office with new custom built in cabinets around the windows. To the right of the foyer is the renovated dining room with a new custom bar topped with Quartzite Bianco Superior countertop and backsplash. Through the foyer with a clear vision to the backyard you pass the new open hallway, marked by rustic white oak beams. To the left is the guest suite totally renovated. To the right you head to the garage, passing the hidden murphy door pantries, new powder room, massive mudroom with custom cabinets and a hidden laundry. Finishing this tour to the right of the foyer is a seating, storage nook next to the back stairs. From the foyer looking to the back yard, you enter the renovated family room with new custom cabinets surrounding the new fireplace and recessed lighted ceiling. To the right off the family room is the new custom kitchen with a gold trimmed alcove, curved stove hood, two islands, a Wolfe range and two subzero wall units. Under a new rustic white oak beam is the new custom coffee bar supporting the kitchen. This was an amazing project, and we hope the very best for this lovely family.
 Anne Hauck Art Deco
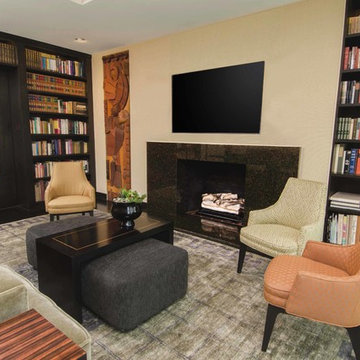
The den is suited for quiet reading time or watching movies. The custom silk rug by Anne Hauck lays the foundation for the room. The green mohair custom sofa is tailored yet add comfort to the space. Three chairs from paris with mixed fabrics add a relaxed vibe to the room. The custom ottoman with table can be moved back and forth to add leg support or more surface space for snacks and drinks. The three paintings above the sofa are cubistic from Paris. The ceiling is occupied by a custom Anne Hauck chandelier is antique brass with a raised greek key design. Three recessed bookcases encircle the room for a library feel. French doors and custom silk drapery lead to the backyard. A granite fireplace dominates the opposite side of the room with a recessed television and speakers.
 TFLarkin, Inc
Mantle tops that support large posts or columns will stick out further from the wall. But the legs should stay proportionate in size.
Living room - traditional living room idea in San Diego
Living room - traditional living room idea in San Diego

Sponsored
Westerville, OH

Custom Home Works
Franklin County's Award-Winning Design, Build and Remodeling Expert
 Cushion Source
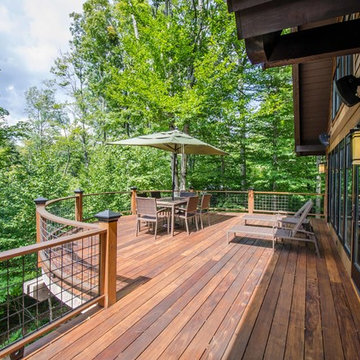
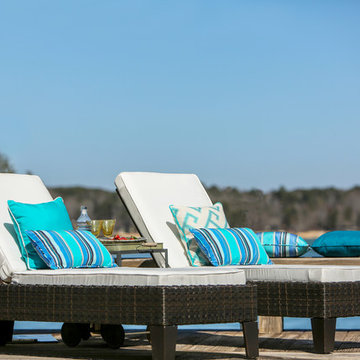
Take in the beautiful lake view by relaxing on chaise lounge cushions in Sunbrella Natural accompanied by supportive lumbar and throw pillows in Sunbrella Dolce Oasis, Sunbrella Aruba, and Sunbrella El Greco Calypso.

 William Penn Renovation LLC
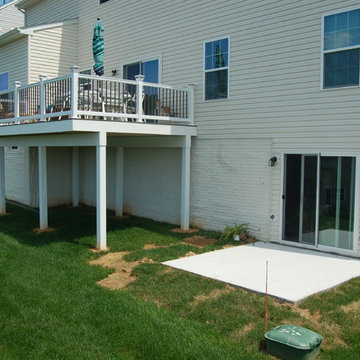
A new Timbertech deck, including all permits, supports, railings and decking. Also added, a new concrete pad below the new decking.
Inspiration for a mid-sized timeless backyard deck remodel in Other with no cover
Inspiration for a mid-sized timeless backyard deck remodel in Other with no cover
107