
Search results for "Support customization" in Home Design Ideas
 Spruill Homes LLC

Open kitchen with two islands, green cabinets, iron ore island, floating iron shelving, white oak vent hood, double oven, brass hardware.
Inspiration for a large country brown floor kitchen remodel in Dallas with a farmhouse sink, shaker cabinets, green cabinets, quartz countertops, white backsplash, ceramic backsplash, stainless steel appliances, two islands and white countertops
Inspiration for a large country brown floor kitchen remodel in Dallas with a farmhouse sink, shaker cabinets, green cabinets, quartz countertops, white backsplash, ceramic backsplash, stainless steel appliances, two islands and white countertops
 Lushov Construction Inc.
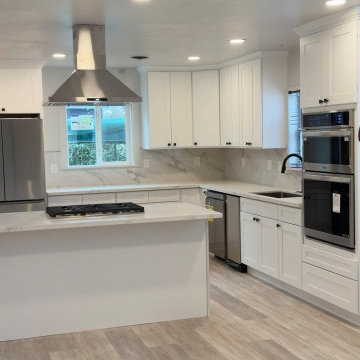
This bright contemporary kitchen remodel features crisp white shaker cabinetry, light countertops, and professional-grade stainless steel appliances including a built-in double wall oven. The unique peninsula layout incorporates a drop-in gas cooktop and a sleek ceiling-mounted chimney hood, creating a highly functional, open prep zone that doesn't block sightlines. Finished with durable light wood flooring and ample storage solutions, this updated space perfectly supports efficient everyday cooking and easy family interaction.
 EvB General Contractor
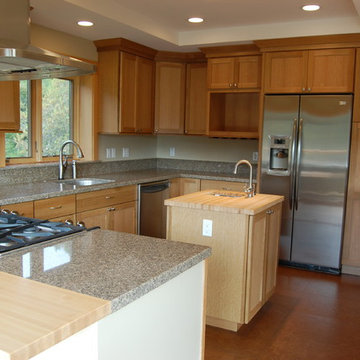
Interior/Exterior whole house remodel including a drilled pier and grade beam foundation, complete seismic upgrade, enclosure of underpinning and a cantilevered structural steel beam supported multilevel deck.
Find the right local pro for your project
 Platinum Poolcare
Request Free Quote
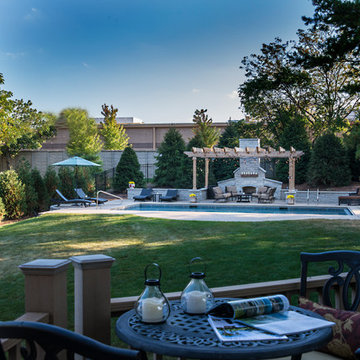
This swimming pool and outdoor living space in Lake Zurich, IL features a pool measuring 18'0" x 36'0". the pool has an automatic pool safety cover with a custom stone lid. Stamped concrete deck with a cantilevered edge provides access to the seating area, custom wood burning Eden Stone fireplace and pergola. Stone pillars and Bluestone caps support the custom cedar pergola.
Colored LED lighting and a French Gray Ceramaquartz pool finish complete the look. Photos by Larry Huene
 Artek Kitchen Designs Corp.

Example of a large trendy marble floor kitchen design in Miami with a single-bowl sink, marble countertops, stainless steel appliances, an island, flat-panel cabinets and dark wood cabinets
 Debra Ray Interior Consulting
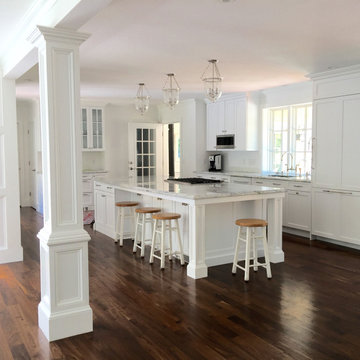
Removed 11 walls on main floor
Relocated stair system - New custom stair system w landing
New flooring
Custom Wrapped support columns
Custom Kitchen with Marble countertops - 11 ‘ island
 Design, Kitchen, Bath N' More

Open concept kitchen - large transitional u-shaped dark wood floor and brown floor open concept kitchen idea in Other with a farmhouse sink, beaded inset cabinets, white cabinets, granite countertops, beige backsplash, ceramic backsplash, paneled appliances, an island and multicolored countertops



 William Penn Renovation LLC
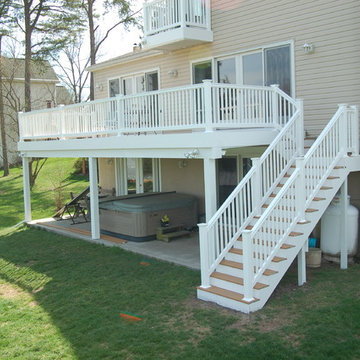
Complete deckover including replacing all decking, rails and steps using existing supporting structures.
Inspiration for a timeless backyard deck remodel in Other with no cover
Inspiration for a timeless backyard deck remodel in Other with no cover
 Platinum Poolcare
Request Free Quote
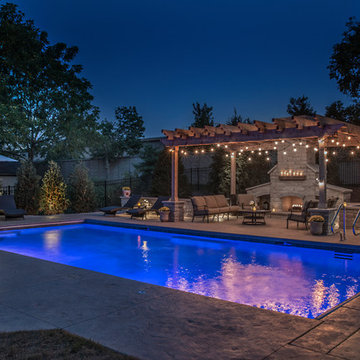
This swimming pool and outdoor living space in Lake Zurich, IL features a pool measuring 18'0" x 36'0". the pool has an automatic pool safety cover with a custom stone lid. Stamped concrete deck with a cantilevered edge provides access to the seating area, custom wood burning Eden Stone fireplace and pergola. Stone pillars and Bluestone caps support the custom cedar pergola.
Colored LED lighting and a French Gray Ceramaquartz pool finish complete the look. Photos by Larry Huene
 Leanne Michael L U X E lifestyle design

Charming modern European guest cottage with Spanish and moroccan influences located on the coast of Baja! This casita was designed with airbnb short stay guests in mind. The sleeping area is large in feel, although considered a studio by design, houses a lovely queen size canopy bed draped with fine linen and dressed in layers of luxurious bed linens with a flickering Moravian star hanging above for truly a romantic feel. The bed is flanked with a pair of customized bedside tables using sections of a vintage wrought iron gate as decorative supports. The custom "open swing" wood windows have hand forged iron slide latches with Italian tassels hanging from each one. The windows are draped with indigo blue and bone striped Turkish cotton towels made into drapery panels.
Shared with the living room area you'll find a hand plastered beehive fireplace, a pair of exquisite vintage leather bergere chairs with matching ottomans facing a wall mount roku tv and gorgeous antique buffet used as a credenza to hold books, games and extra linens perfect for relaxation enjoying the custom wall fountain and charming patio area through the salvaged black French doors.
 Lushov Construction Inc.
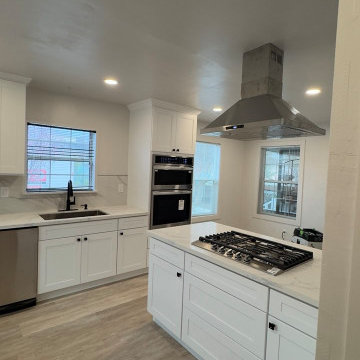
This bright contemporary kitchen remodel features crisp white shaker cabinetry, light countertops, and professional-grade stainless steel appliances including a built-in double wall oven. The unique peninsula layout incorporates a drop-in gas cooktop and a sleek ceiling-mounted chimney hood, creating a highly functional, open prep zone that doesn't block sightlines. Finished with durable light wood flooring and ample storage solutions, this updated space perfectly supports efficient everyday cooking and easy family interaction.
 TFLarkin, Inc
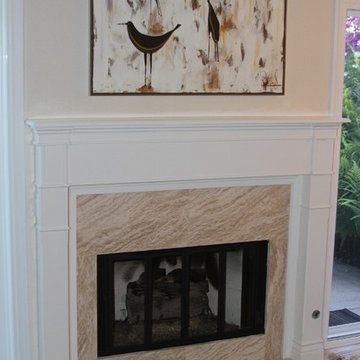
Mantle tops that support large posts or columns will stick out further from the wall. But the legs should stay proportionate in size.
Elegant living room photo in San Diego
Elegant living room photo in San Diego


 TATCOR DESIGN BUILD
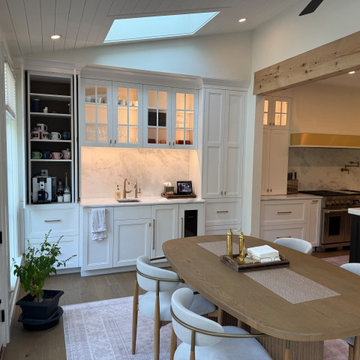
Custom Architectural and Interior Design Driven Renovation of the complete 1st floor in Chads Ford, PA. Our joint vision with our clients was to open up the view from the front of their home to the beautiful backyard. This required moving a powder room in the center of the home and shifting it to the right near the new mudroom and back stairs. Engineering a 25ft steel beam and steel posts was necessary to achieve this improvement. The other main objective was to open the space between the kitchen and the adjacent family room. Let's tour this amazing project by entering the new 9.5 ft x 5.5 ft double custom arched iron door into the 2 story open foyer where new curved stair railings with iron balusters, were installed. To the left through new arched doors is the new library office with new custom built in cabinets around the windows. To the right of the foyer is the renovated dining room with a new custom bar topped with Quartzite Bianco Superior countertop and backsplash. Through the foyer with a clear vision to the backyard you pass the new open hallway, marked by rustic white oak beams. To the left is the guest suite totally renovated. To the right you head to the garage, passing the hidden murphy door pantries, new powder room, massive mudroom with custom cabinets and a hidden laundry. Finishing this tour to the right of the foyer is a seating, storage nook next to the back stairs. From the foyer looking to the back yard, you enter the renovated family room with new custom cabinets surrounding the new fireplace and recessed lighted ceiling. To the right off the family room is the new custom kitchen with a gold trimmed alcove, curved stove hood, two islands, a Wolfe range and two subzero wall units. Under a new rustic white oak beam is the new custom coffee bar supporting the kitchen. This was an amazing project, and we hope the very best for this lovely family.
 TATCOR DESIGN BUILD
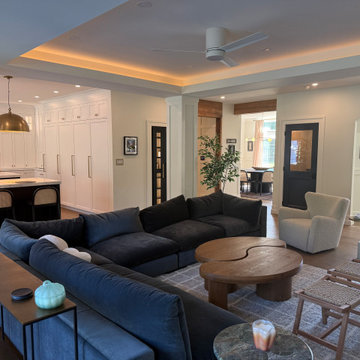
Custom Architectural and Interior Design Driven Renovation of the complete 1st floor in Chads Ford, PA. Our joint vision with our clients was to open up the view from the front of their home to the beautiful backyard. This required moving a powder room in the center of the home and shifting it to the right near the new mudroom and back stairs. Engineering a 25ft steel beam and steel posts was necessary to achieve this improvement. The other main objective was to open the space between the kitchen and the adjacent family room. Let's tour this amazing project by entering the new 9.5 ft x 5.5 ft double custom arched iron door into the 2 story open foyer where new curved stair railings with iron balusters, were installed. To the left through new arched doors is the new library office with new custom built in cabinets around the windows. To the right of the foyer is the renovated dining room with a new custom bar topped with Quartzite Bianco Superior countertop and backsplash. Through the foyer with a clear vision to the backyard you pass the new open hallway, marked by rustic white oak beams. To the left is the guest suite totally renovated. To the right you head to the garage, passing the hidden murphy door pantries, new powder room, massive mudroom with custom cabinets and a hidden laundry. Finishing this tour to the right of the foyer is a seating, storage nook next to the back stairs. From the foyer looking to the back yard, you enter the renovated family room with new custom cabinets surrounding the new fireplace and recessed lighted ceiling. To the right off the family room is the new custom kitchen with a gold trimmed alcove, curved stove hood, two islands, a Wolfe range and two subzero wall units. Under a new rustic white oak beam is the new custom coffee bar supporting the kitchen. This was an amazing project, and we hope the very best for this lovely family.
 DESIRED SPACE | Interior Planning & Design
Alison Henry | Las Vegas, NV
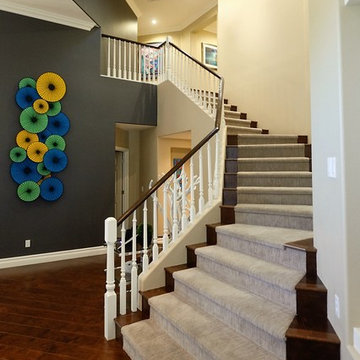
Example of a mid-sized transitional carpeted curved wood railing staircase design in Las Vegas with carpeted risers
Example of a mid-sized transitional carpeted curved wood railing staircase design in Las Vegas with carpeted risers
 TATCOR DESIGN BUILD
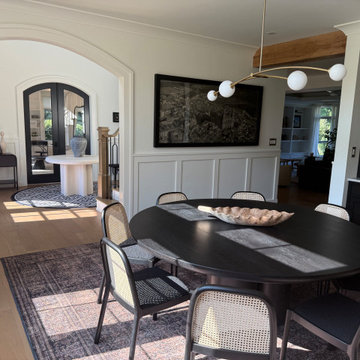
Custom Architectural and Interior Design Driven Renovation of the complete 1st floor in Chads Ford, PA. Our joint vision with our clients was to open up the view from the front of their home to the beautiful backyard. This required moving a powder room in the center of the home and shifting it to the right near the new mudroom and back stairs. Engineering a 25ft steel beam and steel posts was necessary to achieve this improvement. The other main objective was to open the space between the kitchen and the adjacent family room. Let's tour this amazing project by entering the new 9.5 ft x 5.5 ft double custom arched iron door into the 2 story open foyer where new curved stair railings with iron balusters, were installed. To the left through new arched doors is the new library office with new custom built in cabinets around the windows. To the right of the foyer is the renovated dining room with a new custom bar topped with Quartzite Bianco Superior countertop and backsplash. Through the foyer with a clear vision to the backyard you pass the new open hallway, marked by rustic white oak beams. To the left is the guest suite totally renovated. To the right you head to the garage, passing the hidden murphy door pantries, new powder room, massive mudroom with custom cabinets and a hidden laundry. Finishing this tour to the right of the foyer is a seating, storage nook next to the back stairs. From the foyer looking to the back yard, you enter the renovated family room with new custom cabinets surrounding the new fireplace and recessed lighted ceiling. To the right off the family room is the new custom kitchen with a gold trimmed alcove, curved stove hood, two islands, a Wolfe range and two subzero wall units. Under a new rustic white oak beam is the new custom coffee bar supporting the kitchen. This was an amazing project, and we hope the very best for this lovely family.

Sponsored
Columbus, OH

Hope Restoration & General Contracting
Columbus Design-Build, Kitchen & Bath Remodeling, Historic Renovations
 TFLarkin, Inc
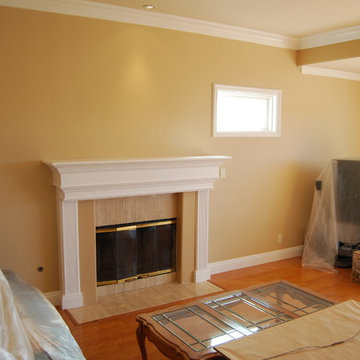
Mantle tops that support large posts or columns will stick out further from the wall. But the legs should stay proportionate in size.
Living room - traditional living room idea in San Diego
Living room - traditional living room idea in San Diego
 TATCOR DESIGN BUILD
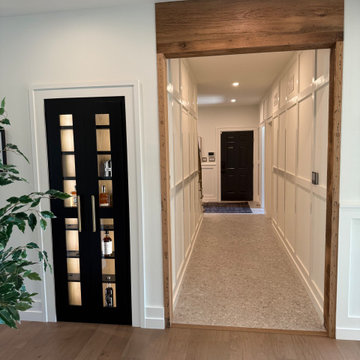
Custom Architectural and Interior Design Driven Renovation of the complete 1st floor in Chads Ford, PA. Our joint vision with our clients was to open up the view from the front of their home to the beautiful backyard. This required moving a powder room in the center of the home and shifting it to the right near the new mudroom and back stairs. Engineering a 25ft steel beam and steel posts was necessary to achieve this improvement. The other main objective was to open the space between the kitchen and the adjacent family room. Let's tour this amazing project by entering the new 9.5 ft x 5.5 ft double custom arched iron door into the 2 story open foyer where new curved stair railings with iron balusters, were installed. To the left through new arched doors is the new library office with new custom built in cabinets around the windows. To the right of the foyer is the renovated dining room with a new custom bar topped with Quartzite Bianco Superior countertop and backsplash. Through the foyer with a clear vision to the backyard you pass the new open hallway, marked by rustic white oak beams. To the left is the guest suite totally renovated. To the right you head to the garage, passing the hidden murphy door pantries, new powder room, massive mudroom with custom cabinets and a hidden laundry. Finishing this tour to the right of the foyer is a seating, storage nook next to the back stairs. From the foyer looking to the back yard, you enter the renovated family room with new custom cabinets surrounding the new fireplace and recessed lighted ceiling. To the right off the family room is the new custom kitchen with a gold trimmed alcove, curved stove hood, two islands, a Wolfe range and two subzero wall units. Under a new rustic white oak beam is the new custom coffee bar supporting the kitchen. This was an amazing project, and we hope the very best for this lovely family.
 New West Partners

Large arts and crafts l-shaped dark wood floor eat-in kitchen photo in Denver with a double-bowl sink, raised-panel cabinets, stainless steel appliances, an island, medium tone wood cabinets and granite countertops
110