
Search results for "Support customization" in Home Design Ideas

 PARZ Designs

Beautifully crafted custom bookcase with built-in rotating desk that nests in the unit. This multi-functional design features a hidden bar, ample shelves and cabinets and, of course, the nesting desk, making it perfect for a wide variety of uses. The blue-gray poplar throughout helps make a statement while the walnut countertop punctuates it beautifully. The impeccably crafted walnut mounts that support the sconces on either side of the bookcase further complement this stunning design. Photography credit: Robert Aveau
 Jonathan McGrath Construction, LLC

Since 1984, Jonathan McGrath Construction, a design build custom builder and remodeling company has provided solutions for their client's building needs in the Central Florida area. Jack McGrath, State Certified Building Contractor, applies his extensive custom building and remodeling expertise, creative design concepts and passion for transformation to every project and has earned a reputation for being a true remodeling specialist and custom home builder.
Recognized for excellence in the building industry, Jonathan McGrath Construction, has been the recipient of multiple Parade of Homes, MAME and Chrysalis awards. They also received the prestigious ‘Big 50′ Award from Remodeling Magazine for their outstanding business expertise, exemplary customer services and their ability to stand as a dynamic company role model for the building and remodeling industry. In addition, the company has won numerous other local and national awards.
The company supports their local, state and national building association. Marion McGrath served as the 2011 President of the Home Builder's Association of Orlando (HBA) now known as the Orlando Builder's Association (GOBA). She was the second woman and remodeler to serve as President in the association's 60 year history.
Find the right local pro for your project



 User
UserPhotographer: David Duncan Livingston
Example of an island style formal and enclosed living room design in San Francisco
Example of an island style formal and enclosed living room design in San Francisco
 La Bella Casa Interior Designs
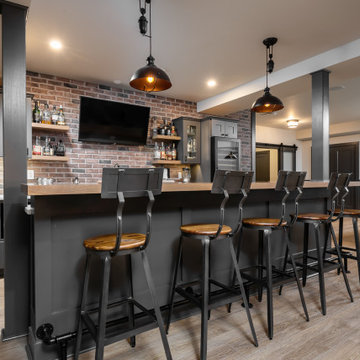
This 1600+ square foot basement was a diamond in the rough. We were tasked with keeping farmhouse elements in the design plan while implementing industrial elements. The client requested the space include a gym, ample seating and viewing area for movies, a full bar , banquette seating as well as area for their gaming tables - shuffleboard, pool table and ping pong. By shifting two support columns we were able to bury one in the powder room wall and implement two in the custom design of the bar. Custom finishes are provided throughout the space to complete this entertainers dream.
 User
UserWindows Vista Support Number opens for desktop and laptop users to help them in various issues. It is especially open for windows Vista users to help them for various issues that is difficult to be fixed by them. Technicians work here use advance tools to detect the actual problem and solve the same with right troubleshooting process.
The main issues, of Windows vista solve here includes Vista update problem, vista upgrade, installation problem, uninstallation issues, PC tune-up, virus scanning issues, malware removal, antivirus reinstallation, data backup and other technical issues. Technicians can solve all these issues with right mix of troubleshooting solution as per the customer’s needs.

Sponsored
Columbus, OH

Snider & Metcalf Interior Design, LTD
Leading Interior Designers in Columbus, Ohio & Ponte Vedra, Florida
 Jaeger & Ernst Custom Cabinetmakers
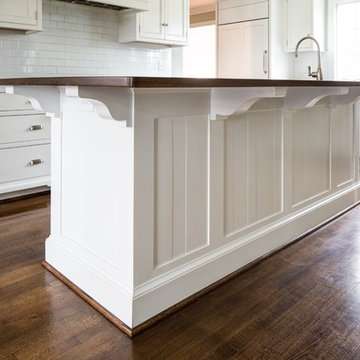
The island's back and side panels are made as if time affected the panels. Varying surface reflect time's exposure to the living material of wood. Large brackets support the extending top for an eating surface. Custom details, with custom craftsmanship always make a difference in the esthetic and functional aspects of cabinetry.

 Krueger Architects
Ulimited Style Photography
Inspiration for a mid-sized modern tile patio fountain remodel in Los Angeles with an awning
Inspiration for a mid-sized modern tile patio fountain remodel in Los Angeles with an awning
 Fratantoni Design / Residential Architects
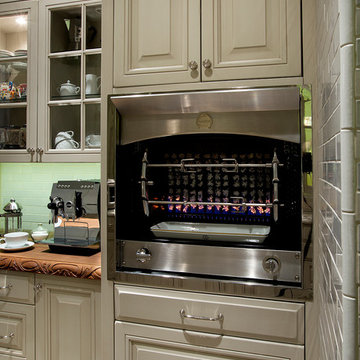
This chef’s pantry within the Valencia project adds a highly functional cooking and serving area just off the main kitchen. Custom raised panel cabinetry surrounds the built-in rotisserie oven, while glass-front cabinets, a warm wood counter, and glossy subway tile add texture and traditional character. Designed as an extension of the butler’s pantry, this space supports entertaining, food prep, and specialty cooking while maintaining the home’s refined Spanish-inspired interior style.
 CAST architecture
CAST Architecture
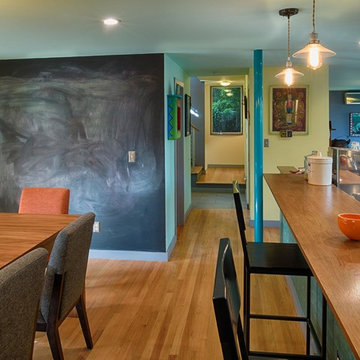
Inspiration for a mid-sized contemporary light wood floor kitchen/dining room combo remodel in Seattle with blue walls and no fireplace
Inspiration for a mid-sized contemporary light wood floor kitchen/dining room combo remodel in Seattle with blue walls and no fireplace

 Elle Cherie | Inspired Interiors

Small trendy gender-neutral carpeted and gray floor walk-in closet photo in Calgary with flat-panel cabinets and light wood cabinets



 MOTIV Interiors
Interior Designer: MOTIV Interiors LLC
Photographer: Sam Angel Photography
Design Challenge: This 8 year-old boy and girl were outgrowing their existing setup and needed to update their rooms with a plan that would carry them forward into middle school and beyond. In addition to gaining storage and study areas, could these twins show off their big personalities? Absolutely, we said! MOTIV Interiors tackled the rooms of these youngsters living in Nashville's 12th South Neighborhood and created an environment where the dynamic duo can learn, create, and grow together for years to come.
Design Solution:
In her room, we wanted to create a fun-filled space that supports softball, sleepovers, science, and anything else a girl might want to get into. The star of the show is a beautiful hand-printed wallpaper by Brooklyn designer Aimee Wilder, whose FSC-certified papers contain no VOC’s (Volatile Organic Compounds). That means that in addition to packing a powerful visual punch, they meet our standard for excellent indoor air quality. We also love this wallpaper because it is composed of so many different neutral colors - this room can organically evolve over time without necessarily replacing the paper (which was installed with a no-VOC adhesive).
We refreshed the remaining walls with a scrubbable no-VOC paint from Sherwin Williams (7008 Alabaster) and gave the carpets in both of the twins’ rooms a good cleaning and simple stretch as opposed to replacing them. In order to provide more functional light in her room, we incorporated a corner floor lamp for reading, a telescoping desk lamp for studying, and an eye-catching LED flower pendant on a dimmer switch sourced from Lightology. Custom window treatments in a linen/cotton blend emphasize the height of the room and bring in a little “bling” with antiqued gold hardware.
Before we even thought about aesthetics, however, MOTIV Interiors got to work right away on increasing functionality. We added a spacious storage unit with plenty of baskets for all of our young client’s animal friends, and we made sure to include ample shelf space for books and hobbies as she finds new passions to explore down the road. We always prefer eco-friendly furnishings that are manufactured responsibly, made with sustainably harvested wood (FSC Certified), and use no glue or non-toxic glues and paints.
The bedding in this project is 100% cotton and contains no synthetic fibers. When purchasing bedding, check for the GOTS Certification (Global Organic Textile Standard). The introduction of a desk and drawer unit created a calming space to study and reflect, or write a letter to a friend. Gold accents add a bit of warmth to the workspace, where she can display her memories, goals, and game plans for a bright future.
We hope you enjoyed this project as much as we did! Each design challenge is an opportunity to push the envelope, by creating a new and exciting aesthetic or finding creative ways to incorporate sustainable design principles.
 Lowell Custom Homes

LOWELL CUSTOM HOMES http://lowellcustomhomes.com - Poker Room, Game Room with convenient bar service area overlooking platform tennis courts. Cabinets by Geneva Cabinet Company from Plato Woodwork, LLC., flat panel door style with a rattan insert. Multiple flat-screen tv's for sports viewing and bar sink with wood carved elephant head supports.
 Jonathan McGrath Construction, LLC

Since 1984, Jonathan McGrath Construction, a design build custom builder and remodeling company has provided solutions for their client's building needs in the Central Florida area. Jack McGrath, State Certified Building Contractor, applies his extensive custom building and remodeling expertise, creative design concepts and passion for transformation to every project and has earned a reputation for being a true remodeling specialist and custom home builder.
Recognized for excellence in the building industry, Jonathan McGrath Construction, has been the recipient of multiple Parade of Homes, MAME and Chrysalis awards. They also received the prestigious ‘Big 50′ Award from Remodeling Magazine for their outstanding business expertise, exemplary customer services and their ability to stand as a dynamic company role model for the building and remodeling industry. In addition, the company has won numerous other local and national awards.
The company supports their local, state and national building association. Marion McGrath served as the 2011 President of the Home Builder's Association of Orlando (HBA) now known as the Orlando Builder's Association (GOBA). She was the second woman and remodeler to serve as President in the association's 60 year history.
 Weststarr Custom Homes,LLC.

KITCHEN of the Hacienda: a Design/Build project of Michael Gomez w/ Weststarr Custom homes, LLC. These arches are the same size (and a continuation of) the ones on the rear porch. Knotty Cherry cabinets go well with the stone pilasters. Hidden to the left are the Viking refrigerator and freezer units fully integrated with matching cherry wood panels. The fan hood is cantera stone to match the fireplace surround and tuscan columns of the living room. Hand-made glass mosaic tiles behind the cooktop (full backsplash) adds a wonderful splash of color to the space. Ms. Judith Alfaro provided the cantera stone (Mexico) specialty items and poolside pavers.



 Sisu Builders, LLC
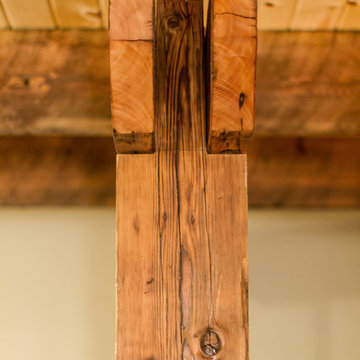
-The "mid-span" support beam posts are made from material salvaged from a barn in southern MN. The beam itself, as well as the floor joists it's supporting, are made out of Douglas fir 3x12s salvaged from a bar that burned down in Hibbing, MN.
 Three Roses Interiors
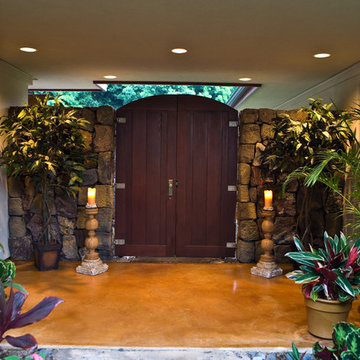
Tropical entry to home via interior courtyard. Stained concrete and custom stencil design at entry. Gorgeous rock wall support this custom mahogany entry gate.
69