
Search results for "Support customization" in Home Design Ideas
 HouseHome
Inspired by this Arvada kitchen renovation?
Our design process blends refined materials, custom details, and thoughtful space planning to create homes that are as functional as they are beautiful. For clients seeking a luxury kitchen remodel with warmth, elegance, and everyday ease, this bespoke custom kitchen, project "Nest and Nurture" is a beautiful example of what is possible when design is tailored to the way a family truly lives.
This kitchen was designed to support the rhythm of modern family living while honoring timeless, elevated craftsmanship. This transitional kitchen began as a structural redesign, requiring engineering expertise to open up the heart of the home and create a more connected, light-filled space where cooking, gathering, hosting, and everyday routines could happen with ease.
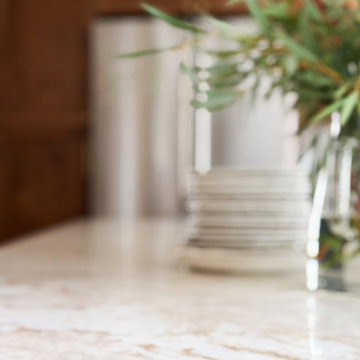
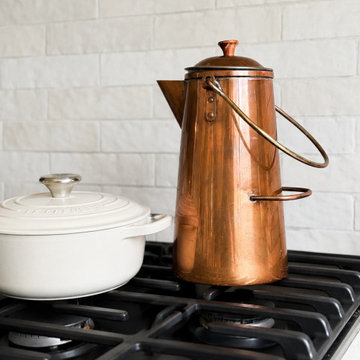
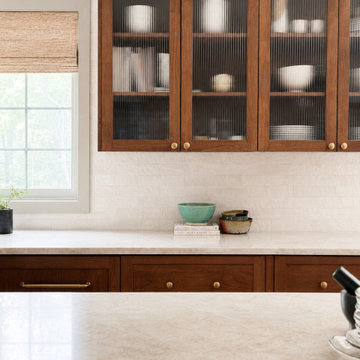
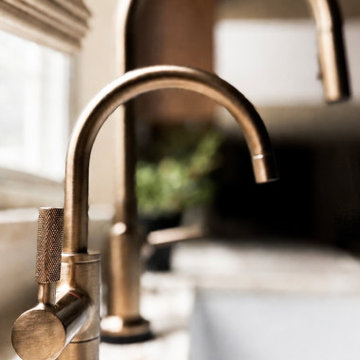
The result is a warm and highly functional luxury kitchen layered with enduring materials and thoughtful details. Rich walnut cabinetry brings depth and natural character, while Taj Mahal quartzite countertops introduce soft movement, creamy warmth, and refined elegance. Brushed brass hardware, plumbing, and lighting add a tailored glow throughout the space, balancing the organic wood tones with a polished, sophisticated finish. Durable ceramic tile completes the palette, offering texture, practicality, and timeless appeal.
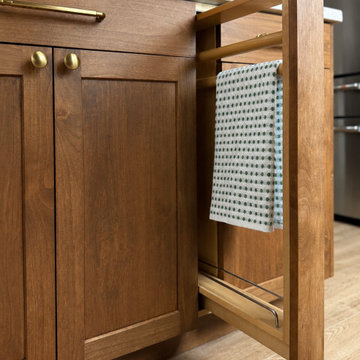
Designed with both beauty and convenience in mind, this Arvada kitchen remodel features bespoke storage solutions crafted around the family’s daily life. Custom pull-outs, hidden organizational systems, specialty cookware storage, integrated towel storage, and finely crafted cabinetry create a kitchen that feels effortless to use and beautiful from every angle. Every detail was designed to reduce clutter, improve flow, and make the kitchen work harder without sacrificing style.
With its blend of classic detailing, modern openness, and fashion-forward functionality, Nest and Nurture reflects a truly elevated approach to transitional kitchen design. This renovation transformed the home into a more generous, welcoming, and highly personalized space—one built for connection, comfort, and the everyday rituals that make a house feel deeply lived in.
 HouseHome
Inspired by this Arvada kitchen renovation?
Our design process blends refined materials, custom details, and thoughtful space planning to create homes that are as functional as they are beautiful. For clients seeking a luxury kitchen remodel with warmth, elegance, and everyday ease, this bespoke custom kitchen, project "Nest and Nurture" is a beautiful example of what is possible when design is tailored to the way a family truly lives.
This kitchen was designed to support the rhythm of modern family living while honoring timeless, elevated craftsmanship. This transitional kitchen began as a structural redesign, requiring engineering expertise to open up the heart of the home and create a more connected, light-filled space where cooking, gathering, hosting, and everyday routines could happen with ease.
The result is a warm and highly functional luxury kitchen layered with enduring materials and thoughtful details. Rich walnut cabinetry brings depth and natural character, while Taj Mahal quartzite countertops introduce soft movement, creamy warmth, and refined elegance. Brushed brass hardware, plumbing, and lighting add a tailored glow throughout the space, balancing the organic wood tones with a polished, sophisticated finish. Durable ceramic tile completes the palette, offering texture, practicality, and timeless appeal.
Designed with both beauty and convenience in mind, this Arvada kitchen remodel features bespoke storage solutions crafted around the family’s daily life. Custom pull-outs, hidden organizational systems, specialty cookware storage, integrated towel storage, and finely crafted cabinetry create a kitchen that feels effortless to use and beautiful from every angle. Every detail was designed to reduce clutter, improve flow, and make the kitchen work harder without sacrificing style.
With its blend of classic detailing, modern openness, and fashion-forward functionality, Nest and Nurture reflects a truly elevated approach to transitional kitchen design. This renovation transformed the home into a more generous, welcoming, and highly personalized space—one built for connection, comfort, and the everyday rituals that make a house feel deeply lived in.
 HouseHome
Inspired by this Arvada kitchen renovation?
Our design process blends refined materials, custom details, and thoughtful space planning to create homes that are as functional as they are beautiful. For clients seeking a luxury kitchen remodel with warmth, elegance, and everyday ease, this bespoke custom kitchen, project "Nest and Nurture" is a beautiful example of what is possible when design is tailored to the way a family truly lives.
This kitchen was designed to support the rhythm of modern family living while honoring timeless, elevated craftsmanship. This transitional kitchen began as a structural redesign, requiring engineering expertise to open up the heart of the home and create a more connected, light-filled space where cooking, gathering, hosting, and everyday routines could happen with ease.
The result is a warm and highly functional luxury kitchen layered with enduring materials and thoughtful details. Rich walnut cabinetry brings depth and natural character, while Taj Mahal quartzite countertops introduce soft movement, creamy warmth, and refined elegance. Brushed brass hardware, plumbing, and lighting add a tailored glow throughout the space, balancing the organic wood tones with a polished, sophisticated finish. Durable ceramic tile completes the palette, offering texture, practicality, and timeless appeal.
Designed with both beauty and convenience in mind, this Arvada kitchen remodel features bespoke storage solutions crafted around the family’s daily life. Custom pull-outs, hidden organizational systems, specialty cookware storage, integrated towel storage, and finely crafted cabinetry create a kitchen that feels effortless to use and beautiful from every angle. Every detail was designed to reduce clutter, improve flow, and make the kitchen work harder without sacrificing style.
With its blend of classic detailing, modern openness, and fashion-forward functionality, Nest and Nurture reflects a truly elevated approach to transitional kitchen design. This renovation transformed the home into a more generous, welcoming, and highly personalized space—one built for connection, comfort, and the everyday rituals that make a house feel deeply lived in.
Find the right local pro for your project
 HouseHome
Inspired by this Arvada kitchen renovation?
Our design process blends refined materials, custom details, and thoughtful space planning to create homes that are as functional as they are beautiful. For clients seeking a luxury kitchen remodel with warmth, elegance, and everyday ease, this bespoke custom kitchen, project "Nest and Nurture" is a beautiful example of what is possible when design is tailored to the way a family truly lives.
This kitchen was designed to support the rhythm of modern family living while honoring timeless, elevated craftsmanship. This transitional kitchen began as a structural redesign, requiring engineering expertise to open up the heart of the home and create a more connected, light-filled space where cooking, gathering, hosting, and everyday routines could happen with ease.
The result is a warm and highly functional luxury kitchen layered with enduring materials and thoughtful details. Rich walnut cabinetry brings depth and natural character, while Taj Mahal quartzite countertops introduce soft movement, creamy warmth, and refined elegance. Brushed brass hardware, plumbing, and lighting add a tailored glow throughout the space, balancing the organic wood tones with a polished, sophisticated finish. Durable ceramic tile completes the palette, offering texture, practicality, and timeless appeal.
Designed with both beauty and convenience in mind, this Arvada kitchen remodel features bespoke storage solutions crafted around the family’s daily life. Custom pull-outs, hidden organizational systems, specialty cookware storage, integrated towel storage, and finely crafted cabinetry create a kitchen that feels effortless to use and beautiful from every angle. Every detail was designed to reduce clutter, improve flow, and make the kitchen work harder without sacrificing style.
With its blend of classic detailing, modern openness, and fashion-forward functionality, Nest and Nurture reflects a truly elevated approach to transitional kitchen design. This renovation transformed the home into a more generous, welcoming, and highly personalized space—one built for connection, comfort, and the everyday rituals that make a house feel deeply lived in.
 Michael Nash Design, Build & Homes
2010 REGIONAL AWARD WINNER
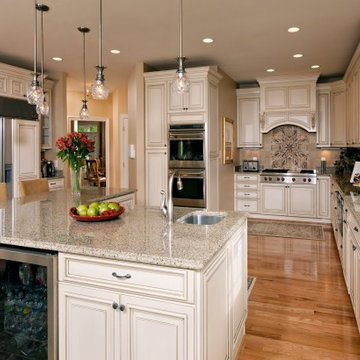
Built in 2000, this center hall colonial in Fairfax Station, Virginia had a kitchen that was neither functional nor aesthetically pleasing.
First, the floor plan was poorly rationalized. The work triangle was inefficient, a large pantry took up too much floor space, and a series of railings between the kitchen and family room obstructed traffic flow.
Aesthetically, the space was dated. Dutch cabinetry, floral wallpaper and a faux Victorian chandelier all cried for an update. Additionally, the homeowners wanted to incorporate high-end appliances and other amenities like a wine cooler and steam cooker.
Overall, the owners were seeking to replace worn out-of-style kitchen with a substantially upgraded “open” facility that combines traditional and contemporary features configured to support multiple social and culinary needs.
Working with Michael Nash Design, Build & Homes, they decided to implement a series of strategic revisions that would support their new use goals.
First, they removed an obstructive bearing wall between the existing kitchen and mudroom, creating a recessed niche for a new 48” gas range with custom hood. An unused desk taken out provided a spot for the new 48” two-drawer refrigerator/freezer.
A custom-designed L-shaped granite-surfaced island with bar sink, icemaker and mini-drawer refrigerator takes center stage in the space and offers seating for six. Now the chef can entertain guests while preparing the meal.
From an aesthetic point of view, the interior features are nothing less than stunning. Softly painted walls, decorative ceramic tile backsplashes and granite surfaces combine with custom made cabinets to create an elegant space. Antiqued soft-opaque cabinet facings, wood panel refrigerator door inserts, glass-facing display cabinets and a custom mantle range hood are true works of craftsmanship. Fine detail is expressed with flutes and corbels. Beauty is truly in the details of this award-winning kitchen.
 HouseHome
Inspired by this Arvada kitchen renovation?
Our design process blends refined materials, custom details, and thoughtful space planning to create homes that are as functional as they are beautiful. For clients seeking a luxury kitchen remodel with warmth, elegance, and everyday ease, this bespoke custom kitchen, project "Nest and Nurture" is a beautiful example of what is possible when design is tailored to the way a family truly lives.
This kitchen was designed to support the rhythm of modern family living while honoring timeless, elevated craftsmanship. This transitional kitchen began as a structural redesign, requiring engineering expertise to open up the heart of the home and create a more connected, light-filled space where cooking, gathering, hosting, and everyday routines could happen with ease.
The result is a warm and highly functional luxury kitchen layered with enduring materials and thoughtful details. Rich walnut cabinetry brings depth and natural character, while Taj Mahal quartzite countertops introduce soft movement, creamy warmth, and refined elegance. Brushed brass hardware, plumbing, and lighting add a tailored glow throughout the space, balancing the organic wood tones with a polished, sophisticated finish. Durable ceramic tile completes the palette, offering texture, practicality, and timeless appeal.
Designed with both beauty and convenience in mind, this Arvada kitchen remodel features bespoke storage solutions crafted around the family’s daily life. Custom pull-outs, hidden organizational systems, specialty cookware storage, integrated towel storage, and finely crafted cabinetry create a kitchen that feels effortless to use and beautiful from every angle. Every detail was designed to reduce clutter, improve flow, and make the kitchen work harder without sacrificing style.
With its blend of classic detailing, modern openness, and fashion-forward functionality, Nest and Nurture reflects a truly elevated approach to transitional kitchen design. This renovation transformed the home into a more generous, welcoming, and highly personalized space—one built for connection, comfort, and the everyday rituals that make a house feel deeply lived in.
 Michael Nash Design, Build & Homes
2010 REGIONAL AWARD WINNER
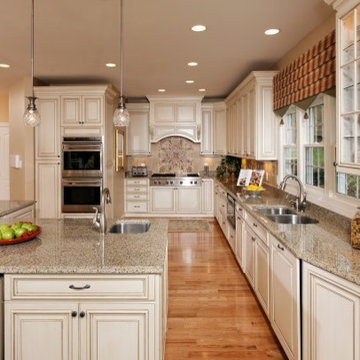
Built in 2000, this center hall colonial in Fairfax Station, Virginia had a kitchen that was neither functional nor aesthetically pleasing.
First, the floor plan was poorly rationalized. The work triangle was inefficient, a large pantry took up too much floor space, and a series of railings between the kitchen and family room obstructed traffic flow.
Aesthetically, the space was dated. Dutch cabinetry, floral wallpaper and a faux Victorian chandelier all cried for an update. Additionally, the homeowners wanted to incorporate high-end appliances and other amenities like a wine cooler and steam cooker.
Overall, the owners were seeking to replace worn out-of-style kitchen with a substantially upgraded “open” facility that combines traditional and contemporary features configured to support multiple social and culinary needs.
Working with Michael Nash Design, Build & Homes, they decided to implement a series of strategic revisions that would support their new use goals.
First, they removed an obstructive bearing wall between the existing kitchen and mudroom, creating a recessed niche for a new 48” gas range with custom hood. An unused desk taken out provided a spot for the new 48” two-drawer refrigerator/freezer.
A custom-designed L-shaped granite-surfaced island with bar sink, icemaker and mini-drawer refrigerator takes center stage in the space and offers seating for six. Now the chef can entertain guests while preparing the meal.
From an aesthetic point of view, the interior features are nothing less than stunning. Softly painted walls, decorative ceramic tile backsplashes and granite surfaces combine with custom made cabinets to create an elegant space. Antiqued soft-opaque cabinet facings, wood panel refrigerator door inserts, glass-facing display cabinets and a custom mantle range hood are true works of craftsmanship. Fine detail is expressed with flutes and corbels. Beauty is truly in the details of this award-winning kitchen.

Sponsored
Fredericksburg, OH

High Point Cabinets
Columbus' Experienced Custom Cabinet Builder | 4x Best of Houzz Winner
 John Swarm Design Hive Construction
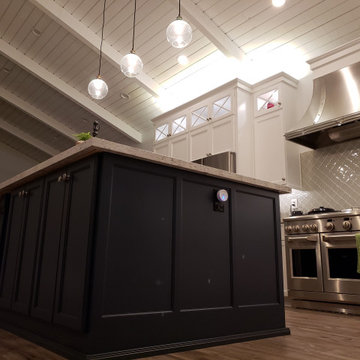
WE transformed this home, Increased Roof Depth for Lighting 12" New Roof, Gutters, 7 new patio doors, numerous windows, re framed support for removal of floor to ceiling fireplace 4 ft. square. Demo Wall between Kitchen and Family room, New Kitchen, Moved appliances, Support Beams installed. Opened up the Entire Main floor, New Bath Remodel, Pass Thru counter to exterior.

 Smith & Ragsdale Interior Design
While this new home had an architecturally striking exterior, the home’s interior fell short in terms of true functionality and overall style. The most critical element in this renovation was the kitchen and dining area, which needed careful attention to bring it to the level that suited the home and the homeowners.
As a graduate of Culinary Institute of America, our client wanted a kitchen that “feels like a restaurant, with the warmth of a home kitchen,” where guests can gather over great food, great wine, and truly feel comfortable in the open concept home. Although it follows a typical chef’s galley layout, the unique design solutions and unusual materials set it apart from the typical kitchen design.
Polished countertops, laminated and stainless cabinets fronts, and professional appliances are complemented by the introduction of wood, glass, and blackened metal – materials introduced in the overall design of the house. Unique features include a wall clad in walnut for dangling heavy pots and utensils; a floating, sculptural walnut countertop piece housing an herb garden; an open pantry that serves as a coffee bar and wine station; and a hanging chalkboard that hides a water heater closet and features different coffee offerings available to guests.
The dining area addition, enclosed by windows, continues to vivify the organic elements and brings in ample natural light, enhancing the darker finishes and creating additional warmth.
Photography by Ira Montgomery
 Moderne Builders
Kelly Peak

Inspiration for a large 1960s backyard concrete paver patio kitchen remodel in Los Angeles with a pergola
Inspiration for a large 1960s backyard concrete paver patio kitchen remodel in Los Angeles with a pergola
 Innovative Spaces / Innovative Concrete Coatings
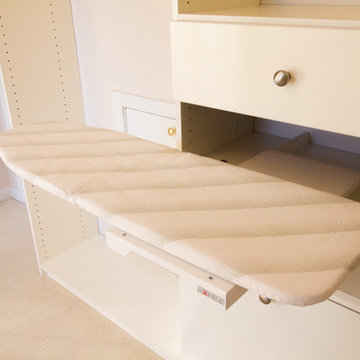
Inspiration for a large gender-neutral dressing room remodel in Other



 Thinkterior LLC
THEME The main theme for this room
is an active, physical and personalized
experience for a growing boy. This was
achieved with the use of bold colors,
creative inclusion of personal favorites
and the use of industrial materials.
FOCUS The main focus of the room is
the 12 foot long x 4 foot high elevated
bed. The bed is the focal point of the
room and leaves ample space for
activity within the room beneath. A
secondary focus of the room is the
desk, positioned in a private corner of
the room outfitted with custom lighting
and suspended desktop designed to
support growing technical needs and
school assignments.
STORAGE A large floor armoire was
built at the far die of the room between
the bed and wall.. The armoire was
built with 8 separate storage units that
are approximately 12”x24” by 8” deep.
These enclosed storage spaces are
convenient for anything a growing boy
may need to put away and convenient
enough to make cleaning up easy for
him. The floor is built to support the
chair and desk built into the far corner
of the room.
GROWTH The room was designed
for active ages 8 to 18. There are
three ways to enter the bed, climb the
knotted rope, custom rock wall, or pipe
monkey bars up the wall and along
the ceiling. The ladder was included
only for parents. While these are the
intended ways to enter the bed, they
are also a convenient safety system to
prevent younger siblings from getting
into his private things.
SAFETY This room was designed for an
older child but safety is still a critical
element and every detail in the room
was reviewed for safety. The raised bed
includes extra long and higher side
boards ensuring that any rolling in bed
is kept safe. The decking was sanded
and edges cleaned to prevent any
potential splintering. Power outlets are
covered using exterior industrial outlets
for the switches and plugs, which also
looks really cool.



 JDS Construction, LLC
Waypoint Painted Harbor and Homecrest Painted Onyx cabinets, Laza Nuevo Quartz countertops and full height backsplash, custom Copper Range hood,
Sharp built-in microwave, 48" gas range, Palmetto Road Solid red oak hardwood 5" x 3/4", champagne bronze faucets, knobs, pulls, and light fixtures...all topped off with LED recess lighting, LED interior cabinet lighting, and LED under-cabinet lighting for the perfect space for the perfect meal for a family dinner

 VPWdesigns
This was a fun build and a delightful family to work and design with. The ladder is aesthetically pleasing and functional for their space, and also much safer than the previous loft access. The custom welded steel frame and alternating step support system combined with light colored, solid alder wood treads provide an open feel for the tight space.

 Violet Olivera Design

Powder room - contemporary white tile light wood floor and beige floor powder room idea in Orange County with white walls, a vessel sink, wood countertops and gray countertops

Sponsored
Columbus, OH

Hope Restoration & General Contracting
Columbus Design-Build, Kitchen & Bath Remodeling, Historic Renovations

 Michael Menn Ltd.
Inspiration for a mid-sized eclectic formal and enclosed dark wood floor living room remodel in Chicago with yellow walls, a standard fireplace, a stone fireplace and no tv
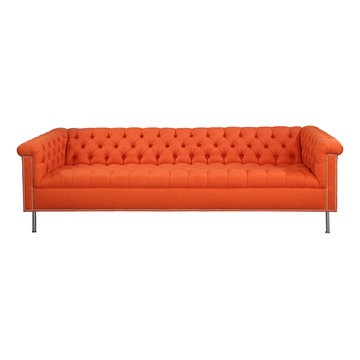
 Your Space Furniture - Custom Sofa Factory Direct!
Ravena Sofa - From $1499.00
Can be ordered in custom size, twenty-four configurations, choice of cushion fill, seat firmness, decorative trim, wood finish and fabric. Please submit Request Custom Quote Form for custom pricing shipping rates and special requests. If you have a difficult area to design for, want to go COM, or just want an exclusive, different design, please, call Customer Service (214) 984-4128.
Custom Sofas, as uniques as you are. Every living space is distinctive, every family room has a different function, need and style. We are not all built the same, which is why at Your Space Furniture, we feature the most exceptional array of custom upholstery. Find that perfect configuration and comfort level. Whether your sofa needs to withstand the pillow fights of little ones, or simply provide the luxurious support needed while sipping a glass of wine at the end hard day. Whether it is high end or low end, let us help find your perfect seating area at the price you can afford. . . let's get designing. Manufacturer direct savings!
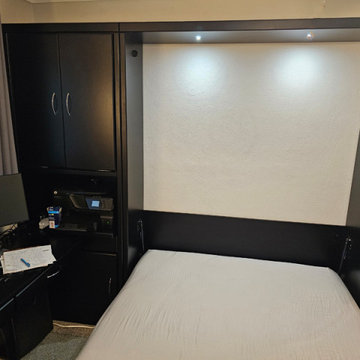
 Accent Woodworking Inc.
Savona Queen Murphy Wall Bed with 7" Shelf Leg – 66”w x 86 5/8”h x 17”d
Custom Side Pier Cabinet with Flat Trim, 3" Flat Base, 2 Doors on Top, Open Mid-Section and 1 Door on Bottom (3 Adjustable Shelves) - 32"w x 86 5/8”h x 17”d (Same Height and Depth as Wall Bed)
Custom Savona Notebook Desk with 2 Pencil Drawers, 2 Tapered Legs and Supports to Secure to Pier - 62”w x 30”h x 20”d
Desk Height Printer Pull-Out Shelf in Open Mid-Section of Side Pier
LED Light Kits in Bed Cabinet and Under Shelf Leg
Rectangular Furniture Socket on Desk with 2 Receptacles and 2 USB Ports
Shown in Solid Black on Maple and Long Arch Chrome Handles
87