
Search results for "Support customization" in Home Design Ideas
 Kraft Custom Construction
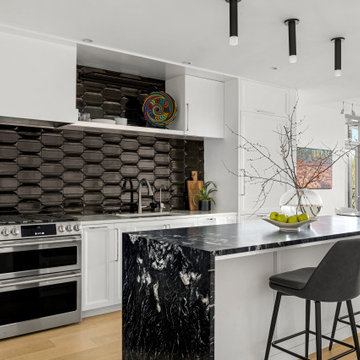
As an avid cook, this homeowner wanted to upgrade the existing apartment-sized appliances and improve the functionality of cabinets and the countertop space to support his chef skills and daily use.
We readdressed the kitchen back wall, updating the range and sink and refreshing the overall aesthetic. A stunning black Ann Saks accent tile provides a dramatic focal point and complements the sophisticated waterfall edge island countertop. We installed a microwave drawer and additional storage in the island without disrupting the prominent stone edge detail. Other changes included the integration of a reverse osmosis water system and transitioning from an induction to a gas heat source.
 Bradford Custom Homes & Remodeling
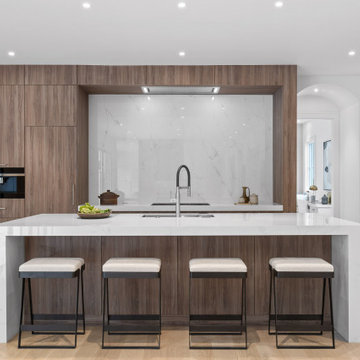
The kitchen at Project Foxcroft is defined by restraint, balance, and intention. Warm wood cabinetry grounds the space, creating a sense of depth and quiet sophistication, while crisp stone surfaces introduce a clean, architectural contrast that feels both modern and timeless.
A sculptural island anchors the room, offering generous workspace while doubling as a natural gathering point for daily living and entertaining. The waterfall stone edges reinforce the kitchen’s tailored aesthetic, while integrated seating allows the space to function effortlessly as both a culinary hub and a social setting.
The cooking wall is thoughtfully framed, transforming functional elements into a composed architectural moment. Full height stone creates a seamless backdrop, allowing the cabinetry and appliances to visually recede and placing emphasis on proportion, materiality, and light. Integrated lighting further enhances the calm, gallery like feel of the space.
Natural light flows through the kitchen, highlighting subtle textures and reinforcing the home’s connection between form and comfort. Every detail was selected to support durability, ease of use, and long term enjoyment without unnecessary ornamentation.
This kitchen reflects the broader design philosophy of the Foxcroft home. Purposeful, refined, and designed to elevate the everyday experience.
Find the right local pro for your project
 User

UserMid-sized transitional l-shaped ceramic tile and brown floor open concept kitchen photo in Calgary with a farmhouse sink, recessed-panel cabinets, green cabinets, stainless steel appliances, an island, granite countertops, brown backsplash and porcelain backsplash
 Earthwood Custom Remodeling, Inc.
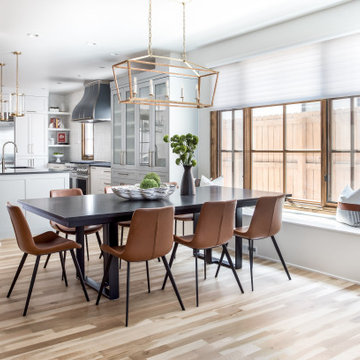
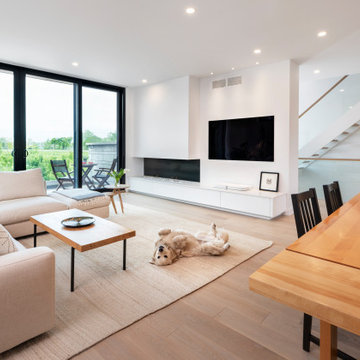
A beautifully remodeled kitchen with structural walls removed and support beams added, new cabinetry from Inspire KDS, Sub-Zero/Wolf/Thermador appliances provided by Ferguson BAC, new flooring/trim/doors/drywall/paint/lighting/HVAC/plumbing/tile, new fireplace inserts and surrounds by Distinctive Mantle Designs.
 C&J Custom Builders Inc.
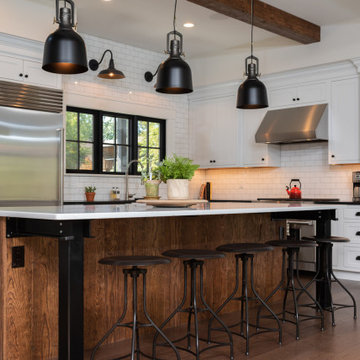
Large transitional l-shaped brown floor kitchen photo in Boston with shaker cabinets, white cabinets, white backsplash, subway tile backsplash, stainless steel appliances, an island and black countertops



 Maple Leaf Custom Homes
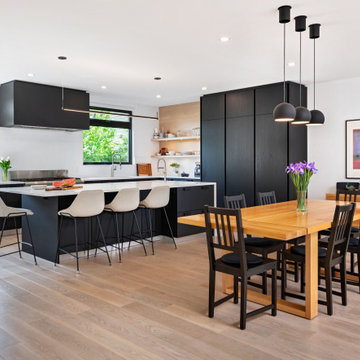
Example of a trendy kitchen design in Ottawa with flat-panel cabinets, black cabinets, quartzite countertops, an island and white countertops
 Barley|Pfeiffer Architecture

custom home, luxury home, efficient, green building,
Example of a trendy built-in desk medium tone wood floor and brown floor home office design in Austin with white walls
Example of a trendy built-in desk medium tone wood floor and brown floor home office design in Austin with white walls

 1DECKS
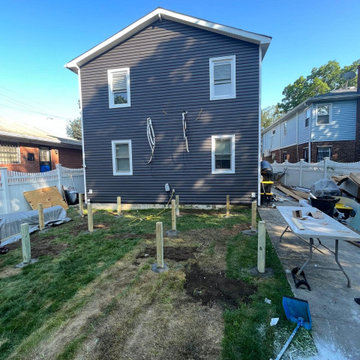
This image showcases the precise framing and strong foundation that supports the custom deck. With the pressure-treated framing and secure posts, the structure is built to last, ensuring both stability and durability for years to come.
 Meadowlark Design+Build
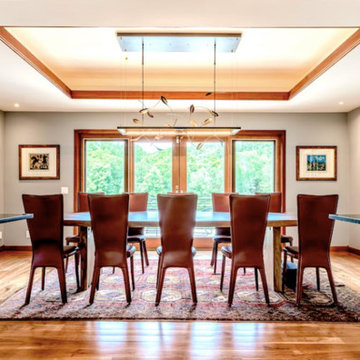
The granite shelving in this hallway between the kitchen and dining room are supported by custom designed and forged metal supports done by Drew Kyte of Kyte MetalWerks in Ann Arbor, Michigan. This whole-house remodel was designed and built by Meadowlark Design+Build in Ann Arbor, Michigan. Photos by Sean Carter.

Sponsored
Columbus, OH

HomeCraft Remodeling
Custom Craftsmanship & Build Solutions in Franklin County, Ohio
 Kathy Tracey Design LLC
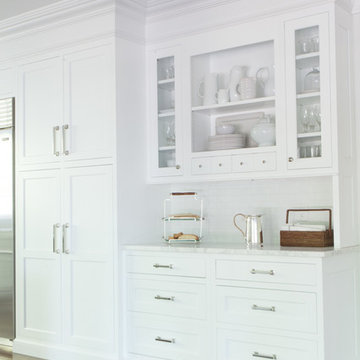
A beautiful hutch to support the kitchen table, featured with custom gill work on furniture base molding
Brett Beyer Pholtography
Inspiration for a mid-sized transitional l-shaped dark wood floor kitchen remodel in New York with beaded inset cabinets, white cabinets, marble countertops, white backsplash, subway tile backsplash, stainless steel appliances and an island
Inspiration for a mid-sized transitional l-shaped dark wood floor kitchen remodel in New York with beaded inset cabinets, white cabinets, marble countertops, white backsplash, subway tile backsplash, stainless steel appliances and an island


 STACT Wine Displays Inc.
 http://www.getSTACT.com
STACT wine racks are incredibly easy to specify and incorporate into wine cellars, wine rooms, kitchens, home bars, commercial bars, and restaurants. Our customers have found that when it comes to modern wine cellar solutions, our system offers a number of advantages versus other wine storage solutions available on the market, here are just a few:
✓ Quality - premium *furniture grade* solution is unique to the industry, with unrivalled refinement when it comes to materials, aesthetic and craftsmanship. Our panels feature a premium high-gloss painted finish (not a laminated surface). Each panel takes more than a week to complete, with meticulous attention to detail. Once numerous coats of lacquer have been applied, each panel is hand buffed to a mirror-like piano finish.
✓ Versatility - mount any way you wish, and designed to work equally well within both commercial and residential applications, our clients have found our modular system to be the most versatile, and easiest to specify, assemble, and install - whether for 9 bottles or 9,000 within a large scale wine cellar application (www.stact.co/cellars). Available on your choice of 10 finishes, mix and match STACT panels to create your own unique look (3,628,800 possible configurations).
✓ Convenience - designed for quick and easy *DIY installation*, our patented system comes ready-to-install to any drywall surface right out of the box, minimizing the costs associated with labor and installation when compared with many custom solutions you will find on the market. Avoiding the need for a dedicated wine cellar builder to produce and arrive on site for assembly and installation. In-stock items typically ship within 1 business day.
✓ Value - direct-to-client distribution model to effectively cut out retail markup. Builders and specifiers have found STACT to be a fraction of the price of what it would cost to develop and produce a comparable custom solution. Plus currently we are offering *free shipping worldwide*.
✓ Design pedigree - created by 2012 ICFF winning designer Eric Pfeiffer, our patented prefabricated ready-to-assemble modular design is unique to the industry.
✓ Space-saving - highest bottle capacity on the market (10.7 bottles / sq ft). Each panel supports 9-12 bottles depending on how they are configured.
✓ Security - superior bottle stability, versus other wall-mounted wine storage solutions on the market. The aircraft grade aluminum bottle support structure ensures a lower center of gravity there is a more substantial portion of the bottle resting below the contact points. Thus a minimalist design aesthetic is retained, while eliminating the need for unnecessary and unsightly materials/clutter such as rubber gaskets, straps, etc.
Credit: VIno Grotto Wine Cellars



 La Bella Casa Interior Designs

This 1600+ square foot basement was a diamond in the rough. We were tasked with keeping farmhouse elements in the design plan while implementing industrial elements. The client requested the space include a gym, ample seating and viewing area for movies, a full bar , banquette seating as well as area for their gaming tables - shuffleboard, pool table and ping pong. By shifting two support columns we were able to bury one in the powder room wall and implement two in the custom design of the bar. Custom finishes are provided throughout the space to complete this entertainers dream.
 Quail Homes
Photo Credit to RE-Pdx Photography of Portland Oregon
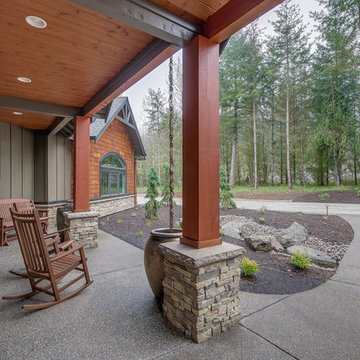
Inspiration for a large craftsman gray one-story exterior home remodel in Portland
Inspiration for a large craftsman gray one-story exterior home remodel in Portland

 Shuster Design Associates
White Cabinets, Refrigerator and Floor Provide a Neutral Ground for Stainless Appliances, Silver Tile Back Splash, Mahogany Wood and Chocolate Leather Bar Stools.
91