
Search results for "Support customization" in Home Design Ideas

 KD Landscape
The eyebrow beds of Pachysandra and Polygonatum define the spaces and blend quietly with the bluestone.
Photo of a traditional shade backyard stone garden path in Chicago for summer.
Photo of a traditional shade backyard stone garden path in Chicago for summer.

 Wendy Glaister Interiors
The homeowner prefers a graphic, woodsy look and used the theme in the kitchen nook for soft goods. Fabrics are performance so that pets may enjoy the sunshine on the window bench without worry.


Find the right local pro for your project

 TimberTown
Custom bar tables give added functionality to the cedar beams and allow for added entertaining space.
Designed & built by Jim Odom at Archadeck Austin.
Photo Credit: Kristian Alveo & TimberTown
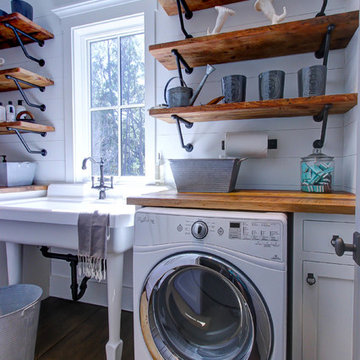

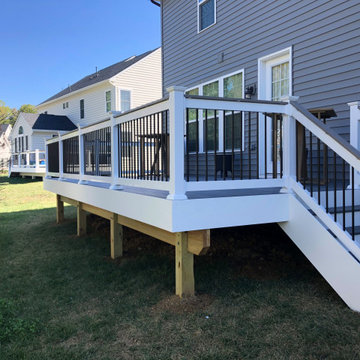
 Bluewater Custom Builders
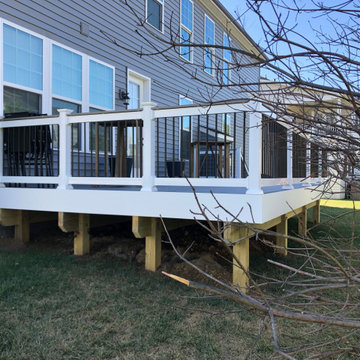

Fiberon Beach House decking. Azek cocktail railing. Hot support sub frame.
Deck - mid-sized backyard deck idea in Baltimore
Deck - mid-sized backyard deck idea in Baltimore



Sponsored
Fredericksburg, OH

High Point Cabinets
Columbus' Experienced Custom Cabinet Builder | 4x Best of Houzz Winner
 Bluewater Custom Builders
Fiberon Beach House decking. Azek cocktail railing. Hot support sub frame.
Inspiration for a mid-sized backyard deck remodel in Baltimore
Inspiration for a mid-sized backyard deck remodel in Baltimore
 Bluewater Custom Builders
Fiberon Beach House decking. Azek cocktail railing. Hot support sub frame.
Example of a mid-sized backyard deck design in Baltimore
Example of a mid-sized backyard deck design in Baltimore
 Denise Quade Design

A custom glass table was installed around this metal support post that couldn't be moved. Round track lighting was installed above and four stools were wrapped around.
 Bluewater Custom Builders
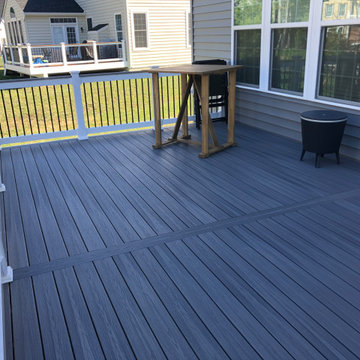
Fiberon Beach House decking. Azek cocktail railing. Hot support sub frame.
Deck - mid-sized backyard deck idea in Baltimore
Deck - mid-sized backyard deck idea in Baltimore
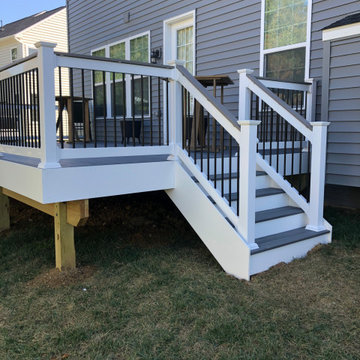 Bluewater Custom Builders
Fiberon Beach House decking. Azek cocktail railing. Hot support sub frame.
Inspiration for a mid-sized backyard deck remodel in Baltimore
Inspiration for a mid-sized backyard deck remodel in Baltimore



Sponsored
Columbus, OH

Hope Restoration & General Contracting
Columbus Design-Build, Kitchen & Bath Remodeling, Historic Renovations
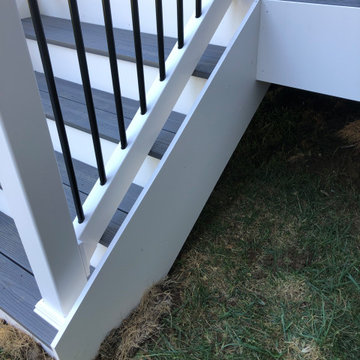 Bluewater Custom Builders
Fiberon Beach House decking. Azek cocktail railing. Hot support sub frame.
Example of a mid-sized backyard deck design in Baltimore
Example of a mid-sized backyard deck design in Baltimore

 Douglah Designs
This traditional renovation project by our Lafayette studio was a joy to work on. The entryway sets the tone with its grandeur and sophistication, boasting a warm and welcoming ambiance that's perfect for greeting guests. The bedrooms are peaceful retreats, featuring a cozy and comfortable atmosphere ideal for rest and relaxation.
The family room exudes elegance and charm, creating a space that's ideal for both entertaining and unwinding. The dining room is designed for gathering with loved ones, with its tasteful decor and comfortable seating. The bathrooms, with luxurious amenities and a serene atmosphere, promotes relaxation and rejuvenation.
The kitchen is a chef's dream, with its top-of-the-line appliances, high-quality finishes, and ample counter space for meal prep. The laundry room is both functional and stylish, making this household task a breeze. Whether you're hosting a dinner party or simply spending a cozy night in, this traditional renovation project has everything you need to live comfortably and luxuriously.
 Kimberlee Marie Interiors
Our Seattle studio designed this stunning 5,000+ square foot Snohomish home to make it comfortable and fun for a wonderful family of six.

On the main level, our clients wanted a mudroom. So we removed an unused hall closet and converted the large full bathroom into a powder room. This allowed for a nice landing space off the garage entrance. We also decided to close off the formal dining room and convert it into a hidden butler's pantry. In the beautiful kitchen, we created a bright, airy, lively vibe with beautiful tones of blue, white, and wood. Elegant backsplash tiles, stunning lighting, and sleek countertops complete the lively atmosphere in this kitchen.
On the second level, we created stunning bedrooms for each member of the family. In the primary bedroom, we used neutral grasscloth wallpaper that adds texture, warmth, and a bit of sophistication to the space creating a relaxing retreat for the couple. We used rustic wood shiplap and deep navy tones to define the boys' rooms, while soft pinks, peaches, and purples were used to make a pretty, idyllic little girls' room.
In the basement, we added a large entertainment area with a show-stopping wet bar, a large plush sectional, and beautifully painted built-ins. We also managed to squeeze in an additional bedroom and a full bathroom to create the perfect retreat for overnight guests.
For the decor, we blended in some farmhouse elements to feel connected to the beautiful Snohomish landscape. We achieved this by using a muted earth-tone color palette, warm wood tones, and modern elements. The home is reminiscent of its spectacular views – tones of blue in the kitchen, primary bathroom, boys' rooms, and basement; eucalyptus green in the kids' flex space; and accents of browns and rust throughout.
 Georgian Homefronts, LLC
Atlanta Custom Builder, Quality Homes Built with Traditional Values
Location: 12850 Highway 9
Suite 600-314
Alpharetta, GA 30004

This is an example of a large traditional brick front porch design in Atlanta with a roof extension.
This is an example of a large traditional brick front porch design in Atlanta with a roof extension.



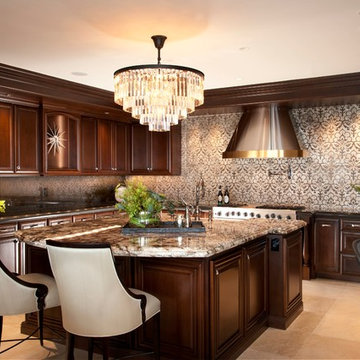
 Robeson Design
A stunning crystal chandelier hangs above the one-of-a-kind granite and quartz countertop with built-in lighting. We
introduced a laser-etched pattern on the stone backsplash to complete this coastal California dream home.
Rich, deeply saturated chocolate cabinets add depth to the space and complement the custom brass and stainless steel range hood.
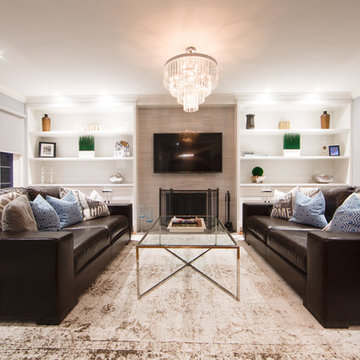
 Woodcraft Furniture
This custom Canadian-made sofa is built for style and comfort. Available in fabric, but to be honest, it's at its best in leather. This couch is so deep and comfortable that you may prefer it to your bed.
97