
Search results for "Support extends" in Home Design Ideas

 Field Architecture
The Ubuntu Center provides pediatric HIV testing and treatment, counseling, education, and community empowerment. The design is focused on de-stigmatization and normalization of HIV testing and treatment. It provides access to a state-of-the-art facility in a beleaguered post-apartheid community. The design is a model for sustainable development that begins with environment and extends to the preservation of life.
Funded globally and operated locally, Ubuntu reflects a world defined by unprecedented global connection and the resurgence of local, community based organization. Ubuntu center brings state of the art services to vulnerable children by providing centrally located, free and accessible social services in a single facility. It comprises a multi-purpose hall for education, concerts and shelter when needed; an empowerment wing with career guidance and computer centre, and a fully equipped Pediatric HIV /TB testing and counseling clinic with 47,691 people reached through community HIV prevention outreach. Ubuntu’s organic rooftop garden, together with Ubuntu’s neighborhood gardens feed 2,245 students daily. It provides a timely and practical template for sustainability on a societal as well as an environmental level. Ubuntu has been adopted by the US President’s Emergency Plan for AIDS relief (PEPFAR), and has become a model of success for the Clinton Global initiative, the Kresge foundation, and countless individual supporters.
 Aquatica Plumbing Group
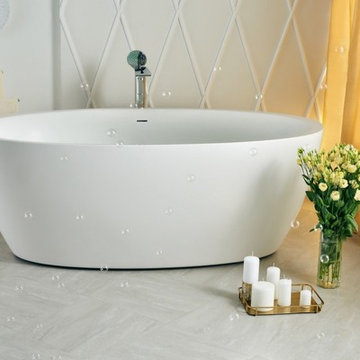
The ergonomic principles of comfort and support are the focus and inspiration of our Sensuality model. This is evident in the very generous dimensions of the bath – length to really stretch out and lie back up to your neck in soothing warm water, even for two. With sloping ends that conform to your shape and a soft, rounded rim to gently carry the neck and shoulders.
The sublime shape of this aptly named bathtub is echoed in the ergonomically-design interior. This deep, gently sloping, double-ended tub with built-in neck and head rest built-in, is made for relaxing, full body soaking. The wider rim also makes this bath very easy to get in or out of.
The natural, earthy forms of this Scandinavian designed soaking tub creates an attractive and sculpted appeal in a contemporary or classically styled bathroom space. The deep and double-ended, freestanding design of this one-piece, solid AquateX™ model provides for excellent heat retention and lifelong durability.
With a warm and silky surface, the Sensuality is also available in a back-to-wall construction which has an extended rim on one side for easy installation. Also available in a smaller version - The Sensuality Mini, comes with all the benefits of the full sized Sensuality, but in a petite, space-conscious design.
 The Cabination
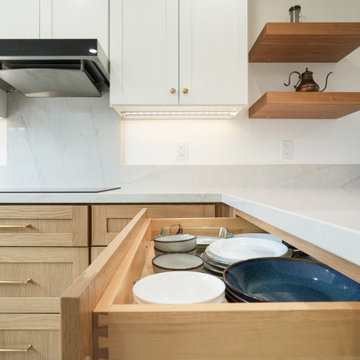
This modern kitchen remodel blends crisp white upper cabinetry with warm natural oak base cabinets to create a balanced and inviting space.
The design pairs clean-lined shaker doors with brushed brass hardware, introducing warmth without overwhelming the minimalist aesthetic. A full-height quartz backsplash extends behind the cooktop, enhancing visual continuity while providing a durable and easy-to-maintain surface.
Floating wood shelves add architectural interest and open storage, softening the transition between cabinetry and wall space. Under-cabinet lighting highlights the quartz veining and reinforces layered illumination throughout the kitchen.
Designed with ready-to-assemble (RTA) cabinetry, this project demonstrates how thoughtfully engineered cabinet construction can achieve a refined, modern look while supporting efficient installation and consistent build quality.
The layout maximizes functionality through deep drawers, corner storage solutions, and practical work zones—creating a kitchen that is both visually calm and highly efficient for everyday use.
Cabinetry designed and supplied by The Cabination.
Find the right local pro for your project
 Lionel F Bailey AIA Architect LLC
This southern traditional styled home is a one and a half story home with 4 bedrooms and 3 ½ baths. The square footage for the conditioned spaces is 4,467 sq ft and the total under roof square footage is 6,530 sq ft. The exterior has a natural brick veneer base that anchors it to the ground with a painted lap siding finish material on top that makes up most of the exterior surface. It blends nicely with the wooded surroundings that slope down to a boat house on a waterway. As one enters the site, they approach down a gravel road arriving at a cottage home nestled in its natural surroundings with a welcoming raised front porch.
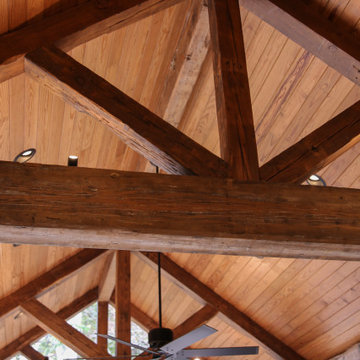
As you enter the foyer, there is an office to the right and a guest bedroom on the left, both of which have views to the front yard. Walking through the foyer, you enter a family room that opens to the kitchen and dining areas. Natural brick columns continue from the exterior into the house, adding warmth as they support a network of antique wood beams that help define the spaces below them. From the family room one can enter a screened porch that provides a comfortable transition from indoors to the natural surroundings of the back yard property.
The outdoor cooking and living spaces are conveniently located thru French doors right off the kitchen area extending outward with beautiful views into the heavily wooded rear property. An outdoor fireplace adds a cozy touch in the winter months with operable shutters on each side that block the colder winter wind but let in cool summer breezes. The master bedroom suite, also accessible from the family room, is positioned to take advantage of views to the back property and has access to the screened porch as well. Upstairs there are 2 more bedrooms, one of which has its own ensuite bathroom. All have views looking down over the front and side yards. A common area that is located between the two bedrooms provides beautiful views to the rear property. Up here you will also find a stacked washer and dryer and extra storage with easy access to attic spaces.

 EK ARCHITECTURE, PLLC
Introducing "LA Biomoph," a groundbreaking and eco-sustainable architectural vision that reimagines the luxury homes of Los Angeles. Meticulously crafted to align with the region's climate, LA Biomoph embraces nature-inspired solutions, delivering a harmonious living experience while addressing environmental challenges.
At the core of LA Biomoph is a profound dedication to energy efficiency. Smartly utilizing natural elements, the architecture optimizes energy consumption with advanced insulation, reflective roofing, and passive cooling strategies like cross-ventilation and natural shading.
Renewable energy integration is key, utilizing solar coatings on cladding and glazing to harness the abundant Californian sunshine and significantly reduce the development's carbon footprint. Water conservation takes center stage with rainwater harvesting systems and low-flow fixtures, responsibly managing the region's scarce water resources.
LA Biomoph's impact extends beyond the buildings themselves, as native and drought-resistant plantings support local ecosystems and reduce water demand for landscaping. With a focus on sustainable construction practices, the use of recycled and locally sourced materials minimizes environmental impact.
Committed to sustainability, LA Biomoph emphasizes waste reduction and recycling during construction. Natural ventilation through operable windows complements the design, providing fresh air and mild weather cooling, thereby reducing the need for artificial cooling.
With cool roofing materials that reflect sunlight, LA Biomoph ensures indoor comfort while mitigating the urban heat island effect. The architecture maximizes natural daylight, enhancing energy efficiency and reducing reliance on artificial lighting.
LA Biomoph's adaptive design ensures longevity, accommodating evolving needs and future sustainable technologies.
 Highline: Design & Build
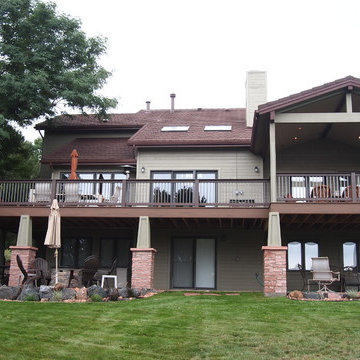
Deck - large transitional backyard deck idea in Denver with a roof extension

 Paradise Found Construction
The homes in Heritage Hills in Chapel Hill, NC are representative of the popularity and explosive growth of American Home Ownership that occurred during the economic expansion that followed the end of WW II. They were designed and built to foster the benefits and sense of “community”, where families could come together and share theirs and their children’s lives. They are typically in very desirable locations within their larger communities, and remodeling them with modern amenities, increasing the performance and efficiency of them, and having them Green Certified (independent third-party verified) makes them extremely attractive to buyers, and helps to raise other property values within the neighborhood.
Green Certified Remodeled Homes offer significant value and advantage in the marketplace over similar homes in their area, which is especially important as a new, younger era of home buyers enter the market. Current trends suggest that younger (as well as many “seasoned”) homeowners are interested in smaller, more efficient (and thus affordable) homes situated closer to shopping, their work, entertainment opportunities, and access to the economic and environmental benefits of mass transit.
These older homes also offer an additional value that is continuing to gain visibility and appreciation in the market place. They were built from lumber from slower-growth trees (denser and harder wood), and as such offer superior structural support compared to the same home built using lumber from today’s faster-growing (softer and less-dense wood) trees.
Robin and Kent had lived in their 2-story Gambrel Roof home in Heritage Hills since 1994. The house was structurally sound, due in large part to the old-growth (and denser) yellow pine that was used in its framing. They loved the quiet neighborhood, its sense of community and amenities, and their home. It suited their life-style and needs; and they had decided that they would remain in the home. It was showing its age, and was in need of general repairs and maintenance, and its energy, water, and indoor air quality performance was continuing to increase their ongoing cost of ownership.
Robin loved the screen porch that looked out on their private and nicely landscaped back yard, but she wanted to be able to use it in the colder months of the year. She was unsatisfied with the kitchen and the mud room / laundry room, and the darkness of other living spaces. A previous water leak in the laundry room had resulted in a large patch of mold that had compromised flooring, wall board, and insulation and contributed to the homes reduced indoor air quality.
The home lacked insulation in the crawl, and inadequate insulation in the attic. The single HVAC unit had been replaced a few years earlier with a more efficient unit, but with a single programmable thermostat control on the first floor and aging and un-insulated ducting, the second floor was often over-heated in the summer months.
The original wood windows had begun to deteriorate and were drafty and inefficient, and the original wood-burning fireplace was an open conduit for escaping conditioned air as well as an inlet for wood-smoke smelling air being pulled into the home. The siding had been replaced a few years earlier with a cement-fiber product, but the exterior wood trim was compromised and beginning to look unsightly. Its original architecture had been altered over the years in ways that presented ongoing maintenance and durability issues, as well as disrupting the elegance of the original design.
Kent has worked for over 30 years in the Environmental Sciences field, and is considered to be a national expert in understanding the sources of, and human exposure to pollutants in indoor environments. He had always been very conscious and cautious about the effects on indoor air quality that the construction, furnishings, and products used in home had on him and his family.
Project Goals
Increase the performance of their home by improving energy efficiency by at least 40% and lowering their natural gas and electric utility costs.
Increase the performance of their home by reducing water usage by at least 40% and lowering the water utility costs.
Increase the comfort of their home that was being compromised by an inadequate HVAC design, inadequate insulation, inefficient and compromised wood windows, and copious air intrusions and drafts.
Improve the healthiness of the homes indoor air quality that was being compromised by an open wood-burning fireplace, and prior water intrusion that had allowed colonies of mold to thrive.
Create a new Kitchen, Family Room, Home Office, Mudroom, and Laundry Room that featured some of the latest designs and trends and harmonized with the rest of the homes charm.
Increase the usefulness and aesthetics of the screened porch by creating a warm and inviting semi-conditioned 3-Season Room that extended the times during the year that it was comfortable.
Introduce day-lighting into areas of the home that were dark and uninviting.
Brighten and harmonize all of the interior finishes.
Protect and restore the exterior of the home with superior-performing products and finishes.
Achieve Gold Level Green Home Certification in conformance with the ICC 700-2012 National Green Building Standards (NGBS).


 Deck Remodelers.com
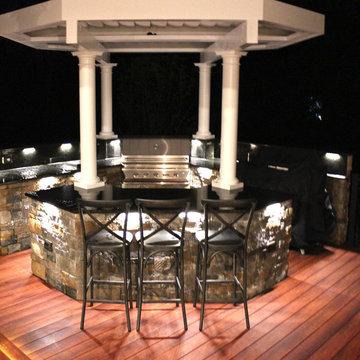
This alignment of all that makes life comfortable is accomplished with the selection of the outdoor elements needed to complete a stay at home vacation destination. At midpoint a covered structure supported by grand columns, accented with powder coated aluminum rails, and maintenance free Zuri premium decking . Adjoined on one side by an elegant stone and granite outdoor kitchen that is weather protected by the remote control with a motorized louvered pergola from Equinox for rain or shine living.
On the opposite side balance is achieved with a tranquil hot tub setting. Floral accents border the step down to the hardscape design connecting and finishing this outdoor setting. The complete area is enhanced by a lighting system for ambiance and entertainment extended into the evening hours.
 Smith & Sons Renovations & Extensions New Zealand
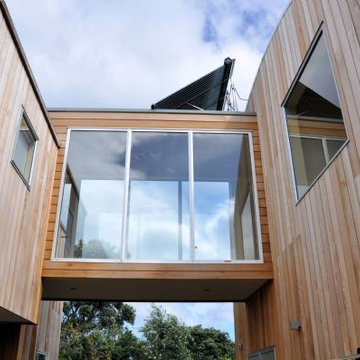
When your family grows, so should the house! What an amazing place to spend your childhood years at - imagining all the fun that has been had, and will continue to be had within these walls is making us happily nostalgic!
The original garage structure on this beach front property served our client well for many years, however, a major renovation was required to create additional living spaces for the family and to accommodate all the happenings that go with family holidays by the beach. The garage was dismantled leaving just the bare concrete slab which was to be extended with new structural footings to support the new two storey structure.
 Eleet Fine American Cabinetry
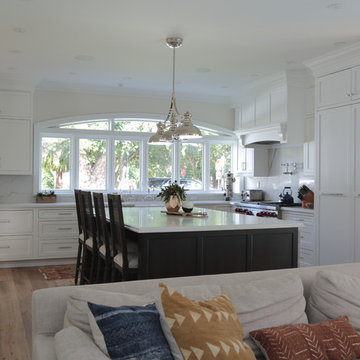
Custom kitchen for a historical home on South Greenway where we used an extended freezer panel on a Wolf Integrated Freezer to hide a support column
Open concept kitchen - large contemporary l-shaped open concept kitchen idea in Miami with beaded inset cabinets, white cabinets and an island
Open concept kitchen - large contemporary l-shaped open concept kitchen idea in Miami with beaded inset cabinets, white cabinets and an island
 Phoenix Home Remodeling
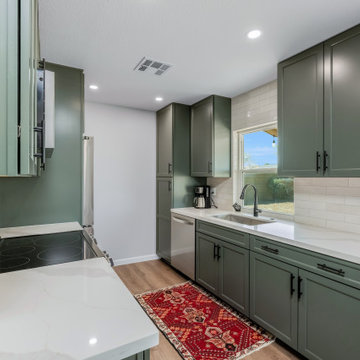
Katherine wanted her kitchen to feel more open and streamlined. The goal was to create a layout that better supported storage and movement, while choosing materials that brought in a subtle, calming style.
The remodel began with the removal of the original soffit, followed by new drywall installation and texture work to refresh the ceiling area. HVAC ducting was rerouted, two new vents were added.

New base, upper, and tall cabinets were added using Waypoint’s 470F line in Painted Sage. These were paired with 3 ¾” Matte Black Naples handles by Elements. An upper spice rack insert was factory-installed beside the stove, adding organization where it was needed most.
Quartz countertops in MSI's Calacatta Idillio were installed, giving a bright and timeless appeal. The backsplash was finished with Arizona Tile’s Ivory Flash 3x12, and extended around the window and above the stovetop to tie the design.
A new 30” Kraus stainless steel sink was installed, complete with a matching basket strainer and basin rack. Under-sink plumbing was updated, and an InSinkErator Badger ½ HP garbage disposal was added with a Delta matte black countertop air switch.
The new Delta Essa kitchen faucet in matte black added a bold visual anchor to the sink area. The appliances, including a microwave hood, counter-depth refrigerator, and standard stovetop oven range, were installed in the reconfigured layout to enhance usability.
Katherine’s kitchen now offers modern efficiency, cohesive styling, and a layout that elevates everyday cooking and hosting. Her thoughtful design choices brought a calm and sophisticated energy to the space, making it as functional as it is beautiful.
 Washington Fireplaces, Mediawalls, and Stoves
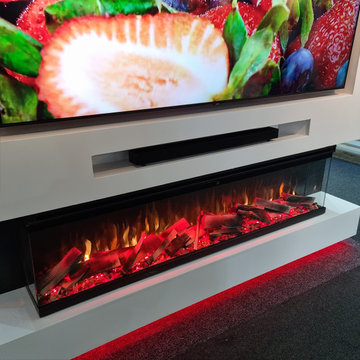
This mediawall design features;
✅ A wide face for a 85-inch TV, recessed to hide electronics.
✅ A floating base and extended sides with charcoal chestnut panelling.
✅ Additional LED lighting above and below
? With a large TV we need an impressive fire, cue the Lumiere 1800mm Panoramic. This 3-sided fire features various colour, flame, and firebed options. It can be seen in multiple sizes on live display.
OUR SHOWROOM
✅ See before you buy
✅ Specialist advice & Installation
✅ Bespoke ordering - create your own space
✅ Showroom exclusive brands
Proudly serving and supporting the North East for over 27 years. Take advantage of decades of experience and a long-established store. Open 7 days a week!
? www.washingtonfireplaces.co.uk
❤️ www.washingtonfireplaces.co.uk/community-and-charity
 Solar Wind Designs
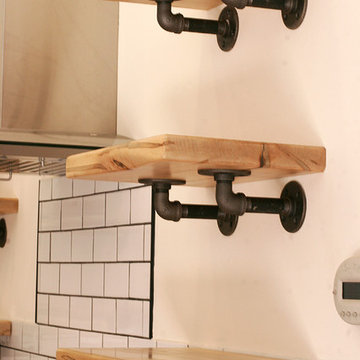
Open shelves- industrial pipe shelf brackets, 2" thick wormy maple shelves with custom-made "live edge."
White kitchen cabinets with custom-made shelving. Custom art- Cat etched a mountain scene (requested by clients) on aluminum insets created for pantry doors. Customized art work- Aluminum island "kick" with hand etched longitude and latitude coordinates (etched by Cat). Kitchen island with extended 16" overhang for eating area. Hidden support brackets holdup the extension. American Walnut butcherblock island countertop. White enamel apron front sink. Chef style kitchen faucet. Stainless steel appliances.


 Phoenix Home Remodeling
Natalie and Christian decided to remodel their kitchen, aiming to refresh the space without altering its fundamental layout. They focused on specific updates to enhance the kitchen's functionality and aesthetic appeal.
The project's scope included keeping key components, such as the existing cabinets (except for those above the range), flooring, pendant lights, and all cabinet hardware, which was saved for use in the homeowners' other house.
The countertops were upgraded to Calacatta Delios Quartz, keeping the original layout. This update applied to the kitchen, island, bar, pantry, and hallway desks, all supported by hidden brackets for a sleek finish.
The backsplash was updated with Cybele Blue Porcelain Tile to align with the bottom of the upper cabinets in the kitchen, butler’s pantry, and coffee bar area, extending above the stovetop to the bottom of the new hood.
Appliances and fixtures were updated with a new single basin sink, and a stylish faucet. A new range hood with a custom wood exterior enhanced the ventilation, blending seamlessly into the kitchen’s design.
Natalie & Christian's kitchen remodel surpassed their expectations, transforming their space with both beauty and functionality while preserving the home's original charm.
Strategic upgrades and personalized touches not only enhanced the kitchen's practicality but also elevated its ambiance significantly.
 The Cabination
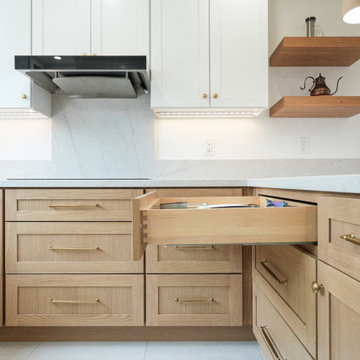
This modern kitchen remodel blends crisp white upper cabinetry with warm natural oak base cabinets to create a balanced and inviting space.
The design pairs clean-lined shaker doors with brushed brass hardware, introducing warmth without overwhelming the minimalist aesthetic. A full-height quartz backsplash extends behind the cooktop, enhancing visual continuity while providing a durable and easy-to-maintain surface.
Floating wood shelves add architectural interest and open storage, softening the transition between cabinetry and wall space. Under-cabinet lighting highlights the quartz veining and reinforces layered illumination throughout the kitchen.
Designed with ready-to-assemble (RTA) cabinetry, this project demonstrates how thoughtfully engineered cabinet construction can achieve a refined, modern look while supporting efficient installation and consistent build quality.
The layout maximizes functionality through deep drawers, corner storage solutions, and practical work zones—creating a kitchen that is both visually calm and highly efficient for everyday use.
Cabinetry designed and supplied by The Cabination.
 Eleet Fine American Cabinetry
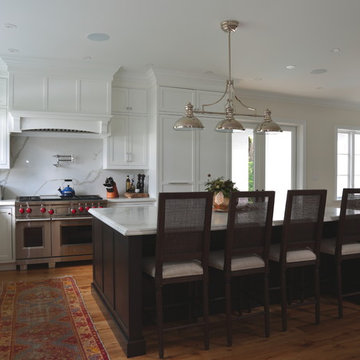
Custom kitchen for a historical home on South Greenway where we used an extended freezer panel on a Wolf Integrated Freezer to hide a support column
Open concept kitchen - large contemporary l-shaped medium tone wood floor and brown floor open concept kitchen idea in Miami with a farmhouse sink, beaded inset cabinets, white cabinets, quartz countertops, white backsplash, stone slab backsplash, paneled appliances and an island
Open concept kitchen - large contemporary l-shaped medium tone wood floor and brown floor open concept kitchen idea in Miami with a farmhouse sink, beaded inset cabinets, white cabinets, quartz countertops, white backsplash, stone slab backsplash, paneled appliances and an island
 ArtCraft Homes LLC
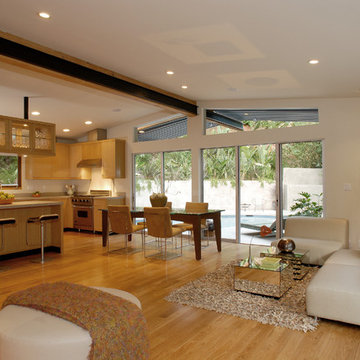
Nichols Canyon remodel by Tim Braseth and Willow Glen Partners, completed 2006. Gabled roof is extended with beams to support steel trellis. Clerestory windows admit more light. Architect: Michael Allan Eldridge of West Edge Studios. Contractor: Art Lopez of D+Con Design Plus Construction. Designer: Tim Braseth. Flooring: solid oak. Cabinetry: vertical grain rift oak. Sliders by Fleetwood. Range by Viking. Custom settees and ottoman by DAVINCI LA. Vintage dining chairs by Milo Baughman for Thayer Coggin. Custom dining table by Built, Inc. Photo by Michael McCreary.

Sponsored
Fredericksburg, OH

High Point Cabinets
Columbus' Experienced Custom Cabinet Builder | 4x Best of Houzz Winner
 Seven Rivers Design Build
Davis Stuart Residence
A Custom Home by Seven Rivers Design + Build
Highlight
One of the standout features of the Davis–Stuart Residence is the 20-foot accordion door that opens the living room directly onto a stone patio. Designed and built by Seven Rivers Design + Build, this dramatic opening dissolves the boundary between interior and exterior spaces, creating a unified indoor–outdoor living experience ideal for entertaining, relaxing, and connecting with nature.
Detail
Thoughtful Custom Home Design in a Private Setting
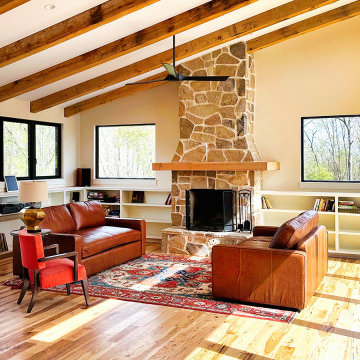
This custom-built, single-story home sits atop a small knoll in a quiet, private landscape. The two-bedroom, two-bath layout emphasizes comfort, efficiency, and flow. At the center of the home, the great room features a wood-burning stone fireplace and opens seamlessly to a spacious flagstone patio, extending daily living into the outdoors.
High-Performance Materials & Off-Grid Capability
Built for durability and long-term performance, the home features a standing-seam metal roof, fiber-cement board-and-batten siding, and wide-plank hickory flooring throughout. Large Andersen 400 Series windows bring in abundant natural light while framing views of the surrounding landscape.
The residence is off-grid, powered by a 13kW solar array (installed prior to Seven Rivers’ involvement), supporting energy independence without compromising comfort or craftsmanship.
The Seven Rivers Design + Build Difference
The Davis–Stuart Residence reflects Seven Rivers Design + Build’s commitment to thoughtful architecture, high-quality materials, and a seamless design/build process. The result is a modern, resilient home that feels both refined and deeply rooted in its natural setting—crafted to enhance how people live, gather, and connect to place.
 H2D Architecture + Design
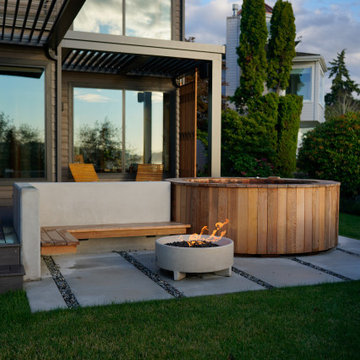
The homeowners of this Mukilteo residence partnered with H2D Architecture + Design to transform their underutilized rear deck into a highly functional outdoor living environment. The existing deck was refinished and reconfigured to create a more useable area for gathering, seamlessly extending the interior living space to the outdoors. A Struxure pergola was introduced to provide adjustable shade and light filtration, allowing the space to adapt to changing weather and seasons. Beyond the deck, the design steps down to a thoughtfully composed concrete paver patio anchored by a custom round wood hot tub, creating a warm and tactile focal point. Surrounding this feature, a built-in bench establishes a zone for relaxation and socializing, while a fire pit adds both ambiance and year-round usability. A custom screen wall was integrated to provide privacy and subtle enclosure without sacrificing openness, helping to define the space while maintaining visual connections to the landscape. The combination of multi-level seating, integrated elements, and carefully considered materials results in a cohesive outdoor retreat that supports a variety of uses.
+ Architecture + Design: H2D Architecture + Design
+ Builder: Bradley J. Rodgers Remodelling
+ Photography: Thomas Vincent
 User
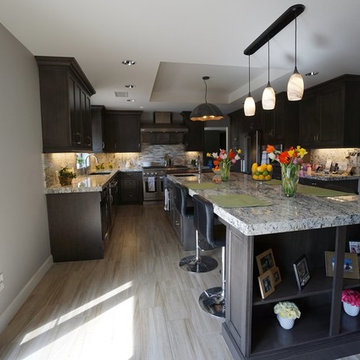
UserThe Indian Wells Chef’s Kitchen was transformed from a 1980s traditional closed in architectural style by removing an existing support pillar from a previous expansion and island that separated the kitchen and dining room. The structural work required to create this open kitchen and now family room was engineered to extend the header at the location of the new custom maple Double French doors that open up to the rear yard patio and built-in BBQ.
The more noticeable improvements include the 48” GE Monogram Professional Range and Commercial Hood together with the new 12’ Kitchen Island that serves as a seating area for 4 with a prep counter space including a Vegetable sink and a Boos Walnut End Grain Butcher Block, maple weathered grey cabinetry, and “ice white” granite countertop with a Manhattan Tribeca Mosaic backsplash. The other GE Appliances including a GE Monogram convection microwave oven, GE Café Double French Door Refrigerator and Dishwasher and GE Profile Wine Chiller makes this the perfect kitchen for entertaining and cooking enthusiasts.
58