
Search results for "Support mold" in Home Design Ideas

 Narratif
Large arts and crafts brown two-story wood house exterior photo in Toronto with a hip roof and a mixed material roof

 Patrick Ahearn Architect
Greg Premru
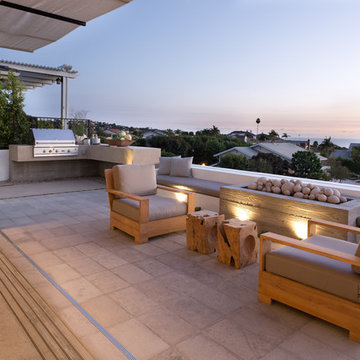
Beach style patio photo in Boston with a fire pit and a roof extension
Beach style patio photo in Boston with a fire pit and a roof extension
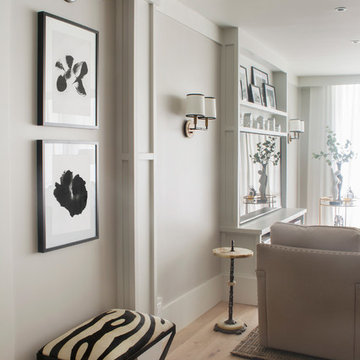
 Breeze Giannasio Interiors
Photography: Carolyn Reyes
Inspiration for a transitional hallway remodel in Los Angeles
Inspiration for a transitional hallway remodel in Los Angeles
Find the right local pro for your project

 Copeland Architecture & Construction Inc
Photos by Jeff Fountain
Inspiration for a rustic concrete floor hallway remodel in Seattle with brown walls
Inspiration for a rustic concrete floor hallway remodel in Seattle with brown walls

 Atlanta Porch & Patio
Our client wanted a rustic chic look for their covered porch. We gave the crown molding and trim a more formal look, but kept the floor and roof more rustic.
At Atlanta Porch & Patio we are dedicated to building beautiful custom porches, decks, and outdoor living spaces throughout the metro Atlanta area. Our mission is to turn our clients’ ideas, dreams, and visions into personalized, tangible outcomes. Clients of Atlanta Porch & Patio rest easy knowing each step of their project is performed to the highest standards of honesty, integrity, and dependability. Our team of builders and craftsmen are licensed, insured, and always up to date on trends, products, designs, and building codes. We are constantly educating ourselves in order to provide our clients the best services at the best prices.
We deliver the ultimate professional experience with every step of our projects. After setting up a consultation through our website or by calling the office, we will meet with you in your home to discuss all of your ideas and concerns. After our initial meeting and site consultation, we will compile a detailed design plan and quote complete with renderings and a full listing of the materials to be used. Upon your approval, we will then draw up the necessary paperwork and decide on a project start date. From demo to cleanup, we strive to deliver your ultimate relaxation destination on time and on budget.



 Astro Design Inc.
This countryside kitchen includes a beautiful blue statement island, which adds originality to the classic space. The cabinetry is made by Downsview and the design is done through Astro Design Centre in Ottawa Canada.
Astro Design, Ottawa
DoubleSpace Photography



 Annsley Interiors
Ben Gebo Photography
Transitional freestanding desk carpeted home office photo in Boston with blue walls
Transitional freestanding desk carpeted home office photo in Boston with blue walls
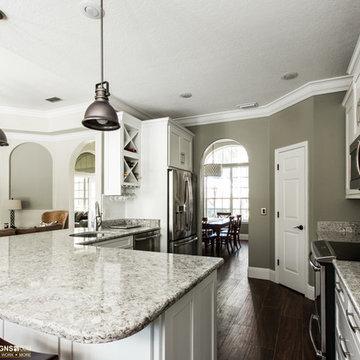


 Bartelt. The Remodeling Resource
Photo Credit - David Bader
Home design - farmhouse home design idea in Milwaukee
Home design - farmhouse home design idea in Milwaukee

 AR Homes by American Eagle Builders
Example of a large classic open concept and formal medium tone wood floor and brown floor living room design with gray walls, a standard fireplace and a wall-mounted tv

 Searl Lamaster Howe Architects
Tony Soluri
Inspiration for a mid-sized industrial galley concrete floor open concept kitchen remodel in Chicago with flat-panel cabinets, dark wood cabinets, quartz countertops, white backsplash, white appliances and an island
Inspiration for a mid-sized industrial galley concrete floor open concept kitchen remodel in Chicago with flat-panel cabinets, dark wood cabinets, quartz countertops, white backsplash, white appliances and an island

 Ink Architecture + Interiors
Sullivan's Island Private Residence
Completed 2013
Photographer: William Quarles
Facebook/Twitter/Instagram/Tumblr:
inkarchitecture
Inspiration for a mid-sized coastal master medium tone wood floor bedroom remodel in Charleston with gray walls, a standard fireplace and a stone fireplace
Inspiration for a mid-sized coastal master medium tone wood floor bedroom remodel in Charleston with gray walls, a standard fireplace and a stone fireplace



 Bruns Architecture
Tricia Shay Photography
Open concept kitchen - mid-sized contemporary l-shaped concrete floor and brown floor open concept kitchen idea in Milwaukee with flat-panel cabinets, medium tone wood cabinets, stainless steel appliances, an undermount sink and an island
Open concept kitchen - mid-sized contemporary l-shaped concrete floor and brown floor open concept kitchen idea in Milwaukee with flat-panel cabinets, medium tone wood cabinets, stainless steel appliances, an undermount sink and an island

 Meyer Design

A scullery is like a mud room for a kitchen; sometimes we design these areas as a true working kitchen. This scullery functions as a pantry, storage area, baking counter and supplement to the butler's pantry. The beautiful brass accents look fantastic with the black cabinetry, white subway tile and quartz counter-tops!


 Hammer Architects
Peter Vanderwarker
View of Kitchen
Open concept kitchen - mid-sized 1960s galley medium tone wood floor and brown floor open concept kitchen idea in Boston with a single-bowl sink, flat-panel cabinets, medium tone wood cabinets, wood countertops, black backsplash, stone tile backsplash, paneled appliances, an island and black countertops
Open concept kitchen - mid-sized 1960s galley medium tone wood floor and brown floor open concept kitchen idea in Boston with a single-bowl sink, flat-panel cabinets, medium tone wood cabinets, wood countertops, black backsplash, stone tile backsplash, paneled appliances, an island and black countertops

 Windover Construction
Architect: Olson Lewis + Architects
Interior Designer: Cebula Design
Large elegant l-shaped eat-in kitchen photo in Boston with a farmhouse sink, white cabinets, white backsplash, subway tile backsplash, marble countertops, paneled appliances and an island
Large elegant l-shaped eat-in kitchen photo in Boston with a farmhouse sink, white cabinets, white backsplash, subway tile backsplash, marble countertops, paneled appliances and an island
 Van Cleave Architecture + Design
Mike Kaskel, photographer
Wood Specialties, Inc., cabinetmaker

Kitchen - mid-sized craftsman medium tone wood floor and brown floor kitchen idea in Milwaukee with a farmhouse sink, shaker cabinets, medium tone wood cabinets, quartz countertops, white backsplash, subway tile backsplash, stainless steel appliances, an island and white countertops
Kitchen - mid-sized craftsman medium tone wood floor and brown floor kitchen idea in Milwaukee with a farmhouse sink, shaker cabinets, medium tone wood cabinets, quartz countertops, white backsplash, subway tile backsplash, stainless steel appliances, an island and white countertops
32