
Search results for "Support moving" in Home Design Ideas
 Green Custom Framing & Carpentry, Inc.
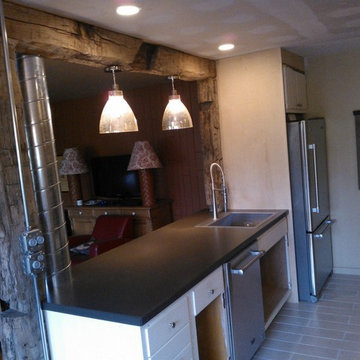
The large pipe running through the counter top is actually plumbing that had to be moved when the wall was taken out there. Randy cut out the perfect circle in the countertop so this could be flush with the style. Here you can also see the new countertop.

 Boston Appliance Company
Enclosed kitchen - traditional l-shaped light wood floor enclosed kitchen idea in Boston with stainless steel appliances, an undermount sink, shaker cabinets, white cabinets, gray backsplash and an island

Find the right local pro for your project

 Signature Designs Kitchen | Bath | Interiors
A transitional farmhouse kitchen remodel for a young family. The kitchen was dark and lacking an abundance of countertop space. The first thing we decided to do was to relocated the kitchen sink from the corner. By moving the sink and expanding the kitchen footprint the new layout supported an island with seating for 4 bar stools. The surrounding cabinets are painted and the island is textured materials in barnside finish.

 Michael Nash Design, Build & Homes
After moving into a luxurious home in Ashburn, Virginia, the homeowners decided the master bathroom needed to be revamped. The existing whirlpool tub was far too big, the shower too small and the make-up area poorly designed.
From a functional standpoint, they wanted lots of storage, his and her separate vanities with a large make-up area, better lighting, a large steam shower and a vaulted ceiling. Aesthetics were also important, however, and the lady of the house had always dreamed of having a Venetian style spa.
Taking some space from an adjacent closet has allowed for a much larger shower stall with an arched transom window letting plenty of natural light into the space. Using various sizes of tumbled limestone to build its walls, it includes a rain shower head, a hand shower and body sprayers. A seating bench and storage niches make it easier to use.
New plumbing was put in place to add a large vanity with upper glass cabinets for the man of the house, while one corner of the space was used to create a make-up desk complete with a seamless mirror and embedded sconce lights
A free standing Neapolitan-style soaking tub with fluted columns and arched header is the real focal point of this space. Set among large corner windows, under a stylish chandelier, this elegant design sets this bathroom apart from any bathroom in its category.

 Period Architecture Ltd.
Angle Eye Photography
Study room - mid-sized traditional freestanding desk medium tone wood floor and orange floor study room idea in Philadelphia with beige walls and no fireplace
Study room - mid-sized traditional freestanding desk medium tone wood floor and orange floor study room idea in Philadelphia with beige walls and no fireplace





 Haley Custom Homes
Large trendy u-shaped medium tone wood floor eat-in kitchen photo in Denver with flat-panel cabinets, light wood cabinets, an undermount sink, beige backsplash, stone tile backsplash, stainless steel appliances, an island and quartz countertops

 Statewide Remodeling
Statewide Remodeling installed a new kitchen island to maximize space. The appliance locations were moved to accommodate the new kitchen layout.
A new support beam was added to the ceiling for structural support to accomplish the wall removal and the pre-existing soffits were removed so that the upper wall cabinets could be installed to the ceiling. All of the affected walls were repaired, re-textured and painted.
All of the existing cabinets, countertops, appliances, and tile flooring were removed by Statewide Remodeling and all new materials installed by Statewide Remodeling.


 Ancient Elements Stoneworks
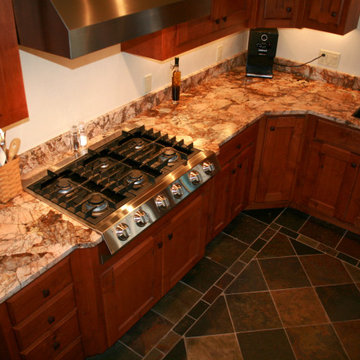
For this home there were several unique aspects. The first and probably most important was the support in the middle of the kitchen. This support could not be moved as it is one of the main supports for the entire house. Therefore, Ancient Elements had to take the granite and shape it to the log that was already there. These clients came in looking for their dream kitchen knowing it was going to challenging. Ancient Elements was proud to help these clients understand that their dream can be reality. The clients picked Marscarello Leathered to pull in all the colors that were throughout their kitchen. From the cabinets, to the tile, logs, and stacked stone. The granite pulls the entire room together.


 DreamMaker Bath & Kitchen
Kitchen
Example of a small classic l-shaped porcelain tile open concept kitchen design in Dallas with an undermount sink, recessed-panel cabinets, white cabinets, granite countertops, beige backsplash, stone tile backsplash, stainless steel appliances, blue walls and an island
Example of a small classic l-shaped porcelain tile open concept kitchen design in Dallas with an undermount sink, recessed-panel cabinets, white cabinets, granite countertops, beige backsplash, stone tile backsplash, stainless steel appliances, blue walls and an island



 No. 8 Lighting
Interior Design by Dara Rosenfeld
Photography by Matthew Millman
Inspiration for a tropical slate floor freestanding bathtub remodel in Hawaii
Inspiration for a tropical slate floor freestanding bathtub remodel in Hawaii

 Timber Innovations LLC
The focal point of the project is the four seasons room. The Rumford-style fireplace fully supports the cantilevered addition.

 Innovative Custom Homes
Family room - huge transitional open concept family room idea in Boise with a standard fireplace, a stone fireplace and a wall-mounted tv



Sponsored
Fredericksburg, OH

High Point Cabinets
Columbus' Experienced Custom Cabinet Builder | 4x Best of Houzz Winner

 Calico Studio
We began to flesh out the space by creating focused areas for entertaining such as the sitting area by the tv with a big comfy leather sofa that can also lay flat to act as a bench or if the game goes into the wee hours it can be used as a bed to sleep.
We know when there is a big game there is a need for ample seating so we also found wood chairs that had the nice bold curves and lines that tie the room together. We refinished the wood and re-upholstered the seats using repurposed leather scraps to create an aviator inspired custom seat cushion design.
Photos by Keith Isaacs
 Kelley Design Group

Custom room designed for cats with built in shelves and cabinets to hide litter boxes.
Example of a minimalist home design design in Austin
Example of a minimalist home design design in Austin

 Folkway Design & Wares Co.
Photography: Jen Burner Photography
Inspiration for a mid-sized transitional brick floor dedicated laundry room remodel in Dallas with wood countertops, a side-by-side washer/dryer, brown countertops and beige walls
Inspiration for a mid-sized transitional brick floor dedicated laundry room remodel in Dallas with wood countertops, a side-by-side washer/dryer, brown countertops and beige walls
40