
Search results for "Support platform" in Home Design Ideas

 Canter Construction
Client had an existing deck and pergola off of the back of their home that was not properly built in the original construction. This caused sagging of some of the support beams and overall an unsafe structure.
In order to give this a thicker and better look, we used 6X6 beams (instead of 4x4's) and properly bolted all members so that the structure did not move.


 Maison Areeba
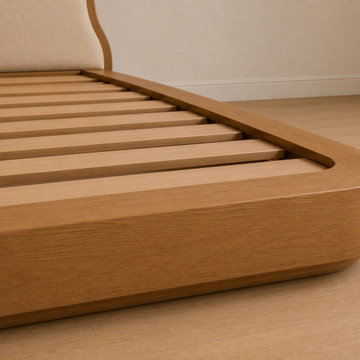
This detailed view showcases the softly rounded corner of the wooden platform and the precision of the slatted mattress support system. Smooth edges, flowing curves and a natural wood finish emphasize the handcrafted quality of the design. The combination of functional construction and sculptural detailing makes this platform bed ideal for modern and organic contemporary interiors.
Find the right local pro for your project
 Maison Areeba
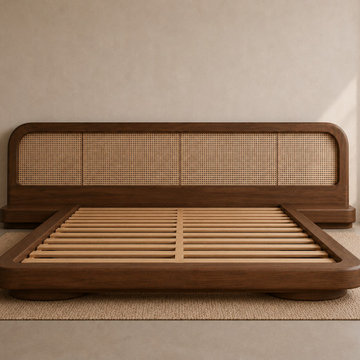
Solid teak wood platform bed shown without the mattress, revealing the sturdy wooden frame, recessed sleeping platform, supportive wood slats, rounded edges, and integrated rattan headboard. A handcrafted modern bed designed for custom bedroom interiors.

 Sane Designs
Federica Carlet
Example of a trendy family room library design in New York with gray walls
Example of a trendy family room library design in New York with gray walls


 Jennifer Taylor Home
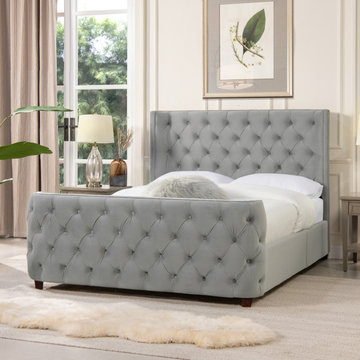
 Genever Tufted Curved Wing Headboard and Footboard Platform Bed Set. ed includes headboard, footboard, side rails, support slats, and all hardware and tools for assembly. Available in queen and king size and compatible with adjustable beds. No box spring is required.


 Designer Group USA Inc
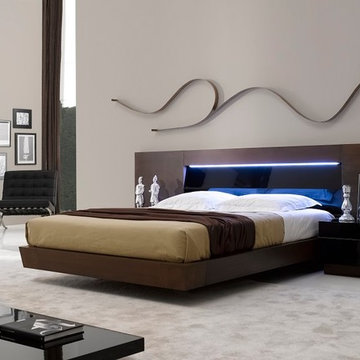
Unique architectural elements, stately floating-like design, and skillful craftsmanship characterize the Barcelona Platform Bed. Reflecting European style, the bed comes with solid frame in Tobacco veneer, and headboard with charming LED light, and contrasting black tempered glass. The frame includes superior resistance slats and dual center supports. Right and Left Nightstands with premium soft closing tracks can be added to complete the set. The bed is available in Queen and King sizes.
from thefurnituretoday.com

 Bay Area Contracting, Inc.
Example of a mountain style guest dark wood floor bedroom design with beige walls

 Pam Johnsen, Landscape Designer
This is an example of a large traditional brick water fountain landscape in Omaha with a pergola.

 Chapman Construction, LLC
Small elegant front porch photo in Seattle with decking and a roof extension
 Breeze Giannasio Interiors
Meghan Bob Photography
Example of a transitional home design design in Los Angeles
Example of a transitional home design design in Los Angeles

 Lucy Interior Design
Builder: Vital Habitats, Farrell Building Company
Photography: Spacecrafting
Inspiration for a coastal guest light wood floor and beige floor bedroom remodel with white walls
Inspiration for a coastal guest light wood floor and beige floor bedroom remodel with white walls

Sponsored
Fredericksburg, OH

High Point Cabinets
Columbus' Experienced Custom Cabinet Builder | 4x Best of Houzz Winner

 Josh Blumer :: AB design studio, inc.
1950’s mid century modern hillside home.
full restoration | addition | modernization.
board formed concrete | clear wood finishes | mid-mod style.
Photography ©Ciro Coelho/ArchitecturalPhoto.com



 Fountainhead Group Consulting Ltd.
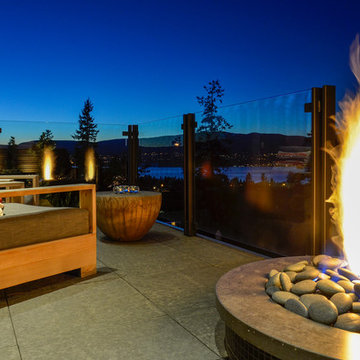
The uppermost platform of the multi-level backyard living area is a privacy deck for secluded relaxation. The deck includes basalt plaza pavers that are set dead level on pedestals which are supported by a hidden drainage slab below. The upper patio shares a firepit with the dining area, next level down.
 DreamMaker Bath & Kitchen
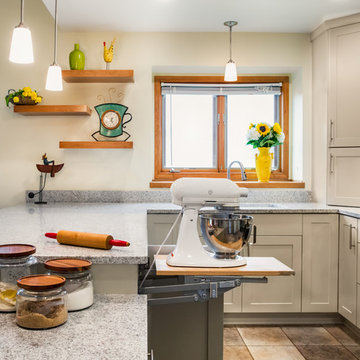
Designed by DreamMaker Bath & Kitchen Ann Arbor designer Kami Michels
Built by DreamMaker Bath & Kitchen Carpenter Gerry Davids
Photographed by Angela Brown Photography LLC

 Michael Zenreich Architects
Photo by Michael Biondo
Staircase - contemporary wooden straight open and glass railing staircase idea in New York
Staircase - contemporary wooden straight open and glass railing staircase idea in New York
12