
Search results for "Support platform" in Home Design Ideas

 Cypress Homes, Inc.
Dedicated laundry room - mid-sized contemporary dedicated laundry room idea with white cabinets, laminate countertops, a side-by-side washer/dryer and shaker cabinets

 Purple Cherry Architecture & Interiors
David Burroughs Photography
Inspiration for a mediterranean rectangular pool house remodel in Baltimore
Inspiration for a mediterranean rectangular pool house remodel in Baltimore

 Counter Dimensions
Example of a transitional galley eat-in kitchen design in Birmingham with an undermount sink, flat-panel cabinets, white cabinets, wood countertops and paneled appliances
Find the right local pro for your project


 Apel Design
Staircase - contemporary wooden floating concrete floor and open staircase idea in Los Angeles with multicolored walls

 Creative Zen, Inc. Landscape Designer & Contractor
Koi pond in between decks. Pergola and decking are redwood. Concrete pillars under the steps for support. There are ample space in between the supporting pillars for koi fish to swim by, provides cover from sunlight and possible predators. Koi pond filtration is located under the wood deck, hidden from sight. The water fall is also a biological filtration (bakki shower). Pond water volume is 5500 gallon. Artificial grass and draught resistant plants were used in this yard.




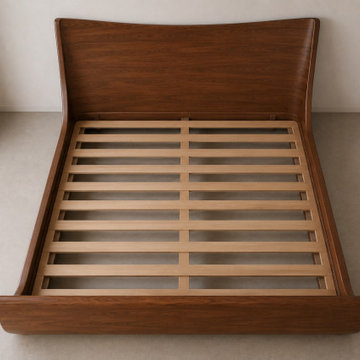
 Maison Areeba
The top view showcases the spacious slatted mattress support system and beautifully curved wooden frame. Designed as a modern platform bed, its streamlined construction eliminates unnecessary detailing while emphasizing natural wood character and sculptural form. Ideal for contemporary, Scandinavian, Nordic and organic-modern bedroom interiors.


 Nanette Wong
Photo: Nanette Wong © 2014 Houzz
Inspiration for a 1960s open concept medium tone wood floor living room remodel in San Francisco with white walls
Inspiration for a 1960s open concept medium tone wood floor living room remodel in San Francisco with white walls

 CorLiving
Enhance any sleeping space with the sleek BIM-919-K King sized platform bed from CorLiving. The foam padded design features a White Leatherette upholstered headboard accented with a 3 panel design and top stitched detail. The generous King sized bed has solid wood construction with 2 additional centre support rails and 6 additional legs. It will provide the perfect spot to curl-up while creating smart looks and style in your room! The platform is upgraded with 12 wooden slats so your mattress can be placed directly on top without the need for a box spring. Rest comfortably knowing you've invested in a solidly constructed bed from CorLiving.
White padded headboard with top stitched 3 panel design
Padded and upholstered side rails and footboard
Each bed has 12 wooden slats of support, no box spring needed
Two solid center rails with six legs of additional support
Sleek contemporary design
Fits a standard king mattress 76" x 80" 193cm x 203cm
Certified and registered to meet all North American standards
Assembly required.




 LA Furniture Store
Bed White Finish
Roma Headboard
Wood Slats for mattress support included
Matching Bedroom pieces available
Minimalist bedroom photo in Los Angeles
Minimalist bedroom photo in Los Angeles


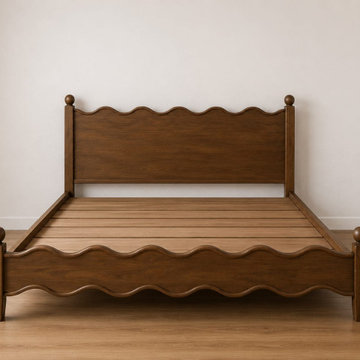 Maison Areeba
A clear view of the handcrafted bed frame and slatted mattress support, showcasing its solid wood construction and distinctive wave-shaped headboard and footboard detailing. The open slatted base provides a practical foundation while the sculpted edges bring character. Ideal for custom organic modern, contemporary, traditional, and modern rustic bedroom projects.

Sponsored
Fredericksburg, OH

High Point Cabinets
Columbus' Experienced Custom Cabinet Builder | 4x Best of Houzz Winner
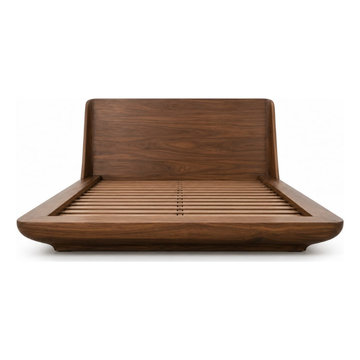 Maison Areeba
A detailed product view of the handcrafted wooden platform bed, showcasing its sculptural profile, rounded corners, curved edges, integrated slatted support, and substantial frame construction. The minimalist Scandinavian design balances strong craftsmanship with a soft organic form, making it suitable for modern, Japandi, Nordic, and contemporary interiors.
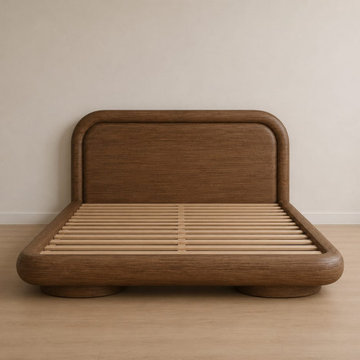 Maison Areeba
A detailed view of the handcrafted Scandinavian platform bed showing its solid wood frame, integrated slatted support system, rounded corners, and sculpted headboard. The streamlined construction creates a clean modern foundation while the natural wood character adds warmth. Made to order with customizable dimensions, finishes, and design options.
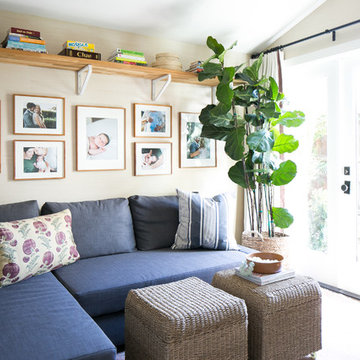
 Brittany Stiles Design
A 1940's bungalow was renovated and transformed for a small family. This is a small space - 800 sqft (2 bed, 2 bath) full of charm and character. Custom and vintage furnishings, art, and accessories give the space character and a layered and lived-in vibe. This is a small space so there are several clever storage solutions throughout. Vinyl wood flooring layered with wool and natural fiber rugs. Wall sconces and industrial pendants add to the farmhouse aesthetic. A simple and modern space for a fairly minimalist family. Located in Costa Mesa, California. Photos: Ryan Garvin
13