
Search results for "Support platform" in Home Design Ideas

 St. Clair Kitchens
A platform was built to support the dishwasher and sink cabinet. This kept the front of the peninsula at the same level as the rest of the kitchen and allowed the back of the peninsula to step down into the living room.

 STUDIO CARVER
A romantic creek surrounds this small promontory in the middle of a redwood forest. A steel platform on pier footings cantilevers between the large redwood trees to support the two story core and five single story wings, each housing a room or deck. Fire being a major concern – CorTen Steel Siding was chosen as the finish material, which also disappears into the surrounding forest of rust-colored redwood trunks.

 Charles P. Rogers Beds & Mattresses
Our Barcelona platform bed captures the spirit and drama of late 20th century design with a variety of subtle details. It is entirely handcrafted of solid Mahogany in a tiger mahogany finish. Designed for use with a mattress alone, it includes a sturdy, padded wood platform for comfort and proper mattress support. The headboard is available in your choice of the standard 36" height or a taller 40" version for thicker mattresses.
Find the right local pro for your project
 Atlanta Decking & Fence Co., Inc.
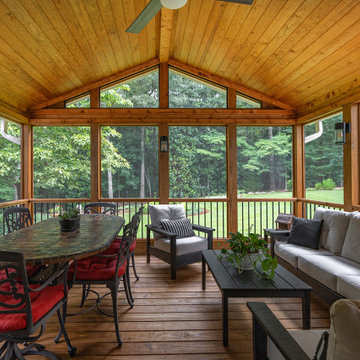
16' x 16'. screened porch in Milton, GA with gabled roof. Adjoining deck includes a hot tub that is supported by a platform below, allowing easier entry. Designed and built by Atlanta Decking &. Fence.
 Atlanta Decking & Fence Co., Inc.
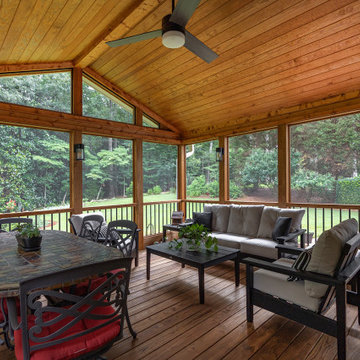
16' x 16'. screened porch in Milton, GA with gabled roof. Adjoining deck includes a hot tub that is supported by a platform below, allowing easier entry. Designed and built by Atlanta Decking &. Fence.

 K&D Home and Design
The Kathryn has simple and clean lines, and an almost mid century modern appeal. Bed is covered in a woven, tweed-like grey fabric, and has a chrome leg that spans the footboard. Bed comes with slat support system.
90"x 75"x 34.5"
 Atlanta Decking & Fence Co., Inc.
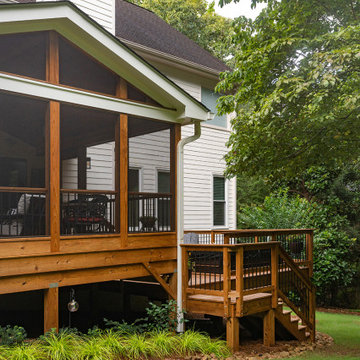
16' x 16'. screened porch in Milton, GA with gabled roof. Adjoining deck includes a hot tub that is supported by a platform below, allowing easier entry. Designed and built by Atlanta Decking &. Fence.

Sponsored
Fredericksburg, OH

High Point Cabinets
Columbus' Experienced Custom Cabinet Builder | 4x Best of Houzz Winner
 Atlanta Decking & Fence Co., Inc.
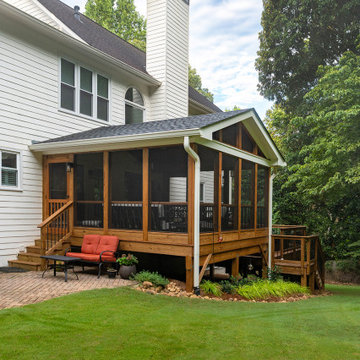
16' x 16'. screened porch in Milton, GA with gabled roof. Adjoining deck includes a hot tub that is supported by a platform below, allowing easier entry. Designed and built by Atlanta Decking &. Fence.
 Kitchen & Bath Masters
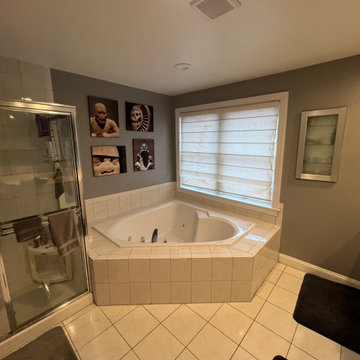
The original bathroom included a large corner jacuzzi tub and a separate enclosed shower. The oversized tub consumed valuable space and no longer supported the client’s needs.
 Atlanta Decking & Fence Co., Inc.
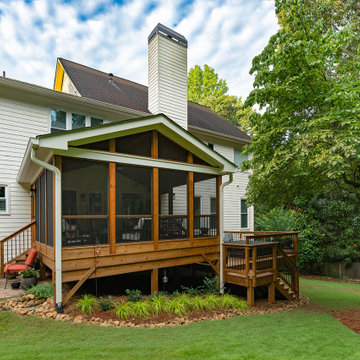
16' x 16'. screened porch in Milton, GA with gabled roof. Adjoining deck includes a hot tub that is supported by a platform below, allowing easier entry. Designed and built by Atlanta Decking &. Fence.
 Atlanta Decking & Fence Co., Inc.
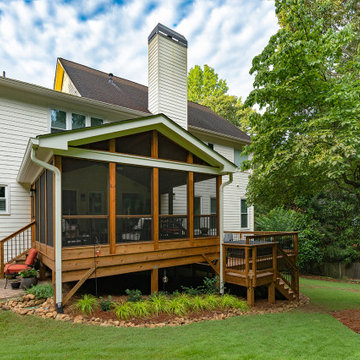
16' x 16'. screened porch in Milton, GA with gabled roof. Adjoining deck includes a hot tub that is supported by a platform below, allowing easier entry. Designed and built by Atlanta Decking &. Fence.

 Centre Sky Architecture Ltd
Located on the pristine Glenn Lake in Eureka, Montana, Robertson Lake House was designed for a family as a summer getaway. The design for this retreat took full advantage of an idyllic lake setting. With stunning views of the lake and all the wildlife that inhabits the area it was a perfect platform to use large glazing and create fun outdoor spaces.
 Atlanta Decking & Fence Co., Inc.
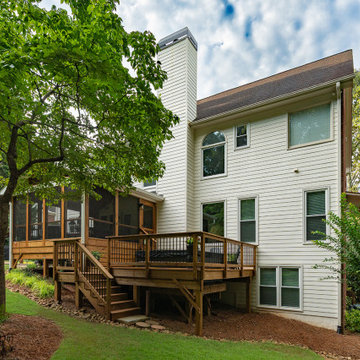
16' x 16'. screened porch in Milton, GA with gabled roof. Adjoining deck includes a hot tub that is supported by a platform below, allowing easier entry. Designed and built by Atlanta Decking &. Fence.
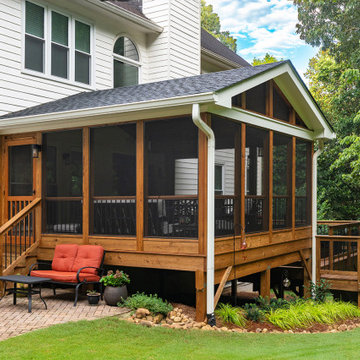 Atlanta Decking & Fence Co., Inc.
16' x 16'. screened porch in Milton, GA with gabled roof. Adjoining deck includes a hot tub that is supported by a platform below, allowing easier entry. Designed and built by Atlanta Decking &. Fence.
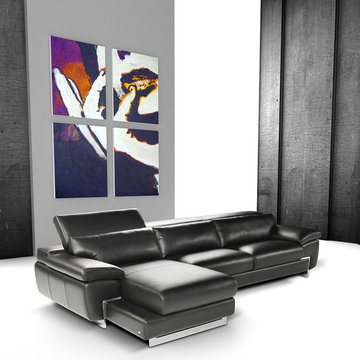
 Modern Furniture Bay
High modern design makes the sectional an exceptional and luxurious seating platform. To bring an unmatched comfort, the sofa is designed with top grain genuine Italian leather (all around; no splits), and built-in lumbar support cushions.
from modernfurniturebay.com
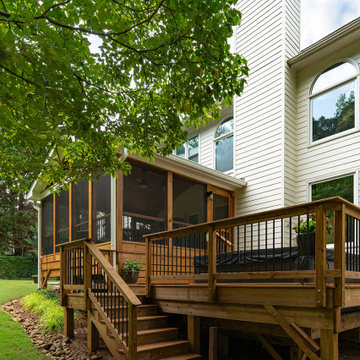 Atlanta Decking & Fence Co., Inc.
16' x 16'. screened porch in Milton, GA with gabled roof. Adjoining deck includes a hot tub that is supported by a platform below, allowing easier entry. Designed and built by Atlanta Decking &. Fence.

 Walcott Adams Verneuille Architects
Timeless Tuscan on the Bluff
Example of a bedroom trendy boy carpeted and gray floor kids' bedroom design with gray walls
Example of a bedroom trendy boy carpeted and gray floor kids' bedroom design with gray walls

 Wiedemann Architects LLC
Front entrance to home. Main residential enterance is the walkway to the blue door. The ground floor is the owner's metal works studio.
Anice Hochlander, Hoachlander Davis Photography LLC

 trevor b
Trevor Brydges
Inspiration for a bedroom industrial boy carpeted kids' bedroom remodel with gray walls
Inspiration for a bedroom industrial boy carpeted kids' bedroom remodel with gray walls
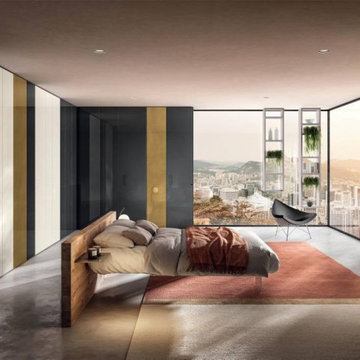
 Attiko Casa
An airy, modern bed. The effect of the floating, ethereal Air bed is created by the absolute transparency of the extra-clear tempered glass that supports it. The bed seems to levitate off the ground, creating the feeling of sleeping in a cloud. The platform of the bed is suspended on four nearly invisible glass legs that give it a strong feeling of lightness.
17