
Search results for "Support preventive" in Home Design Ideas
 Alice Welborn
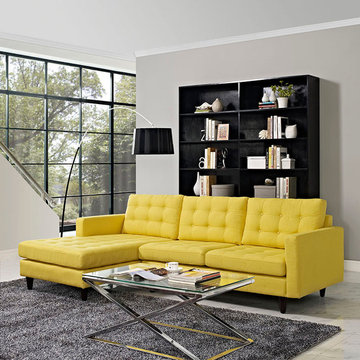
Empress is heralded with deeply tufted buttons, plush cushions and armrests that convey that perfect air of nobility. The solid wood legs come with plastic glides to prevent floor scratching, and the fine fabric upholstery leaves the recipients feeling richly rewarded. This is a very comfortable sofa with great support but cozy, not hard at all. This sofa also has great depth. Very nice!
Buy Now
OVERALL PRODUCT DIMENSIONS 99.5″L x 60.5″W x 34″H
LOVESEAT DIMENSIONS 56.5″L x 34″W x 34″H
CHAISE DIMENSIONS 31.5″L x 53.5″W x 6″H
LOVESEAT SEAT CUSHION SIZE 26.5″L x 27.5″W x 6″H
BACK CUSHION SIZE 26.5″L x 18.5″W x 6″H
CHAISE SEAT CUSHION SIZE 31.5″L x 53.5″W x 6″H
SEAT HEIGHT 18.5″H
ARM HEIGHT 25.5″H
 Fast Furnishings

This Full Modern Farmhouse Platform Bed Frame with Wood Panel Headboard Footboard would be a great addition to your home. Black metal frame is with beautifully accented wood and is noise-free.
Full Modern Farmhouse Platform Bed Frame with Wood Panel Headboard Footboard
Dimension: Bed dimension: 79.1" x 54.3" x 37.1'' ; mattress size: 54” x 75”
Capacity: Maximum 800lbs. Strong Steel Frame Structure with Steel Slat support for mattress longevity.
Industrial Styling: Black metal frame is with a beautifully accented wood headboard and foot board, This metal bed is suitable for any bedroom.
NOISE-FREE: We provide the rubber strip pressed the slats to prevent noise. Plastic foot plugs added to the bottom of the bed feet will never scratch your beloved floor.
Easy Assembly: All tools, parts and instructions are included for stress-free assembly that takes less than an hour,easy to disassemble for storage or moving
Dimensions:
79.1 x 39.1 x 37.1 inches
Weight: 61lbs.
 Blossom US
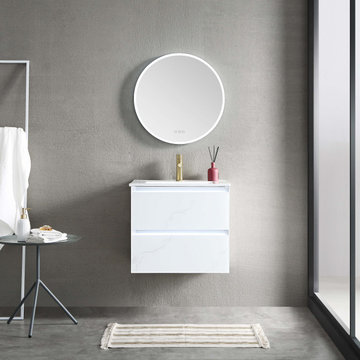
❤ BUILT-IN LED LIGHTS provide soft guiding lights to grant easy access to bathroom and avoid disturbing your loved ones.
❤ Anti-fog, Color Temp Change, Brightness Adjustable Smart LED Mirror.
❤ High quality easy clean up and maintenance free ACRYLIC SINK.
❤ EASY CLEAN & Maintenance free glass drawer surfaces.
❤ EASY WIRE TO WALL PLUG and soft touch switch on both sides for LED lights.
❤ TWO FULL EXTENSION DRAWERS offers you spacious storage space and keeping all daily items well organized.
❤ SOFT CLOSE prevents cracks and reduces friction on the hardware.
❤ U SHAPE & OPEN BACK for easy plumbing installation.
Furniture grade polyvinyl chloride board plus 5 layers paint provides extra waterproof and resistance to moisture and humidity.
❤ COMPATIBLE METAL LEGS provides extra base support.
❤ ONE YEAR WARRANTY with top level customer service.
❤ Classical Calacatta white marble design with rough glass surface for white color option.
❤ European modern design with matte grey background rough glass surface for grey color option.
Find the right local pro for your project
 Katie Hutchison Studio

When the owner of this petite c. 1910 cottage in Riverside, RI first considered purchasing it, he fell for its charming front façade and the stunning rear water views. But it needed work. The weather-worn, water-facing back of the house was in dire need of attention. The first-floor kitchen/living/dining areas were cramped. There was no first-floor bathroom, and the second-floor bathroom was a fright. Most surprisingly, there was no rear-facing deck off the kitchen or living areas to allow for outdoor living along the Providence River.
In collaboration with the homeowner, KHS proposed a number of renovations and additions. The first priority was a new cantilevered rear deck off an expanded kitchen/dining area and reconstructed sunroom, which was brought up to the main floor level. The cantilever of the deck prevents the need for awkwardly tall supporting posts that could potentially be undermined by a future storm event or rising sea level.
To gain more first-floor living space, KHS also proposed capturing the corner of the wrapping front porch as interior kitchen space in order to create a more generous open kitchen/dining/living area, while having minimal impact on how the cottage appears from the curb. Underutilized space in the existing mudroom was also reconfigured to contain a modest full bath and laundry closet. Upstairs, a new full bath was created in an addition between existing bedrooms. It can be accessed from both the master bedroom and the stair hall. Additional closets were added, too.
New windows and doors, new heart pine flooring stained to resemble the patina of old pine flooring that remained upstairs, new tile and countertops, new cabinetry, new plumbing and lighting fixtures, as well as a new color palette complete the updated look. Upgraded insulation in areas exposed during the construction and augmented HVAC systems also greatly improved indoor comfort. Today, the cottage continues to charm while also accommodating modern amenities and features.
 Gayler Design Build

This property had a natural slope that required quite a bit of grading work in order to install the new deck on level ground and prevent drainage issues. Also, a structure had to be built on piers to support the new deck and kitchen/living space.
 Blossom US
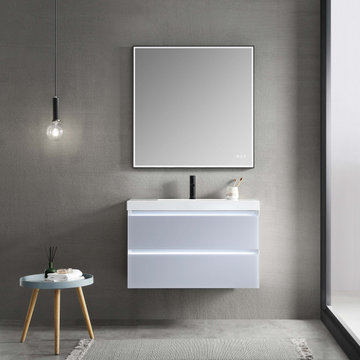
BUILT-IN LED LIGHTS provide soft guiding lights to grant easy access to bathroom and avoid disturbing your loved ones.
Anti-fog, Color Temp Change, Brightness Adjustable Smart LED Mirror.
High quality easy clean up and maintenance free ACRYLIC SINK.
EASY CLEAN & Maintenance free glass drawer surfaces.
EASY WIRE TO WALL PLUG and soft touch switch on both sides for LED lights.
TWO FULL EXTENSION DRAWERS offers you spacious storage space and keeping all daily items well organized.
SOFT CLOSE prevents cracks and reduces friction on the hardware.
U SHAPE & OPEN BACK for easy plumbing installation.
Furniture grade polyvinyl chloride board plus 5 layers paint provides extra waterproof and resistance to moisture and humidity.
COMPATIBLE METAL LEGS provides extra base support.
ONE YEAR WARRANTY with top level customer service.
Classical Calacatta white marble design with rough glass surface for white color option. European modern design with matte grey background rough glass surface for grey color option.
 NIELSEN DYE DESIGN, INC.
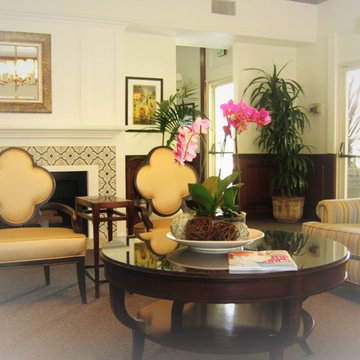
Updated Traditional lobby for an Assisted Living Memory Care Community. The use of antimicrobial/ Crypton and Greengard contract fabrics was imperative to support the residences healthy, comfortable and attractive environment. Always aware of ADA compliances, spacing for wheel chairs and walkers was critical as well as the proper lighting and accessories. Studies have shown that plants and images of exteriors create a soothing space for communities that specialize in memory Care. To prevent wandering without "imprisoning" residents, camouflaging exit doors and using unobtrusive or keypad locks. Exit doors can also be placed off to the left, or right of hallways so they are not conveyed as destinations.


 de la tierra, inc
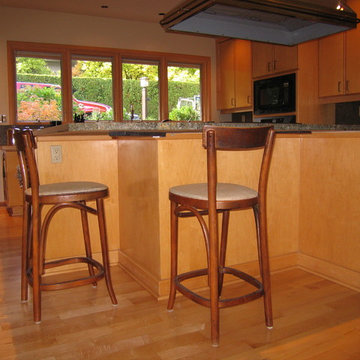
Flat bar steel supports instead of corbels provide more seating room and prevent the hassle of bruised knees!
3 cm Seafoam Green polished granite (honed by de la tierra, inc.) | Edge Profile: 3 cm with double pencil edge | Sink Type: undermount |
Stone Supplier: Pental Granite & Marble |
Remodeler: Daniel Gordon Reimer | photo credit - de la tierra, inc. (08/2010)
 Katie Hutchison Studio
When the owner of this petite c. 1910 cottage in Riverside, RI first considered purchasing it, he fell for its charming front façade and the stunning rear water views. But it needed work. The weather-worn, water-facing back of the house was in dire need of attention. The first-floor kitchen/living/dining areas were cramped. There was no first-floor bathroom, and the second-floor bathroom was a fright. Most surprisingly, there was no rear-facing deck off the kitchen or living areas to allow for outdoor living along the Providence River.
In collaboration with the homeowner, KHS proposed a number of renovations and additions. The first priority was a new cantilevered rear deck off an expanded kitchen/dining area and reconstructed sunroom, which was brought up to the main floor level. The cantilever of the deck prevents the need for awkwardly tall supporting posts that could potentially be undermined by a future storm event or rising sea level.
To gain more first-floor living space, KHS also proposed capturing the corner of the wrapping front porch as interior kitchen space in order to create a more generous open kitchen/dining/living area, while having minimal impact on how the cottage appears from the curb. Underutilized space in the existing mudroom was also reconfigured to contain a modest full bath and laundry closet. Upstairs, a new full bath was created in an addition between existing bedrooms. It can be accessed from both the master bedroom and the stair hall. Additional closets were added, too.
New windows and doors, new heart pine flooring stained to resemble the patina of old pine flooring that remained upstairs, new tile and countertops, new cabinetry, new plumbing and lighting fixtures, as well as a new color palette complete the updated look. Upgraded insulation in areas exposed during the construction and augmented HVAC systems also greatly improved indoor comfort. Today, the cottage continues to charm while also accommodating modern amenities and features.
 BlissPillow
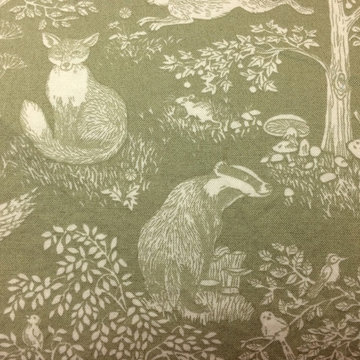
Forest scene with birds, mammals, even mushrooms. Make your BlissPillow your own (and prevent it's overuse by your loved ones) and choose your pre-washed case for easy care and fun customization. In 100% conventional cotton, double-stitched for years of use. All printed fabrics vary from inch to inch, so photos are approximate. Woodland wonder. Photo by Blissimage
 Muzata
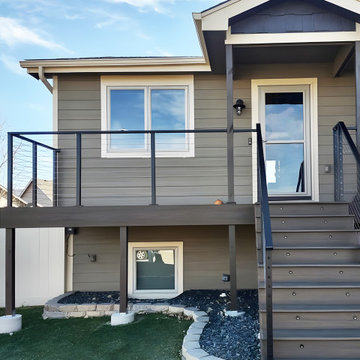
Safety is a top priority in any staircase design, and Muzata black stainless steel cable railings excel in this regard. The taut cables provide a sturdy barrier to prevent accidental falls while maintaining an open and airy feel. The slim profile of the cables ensures an unobstructed view, allowing natural light and wind to flow freely, creating a sense of spaciousness. In addition, the strength of stainless steel ensures that the railing can withstand tremendous pressure, providing safe and stable support for daily use.
 Gayler Design Build

This property had a natural slope that required quite a bit of grading work in order to install the new deck on level ground and prevent drainage issues. Also, a structure had to be built on piers to support the new deck and kitchen/living space.
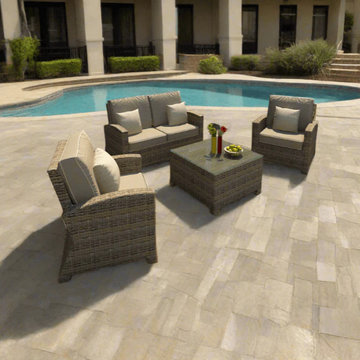
 Modern Wicker & Outdoor Furniture
The 5 Piece Cypress Chat Set by Forever Patio provides a stylish setting for one-on-one time out on your patio or deck. The set seats 4 adults comfortably, and includes 4 matching club chairs. This set features Heather wicker with a half round design that creates a complex and luxurious look. Every strand of this wicker is made from High-Density Polyethylene (HDPE) and is infused with its natural color and UV-inhibitors that prevent cracking, chipping and fading ordinarily caused by sunlight. The set is supported by thick-gauged, powder-coated aluminum frames that make it extremely durable and resistant to corrosion. Also included are cushions covered in fade and mildew-resistant Sunbrella fabric, available in a wide selection of colors. The sweeping armrests and wonderfully textured wicker combined with your choice of fabric will make this set your go-to spot for outdoor relaxation.

 Katie Hutchison Studio

When the owner of this petite c. 1910 cottage in Riverside, RI first considered purchasing it, he fell for its charming front façade and the stunning rear water views. But it needed work. The weather-worn, water-facing back of the house was in dire need of attention. The first-floor kitchen/living/dining areas were cramped. There was no first-floor bathroom, and the second-floor bathroom was a fright. Most surprisingly, there was no rear-facing deck off the kitchen or living areas to allow for outdoor living along the Providence River.
In collaboration with the homeowner, KHS proposed a number of renovations and additions. The first priority was a new cantilevered rear deck off an expanded kitchen/dining area and reconstructed sunroom, which was brought up to the main floor level. The cantilever of the deck prevents the need for awkwardly tall supporting posts that could potentially be undermined by a future storm event or rising sea level.
To gain more first-floor living space, KHS also proposed capturing the corner of the wrapping front porch as interior kitchen space in order to create a more generous open kitchen/dining/living area, while having minimal impact on how the cottage appears from the curb. Underutilized space in the existing mudroom was also reconfigured to contain a modest full bath and laundry closet. Upstairs, a new full bath was created in an addition between existing bedrooms. It can be accessed from both the master bedroom and the stair hall. Additional closets were added, too.
New windows and doors, new heart pine flooring stained to resemble the patina of old pine flooring that remained upstairs, new tile and countertops, new cabinetry, new plumbing and lighting fixtures, as well as a new color palette complete the updated look. Upgraded insulation in areas exposed during the construction and augmented HVAC systems also greatly improved indoor comfort. Today, the cottage continues to charm while also accommodating modern amenities and features.

 Full Bloom Cottage
These are not reproduction, these are the real vintage mud cloth, finished front and back with the same materials, and zipper closure. Mud cloth cushion pillow sewn from handmade mud cloth fabrics from Mali. Topped with an all-over hand-dyed print handwoven cotton African mud cloth, which contains strips of sewn together mud cloth that has been dyed by an age old process using local flora and mud. Applying traditional weaving and hand-dyeing techniques, while supporting the local apparel industry in becoming sustainable Machine washable, pillows are sewn with an overlock stitch to prevent fraying, made her in our studio designed by Full Bloom Cottage. We have pre-washed all of our antique fabrics, for freshness and softness. Measures: 20 x 20 Pillows sold individually Our inserts are true to size, and custom-made filled with extra ounces of feather and down so you don't get a flat pillow.
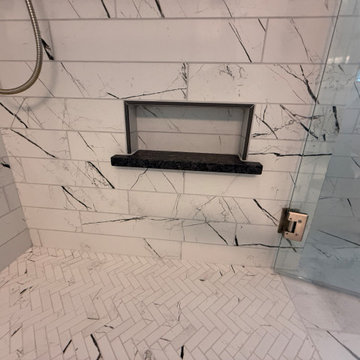
 Designhouse Kitchen and Bath, LLC
Lower niche shelf to support a foot for shaving. Custom Granite shelf matches the vanity's counter top. It is perfectly pitched to prevent puddles.
Example of a large master white tile and porcelain tile porcelain tile and white floor walk-in shower design in Raleigh with granite countertops, a hinged shower door, black countertops and a niche
Example of a large master white tile and porcelain tile porcelain tile and white floor walk-in shower design in Raleigh with granite countertops, a hinged shower door, black countertops and a niche
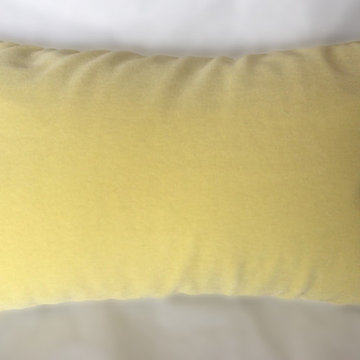 BlissPillow
Luxurious stretch velvet in a near-yellow chartreuse. Make your BlissPillow your own (and prevent it's overuse by your loved ones) and choose your pre-washed case for easy care and fun customization. In 98%cotton/2%lycra, double-stitched for years of use. Delicious! Photo by Blissimage

Sponsored
Fredericksburg, OH

High Point Cabinets
Columbus' Experienced Custom Cabinet Builder | 4x Best of Houzz Winner

 Senergy360, LLC.
At Senergy360, we specialize in thorough roof inspections, focusing on damaged or broken tiles that can compromise your home's structural integrity. Our expert team examines every aspect of your roofing system to identify potential issues before they escalate into major problems.
To maintain a healthy home environment and prevent mold growth, regular roof maintenance is essential. Even small cracks or damaged areas can allow moisture infiltration, leading to serious issues like toxic mold development, compromised indoor air quality, and reduced energy efficiency. We recommend comprehensive inspections to identify and address these issues early.
Our commitment to healthy home construction extends beyond roof inspections. We understand that a truly healthy home requires proper ventilation, moisture control, and the use of non-toxic building materials. Our expertise helps homeowners create living spaces that promote wellness through:
Smart moisture management systems
Proper attic ventilation design
High-quality, sustainable building materials
Energy-efficient construction methods
Professional drainage solutions
By addressing these crucial elements during construction or renovation, we help create homes that protect your investment and support your family's health and well-being.

 Riverside Construction, LLC
Riverside Construction’s creative solution started with removing the shower and converting it into a new hallway, and subsequently creating convenient door access to the existing home office. In place of the unused tub, a new custom tiled shower designed and built with 18×18 Severino Cenere Daltile. The new Emser Cultura™ Autumn Pebble mosaic tile floor pairs beautifully with the main bathroom floor—Daltiles Willow Bend Smoky Brown. Other shower features include a practical oversize bench, integrated shower shelving, and Delta stainless steel fixtures.
Riverside updated the existing vanity with a Lennon granite countertop. Smaller undermount sinks were used to increase the counter space, exactly what the homeowners asked for. In addition, the existing sconces were repositioned appropriately away from the mirrors.
Last but not least, Riverside properly insulated the freeze-prone pipes on the outside wall to prevent them from freezing again.

 Kariouk Associates
m.o.r.e. Cabin
The paradigmatic North American cottage is romanticized as a wilderness log cabin. Nonetheless, typical cottages are “woodsy” versions of suburban homes with every modern convenience. These buildings sustain the myth that appearing to be one with the land equates to a reduced impact on the environment.
The m.o.r.e. Cabin inverts this idea through a separation from the landscape that is more sustainably constructed than other cottages. This unravelling of eco-fictions is not cynical, but optimistic: while organic environments are being degraded, what remains can be engaged more responsibly.
To this end, m.o.r.e. Cabin touches the land lightly through:
- Interpreting the law creatively to uphold its principles.
- Reducing foundation size through a steel mast.
- Low-waste cross-laminated timber (CLT) structure.
- Achieving greater tensile strength through a “folded” structure.
- Off-grid power and high-efficiency heating.
- Creating a home for endangered bats.
Interpreting the Law with Finesse
Zoning rules required a 100-foot (30-metre) setback from the lake. A cliff face at that 100-foot mark was incorporated into the design, whereas conventional construction approaches would entail blasting.
To minimize harm to the hillside and forest, a zoning variance was obtained to allow the front of m.o.r.e. Cabin to hover above, rather than sit on, the 100-foot (30-metre) mark.
The Mast
The technical solution to the environmental issue involved a single concrete footing and a steel “mast” placed within the required setback.
Avoiding a conventional large foundation preserved the watershed and prevented erosion, as did elevating the construction zone. Use of carbon-intensive concrete was also reduced for a lower carbon footprint.
m.o.r.e. Than One Way to Skin a Home
m.o.r.e. Cabin is built with suitably-sourced CLT panels and glulam beams.
The CLT was milled offsite then hoisted into place, avoiding damage to the landscape by the maneuvering of construction machinery.
Cabin-as-Beam
m.o.r.e. Cabin’s environmental considerations yielded structural innovation. Our challenge became to develop a structural strategy using cantilevered CLT panels as a response to the zoning variance that we obtained; CLT is fundamentally deployed in vertical/compressive sections, not horizontally in tension.
Conventional 5-ply CLT is too heavy to support itself over longer spans. The solution used thinner 3-ply CLT, with structural capacity ensured through “folding” (just like paper gains strength when folded).
Off-Grid
The home is solar-powered.
The elevated cottage catches more breezes and has excellent cross-ventilation. Heat is provided by a high-efficiency “green carbon” wood stove. Good R-value and thermal comfort are provided by CLT’s mass, and precise joinery provides air-tightness.
Inviting Over the Neighbours
One goal of the home was to create extensive lodging for endangered brown bats. Bat pods were integrated into the mast to provide safety from climbing predators and a clear flight path to the lake.
*“m.o.r.e.” stands for the clients’ grandmothers’ names; all of whom did more with less — and gracefully so.
27