
Search results for "Support systems" in Home Design Ideas
 User

UserFront entry with concrete slab with steel awning and braces.
Hal Kearney, Photographer
Mid-sized urban porch photo in Other
Mid-sized urban porch photo in Other

 Steve Masley Consulting and Design
'Jade' green beans growing in a window box. With the right organic soil mix and plenty of water, green beans can thrive in window boxes or other containers. Photo by Steve Masley

 Michael Nash Design, Build & Homes
2010 NATIONAL NARI REGIONAL AWARD WINNER
Project Scope
The owners of this 7,000 square foot colonial in Oakton, Virginia, were seeking a multi-level Mediterranean-style indoor/outdoor living space off the back of their home. They turned to Michael Nash Design, Build & Homes for a design solution that would include a stone patio, a second-story deck, a screened-in porch and linking staircases.
While the structure was designed primarily for family dining and entertaining, it also had to accommodate periodic social gatherings of one hundred guests or more. To meet these needs, the project would include a fully-equipped outdoor kitchen, several serving counters with permanent refrigeration, and well-delineated socializing and dining zones.
The existing home’s setting offered several impressive assets the new outdoor living area was designed to exploit. The sprawling acreage features old stand trees, wooded paths and a private lake. Beautifully landscaped, it unfolds as an idyllic panorama that naturally draws people to the outdoors.
Challenges
Since the rear elevation was situated on a slope that drops away from the house, the Michael Nash team had to raise the grade two feet within in a 2,000 square foot area extending out from the back of the house. Infrastructure plans also called for a sophisticated drainage system that had to accommodate a whole series of water “runoff” considerations to be integrated into the decking itself. Excavation included constructing retaining walls to bolster the elevated grade—which also had to support a concrete slab, the primary foundation for the entire complex.
Solutions
The ground level decking consists of a 2,000 square foot flagstone patio level with the home’s lower level doors. There is a decorative water fountain mid-patio—an ornate collectible acquired in Florida. Food preparation is concentrated within a specially designed semi-circular wall that creates an “outdoor kitchen” equipped with a 60” Viking barbecue grill, a prep sink, a warming drawer, refrigerator and appropriate storage. There is a granite surfaced dining counter with seating for eight.
Wrought iron railing and approximately 20 decorative columns (some encasing steel vertical supports) are incorporated into the design scheme. Many of the columns house accent lights.
The top level—supported by horizontal steel beams– is a 2,500 square foot deck constructed entirely of Trex decking. The open air decking is, again, directly accessible from rooms on the second level of the house including the kitchen, sunroom and family room.
The platform’s most prominent feature is a U-shaped “kitchenette” with cedar shake shingle roofing. Like its counterpart one level below, the facility is equipped with grill, refrigerator and stainless steel cabinetry.
One portion of the deck has been allocated for a 16’ x 16’ octagonal screened-in porch crowned by a pair of 2’ x 4’ skylights. The porch can be accessed from the home’s conservatory via a set of French doors. With its mosaic tile flooring, stained cedar panel ceiling and honed granite counters, the interior is elegant and calming. Hand-painted stenciling and a wall-mounted water feature provide distinctive detailing.
Finally, the design introduced elements to highlight and reinforce an awareness of the lovely bucolic setting. Fountains and water features combined with textured surfaces and mosaic tiling and backsplashes to present a villa-like ambiance well-suited to the Virginia countryside.
Find the right local pro for your project
 Bespoke Audio Concepts
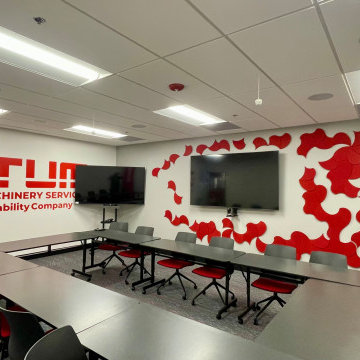
This conference room was designed to support high-quality virtual collaboration with a seamless and intuitive user experience. The space features dual displays for enhanced content sharing, paired with a dedicated PTZ camera to ensure clear, professional video for remote participants.
Advanced ceiling-mounted beamforming microphones capture voices naturally throughout the room, while a dedicated audio system with in-ceiling speakers delivers clear, balanced sound for both in-room and virtual communication.
The result is a fully integrated environment where technology enhances collaboration without adding complexity, supporting both everyday meetings and high-level presentations.
 Crawford Door Systems

Inspiration for a large contemporary attached four-car carport remodel in Charlotte

 ZeroEnergy Design
Lincoln Farmhouse
LEED-H Platinum, Net-Positive Energy
OVERVIEW. This LEED Platinum certified modern farmhouse ties into the cultural landscape of Lincoln, Massachusetts - a town known for its rich history, farming traditions, conservation efforts, and visionary architecture. The goal was to design and build a new single family home on 1.8 acres that respects the neighborhood’s agrarian roots, produces more energy than it consumes, and provides the family with flexible spaces to live-play-work-entertain. The resulting 2,800 SF home is proof that families do not need to compromise on style, space or comfort in a highly energy-efficient and healthy home.
CONNECTION TO NATURE. The attached garage is ubiquitous in new construction in New England’s cold climate. This home’s barn-inspired garage is intentionally detached from the main dwelling. A covered walkway connects the two structures, creating an intentional connection with the outdoors between auto and home.
FUNCTIONAL FLEXIBILITY. With a modest footprint, each space must serve a specific use, but also be flexible for atypical scenarios. The Mudroom serves everyday use for the couple and their children, but is also easy to tidy up to receive guests, eliminating the need for two entries found in most homes. A workspace is conveniently located off the mudroom; it looks out on to the back yard to supervise the children and can be closed off with a sliding door when not in use. The Away Room opens up to the Living Room for everyday use; it can be closed off with its oversized pocket door for secondary use as a guest bedroom with en suite bath.
NET POSITIVE ENERGY. The all-electric home consumes 70% less energy than a code-built house, and with measured energy data produces 48% more energy annually than it consumes, making it a 'net positive' home. Thick walls and roofs lack thermal bridging, windows are high performance, triple-glazed, and a continuous air barrier yields minimal leakage (0.27ACH50) making the home among the tightest in the US. Systems include an air source heat pump, an energy recovery ventilator, and a 13.1kW photovoltaic system to offset consumption and support future electric cars.
ACTUAL PERFORMANCE. -6.3 kBtu/sf/yr Energy Use Intensity (Actual monitored project data reported for the firm’s 2016 AIA 2030 Commitment. Average single family home is 52.0 kBtu/sf/yr.)
o 10,900 kwh total consumption (8.5 kbtu/ft2 EUI)
o 16,200 kwh total production
o 5,300 kwh net surplus, equivalent to 15,000-25,000 electric car miles per year. 48% net positive.
WATER EFFICIENCY. Plumbing fixtures and water closets consume a mere 60% of the federal standard, while high efficiency appliances such as the dishwasher and clothes washer also reduce consumption rates.
FOOD PRODUCTION. After clearing all invasive species, apple, pear, peach and cherry trees were planted. Future plans include blueberry, raspberry and strawberry bushes, along with raised beds for vegetable gardening. The house also offers a below ground root cellar, built outside the home's thermal envelope, to gain the passive benefit of long term energy-free food storage.
RESILIENCY. The home's ability to weather unforeseen challenges is predictable - it will fare well. The super-insulated envelope means during a winter storm with power outage, heat loss will be slow - taking days to drop to 60 degrees even with no heat source. During normal conditions, reduced energy consumption plus energy production means shelter from the burden of utility costs. Surplus production can power electric cars & appliances. The home exceeds snow & wind structural requirements, plus far surpasses standard construction for long term durability planning.
ARCHITECT: ZeroEnergy Design http://zeroenergy.com/lincoln-farmhouse
CONTRACTOR: Thoughtforms http://thoughtforms-corp.com/
PHOTOGRAPHER: Chuck Choi http://www.chuckchoi.com/
 Amanda Martocchio Architecture
Photo credit Michael Partenio
This new home takes advantage of a beautiful hilltop site. The outdoor spaces function as an extension of the house and support the family’s casual, sports-oriented lifestyle. The design, for a family of seven, provides spaces for individual privacy and family gatherings.
The design challenge was to incorporate a number of sustainable features into the design. The south-facing roof is integrated with a 5-kilowatt photovoltaic system, generating electricity for the home and furnishing emergency backup power. The heating is exclusively radiant with high efficiency boilers partially burning biofuel. Measures taken to produce an efficient building envelope include a drainage plane behind the siding, spray foam insulation, and high performance, insulated window glass.

Sponsored
Columbus, OH

Hope Restoration & General Contracting
Columbus Design-Build, Kitchen & Bath Remodeling, Historic Renovations

 Keuka Studios, Inc
Clear mountain streams, bright blue skies, and lush forests are visible from the floor to ceiling glass. The railing by Keuka Studios ensures the visibility of the view.
 Amuneal Manufacturing Corp.

This beautiful bar cabinet with burnt oak adjustable shelves is part of our Loft Shelving System. Our Loft posts in blackened gunmetal and fully machined brass fittings in our buffed brass finish mount from the top of our cabinet and tie back to the wall to support 8 shelves. Amuneal’s proprietary machined hardware clamps onto the posts so that the shelves can be easily adjusted at any time. The burnt oak shelves are milled in house from solid white oak to a thickness of 1.5” before being hand-finished using the traditional Shou Sugi Ban process of burning the wood. Once completed, the shelves are sealed with a protective coating that keeps that burnt finish from rubbing off. The combination of blackened steel posts, machined and patinated brass hardware and the charred oak shelves make this a stunning and sculptural shelving option for any space. Integrated bronze bottle stops and wine glass holders add detail and purpose. The lower portion of this bar system is a tall credenza in one of Amuneal’s new finishes, cerused chestnut. The credenza storage highlights the system’s flexibility with drawers, cabinets and glass fronted doors, all with Amuneal fully machined and full width drawer pulls. Behind the glass doors, are a series of pull-out wine trays, carved from solid oak, allowing both display and storage in this unit. This unit is fabricated in our Philadelphia-based furniture studio and can be customized with different metal and wood finishes as well as different shelf widths, sizes and configurations.

 Storie Collective
Stripped of its original charm with sagging floors and water leaks, this 1900 row house was prime for a full renovation. While the staircase and marble fireplace are original, everything from the white oak flooring, crown, applied, and base moldings, to the archways and brass door hardware is new; yet they all feel original to the house. Other projects included removing soffits and tucking away randomly placed support beams and posts, relocating and expanding the kitchen, renovating each bathroom – and adding a new one, upgrading all the mechanical, electric and plumbing systems, removing a fireplace, and regrading the back patio for proper drainage and added greenery. The project is a perfect study of juxtaposing new and old, classic and modern.
Photography Stacy Zarin Goldberg



 41 West
41 West Coastal Retreat Series reveals creative, fresh ideas, for a new look to define the casual beach lifestyle of Naples.
More than a dozen custom variations and sizes are available to be built on your lot. From this spacious 3,000 square foot, 3 bedroom model, to larger 4 and 5 bedroom versions ranging from 3,500 - 10,000 square feet, including guest house options.
Sponsored
Columbus, OH
Hope Restoration & General Contracting
Columbus Design-Build, Kitchen & Bath Remodeling, Historic Renovations
 Closet Organizing Systems
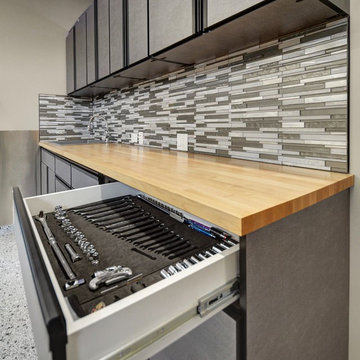
CABINETS ARE FINISHED IN HAMMERED SILVER MELAMINE WITH FLAT PANEL DOORS ACCENTED WITH BLACK POWDER COATED EXTRUSION HANDLES ON ALL DRAWER AND DOORS.
3 ELEVATED DOOR SECTION WITH BUTCHER BLOCK INSERTS HELP HOUSE A DRILL PRESS, MILLING MACHINE, AND GRINDING STATION. ALL PULL-OUT DRAWER BOXES BOTTOMS ARE LINED WITH BLACK VULCANIZED RUBBER AND CABINETS ARE SUPPORTED WITH BLACK FINISH STEEL GARAGE SUPPORT LEGS. THE COUNTERTOP IS A MAPLE BUTCHER BLOCK WOOD WORK SURFACE.
 Closet Organizing Systems
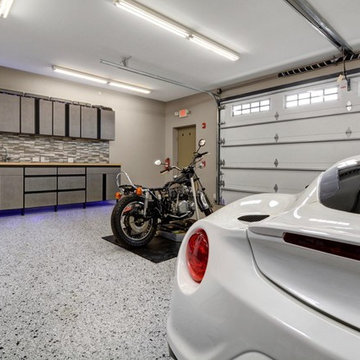
CABINETS ARE FINISHED IN HAMMERED SILVER MELAMINE WITH FLAT PANEL DOORS ACCENTED WITH BLACK POWDER COATED EXTRUSION HANDLES ON ALL DRAWER AND DOORS.
3 ELEVATED DOOR SECTION WITH BUTCHER BLOCK INSERTS HELP HOUSE A DRILL PRESS, MILLING MACHINE, AND GRINDING STATION. ALL PULL-OUT DRAWER BOXES BOTTOMS ARE LINED WITH BLACK VULCANIZED RUBBER AND CABINETS ARE SUPPORTED WITH BLACK FINISH STEEL GARAGE SUPPORT LEGS. THE COUNTERTOP IS A MAPLE BUTCHER BLOCK WOOD WORK SURFACE.

 Closet Organizing Systems
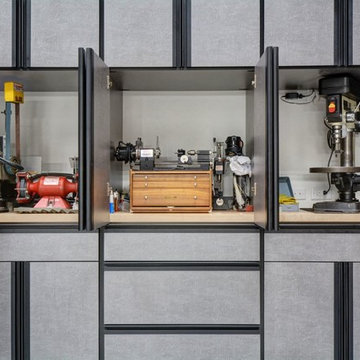
CABINETS ARE FINISHED IN HAMMERED SILVER MELAMINE WITH FLAT PANEL DOORS ACCENTED WITH BLACK POWDER COATED EXTRUSION HANDLES ON ALL DRAWER AND DOORS.
3 ELEVATED DOOR SECTION WITH BUTCHER BLOCK INSERTS HELP HOUSE A DRILL PRESS, MILLING MACHINE, AND GRINDING STATION. ALL PULL-OUT DRAWER BOXES BOTTOMS ARE LINED WITH BLACK VULCANIZED RUBBER AND CABINETS ARE SUPPORTED WITH BLACK FINISH STEEL GARAGE SUPPORT LEGS. THE COUNTERTOP IS A MAPLE BUTCHER BLOCK WOOD WORK SURFACE.


 Closet Organizing Systems
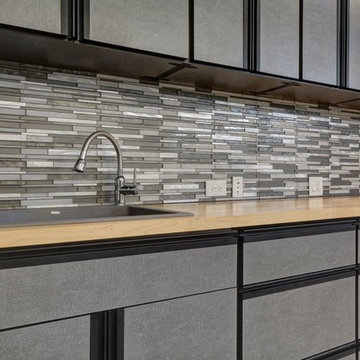
CABINETS ARE FINISHED IN HAMMERED SILVER MELAMINE WITH FLAT PANEL DOORS ACCENTED WITH BLACK POWDER COATED EXTRUSION HANDLES ON ALL DRAWER AND DOORS.
3 ELEVATED DOOR SECTION WITH BUTCHER BLOCK INSERTS HELP HOUSE A DRILL PRESS, MILLING MACHINE, AND GRINDING STATION. ALL PULL-OUT DRAWER BOXES BOTTOMS ARE LINED WITH BLACK VULCANIZED RUBBER AND CABINETS ARE SUPPORTED WITH BLACK FINISH STEEL GARAGE SUPPORT LEGS. THE COUNTERTOP IS A MAPLE BUTCHER BLOCK WOOD WORK SURFACE.
 Closet Organizing Systems
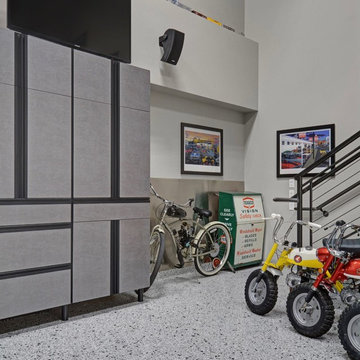
CABINETS ARE FINISHED IN HAMMERED SILVER MELAMINE WITH FLAT PANEL DOORS ACCENTED WITH BLACK POWDER COATED EXTRUSION HANDLES ON ALL DRAWER AND DOORS.
3 ELEVATED DOOR SECTION WITH BUTCHER BLOCK INSERTS HELP HOUSE A DRILL PRESS, MILLING MACHINE, AND GRINDING STATION. ALL PULL-OUT DRAWER BOXES BOTTOMS ARE LINED WITH BLACK VULCANIZED RUBBER AND CABINETS ARE SUPPORTED WITH BLACK FINISH STEEL GARAGE SUPPORT LEGS. THE COUNTERTOP IS A MAPLE BUTCHER BLOCK WOOD WORK SURFACE.
 Closet Organizing Systems
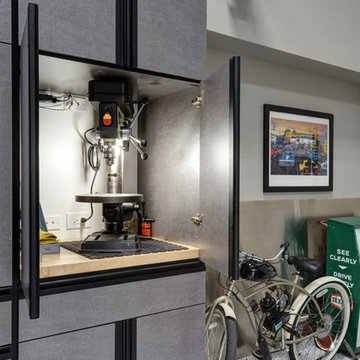
CABINETS ARE FINISHED IN HAMMERED SILVER MELAMINE WITH FLAT PANEL DOORS ACCENTED WITH BLACK POWDER COATED EXTRUSION HANDLES ON ALL DRAWER AND DOORS.
3 ELEVATED DOOR SECTION WITH BUTCHER BLOCK INSERTS HELP HOUSE A DRILL PRESS, MILLING MACHINE, AND GRINDING STATION. ALL PULL-OUT DRAWER BOXES BOTTOMS ARE LINED WITH BLACK VULCANIZED RUBBER AND CABINETS ARE SUPPORTED WITH BLACK FINISH STEEL GARAGE SUPPORT LEGS. THE COUNTERTOP IS A MAPLE BUTCHER BLOCK WOOD WORK SURFACE.
34