
Search results for "Support team" in Home Design Ideas
 Atlanta Curb Appeal
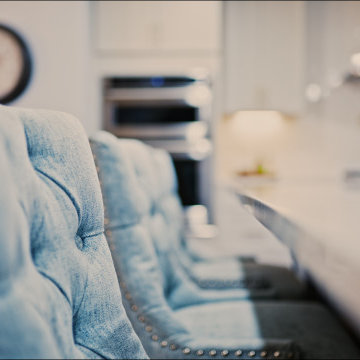
Kitchen demolition began when ACA removed the walls and doorways, expanded the walkways, and moved out one exterior wall to expand and open up the kitchen. Next, we moved the laundry room upstairs to create a proper mudroom. Finally, we relocated the garage entry door and stairs door to free up wall space in the kitchen


Find the right local pro for your project
 Simply Stunning Spaces

One of our favorite 2016 projects, this standard builder grade home got a truly custom look after bringing in our design team to help with original built-in designs for the bar and media cabinet. Changing up the standard light fixtures made a big POP and of course all the finishing details in the rugs, window treatments, artwork, furniture and accessories made this house feel like Home.
If you're looking for a current, chic and elegant home to call your own please give us a call!
 Choice Kitchen and Bath Inc.
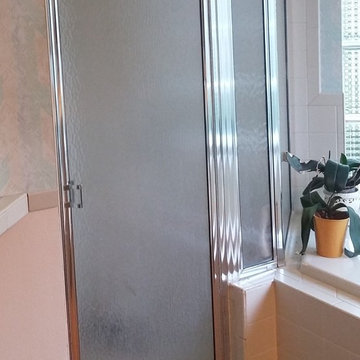
The original shower in this Tampa home was tucked in the corner.
Transitional master ceramic tile and beige floor doorless shower photo in Tampa with shaker cabinets, light wood cabinets, beige walls, a drop-in sink and granite countertops
Transitional master ceramic tile and beige floor doorless shower photo in Tampa with shaker cabinets, light wood cabinets, beige walls, a drop-in sink and granite countertops




Sponsored
Fredericksburg, OH

High Point Cabinets
Columbus' Experienced Custom Cabinet Builder | 4x Best of Houzz Winner





 Savvy Giving by Design
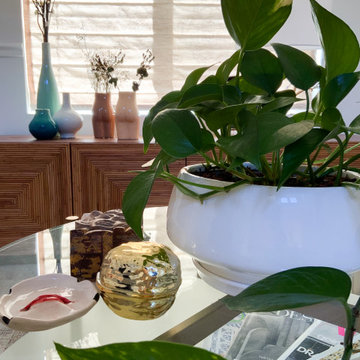
This room was designed for a 3 year old girl whose mother was diagnosed with stage 4 cancer while pregnant with her second daughter. Savvy Giving by Design (.org) is a non profit arm of Savvy Interiors. All items were purchased with donations and our time and contractors donated their services.
 BETWIXTdesign - Landscape & Interior Design
Megan Cronovich
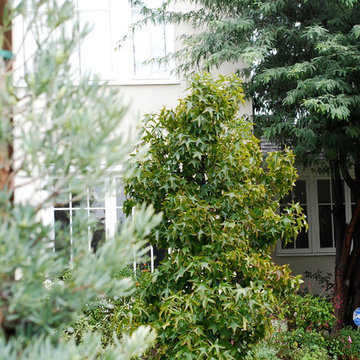
Home design - traditional home design idea in Los Angeles
Home design - traditional home design idea in Los Angeles



 MJ Neal Architects
Jett Butler of FODA
Hallway - large contemporary concrete floor hallway idea in Austin with white walls

Hallway - large contemporary concrete floor hallway idea in Austin with white walls
 Degnan Design-Build-Remodel
Adding the Details!
Inspiration for a mid-sized transitional loft-style carpeted and beige floor family room remodel with white walls and a wall-mounted tv
Inspiration for a mid-sized transitional loft-style carpeted and beige floor family room remodel with white walls and a wall-mounted tv




 Thinkterior LLC

This energetic and inviting space offers entertainment, relaxation, quiet comfort or spirited revelry for the whole family. The fan wall proudly and safely displays treasures from favorite teams adding life and energy to the space while bringing the whole room together.

13