
Search results for "Support team" in Home Design Ideas

 AOME Architects
Stacking doors roll entirely away, blending the open floor plan with outdoor living areas // Image : John Granen Photography, Inc.
Family room - contemporary open concept wood ceiling family room idea in Seattle with black walls, a ribbon fireplace, a metal fireplace and a media wall
Family room - contemporary open concept wood ceiling family room idea in Seattle with black walls, a ribbon fireplace, a metal fireplace and a media wall
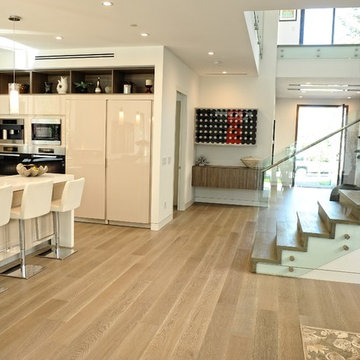
 ADM Flooring
ADM is a manufacturer and distributor of high quality wood flooring for all forms of applications. Our flooring is produced eco-friendly and with bio materials. Our products are factory direct; this gives us the competitive edge in pricing. We promise you the best service, anytime. Our support team is available for all types of requests.

 Faiz
FaizNwebkart gives you a Outstanding support system
Our 24/7 support system can help you to solve your queries at every level when you find difficulty at any step. Our customer support team is always there to receive your call and to find the best solution regarding your problem to make you satisfy instantly. We are always there to help you in rectifying your issues regarding your website and to make it run successfully.
Find the right local pro for your project

 JPM Construction
JPM Construction offers complete support for designing, building, and renovating homes in Atherton, Menlo Park, Portola Valley, and surrounding mid-peninsula areas. With a focus on high-quality craftsmanship and professionalism, our clients can expect premium end-to-end service.
The promise of JPM is unparalleled quality both on-site and off, where we value communication and attention to detail at every step. Onsite, we work closely with our own tradesmen, subcontractors, and other vendors to bring the highest standards to construction quality and job site safety. Off site, our management team is always ready to communicate with you about your project. The result is a beautiful, lasting home and seamless experience for you.
 Farrell and Sons, LLC
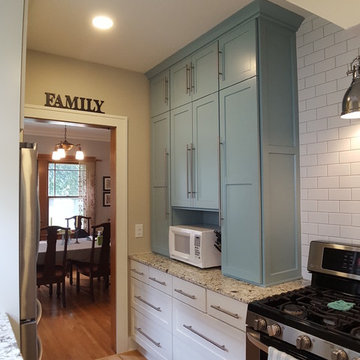
Kitchen Remodel in a tight Space. Required installation of new flush beam at header. Structural support (Hanging) of stair landing, and multiple chases hidden within cabinetry. Worked closely with design team at Albers Design in order to create a much increased functionality, and enjoyment within the existing footprint of the space.
 Farrell and Sons, LLC
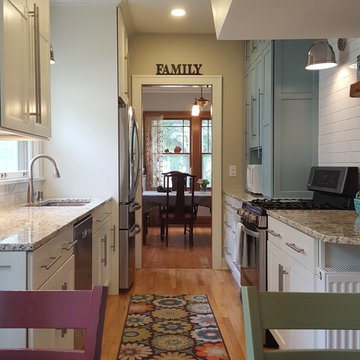
Kitchen Remodel in a tight Space. Required installation of new flush beam at header. Structural support (Hanging) of stair landing, and multiple chases hidden within cabinetry. Worked closely with design team at Albers Design in order to create a much increased functionality, and enjoyment within the existing footprint of the space.
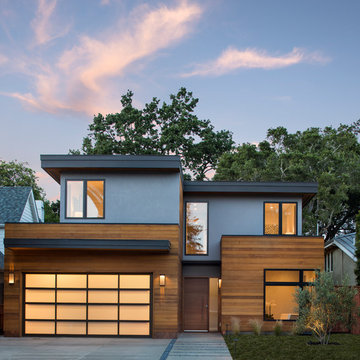 JPM Construction
JPM Construction offers complete support for designing, building, and renovating homes in Atherton, Menlo Park, Portola Valley, and surrounding mid-peninsula areas. With a focus on high-quality craftsmanship and professionalism, our clients can expect premium end-to-end service.
The promise of JPM is unparalleled quality both on-site and off, where we value communication and attention to detail at every step. Onsite, we work closely with our own tradesmen, subcontractors, and other vendors to bring the highest standards to construction quality and job site safety. Off site, our management team is always ready to communicate with you about your project. The result is a beautiful, lasting home and seamless experience for you.


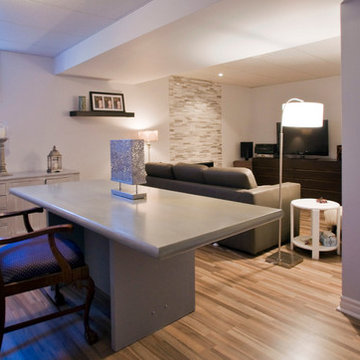
 Team Shane
Inspiration for a mid-sized contemporary underground medium tone wood floor basement remodel in Toronto with a standard fireplace, gray walls and a stone fireplace

 Decorating Den Interiors - Bromberek Design Team
We replaced the brick with a Tuscan-colored stacked stone and added a wood mantel; the television was built-in to the stacked stone and framed out for a custom look. This created an updated design scheme for the room and a focal point. We also removed an entry wall on the east side of the home, and a wet bar near the back of the living area. This had an immediate impact on the brightness of the room and allowed for more natural light and a more open, airy feel, as well as increased square footage of the space. We followed up by updating the paint color to lighten the room, while also creating a natural flow into the remaining rooms of this first-floor, open floor plan.
After removing the brick underneath the shelving units, we added a bench storage unit and closed cabinetry for storage. The back walls were finalized with a white shiplap wall treatment to brighten the space and wood shelving for accessories. On the left side of the fireplace, we added a single floating wood shelf to highlight and display the sword.
The popcorn ceiling was scraped and replaced with a cleaner look, and the wood beams were stained to match the new mantle and floating shelves. The updated ceiling and beams created another dramatic focal point in the room, drawing the eye upward, and creating an open, spacious feel to the room. The room was finalized by removing the existing ceiling fan and replacing it with a rustic, two-toned, four-light chandelier in a distressed weathered oak finish on an iron metal frame.
Photo Credit: Nina Leone Photography
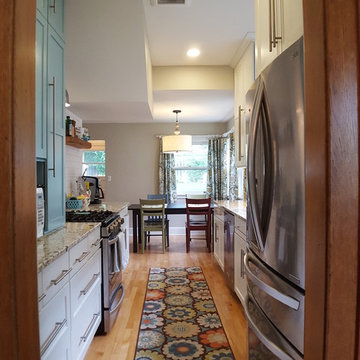 Farrell and Sons, LLC
Kitchen Remodel in a tight Space. Required installation of new flush beam at header. Structural support (Hanging) of stair landing, and multiple chases hidden within cabinetry. Worked closely with design team at Albers Design in order to create a much increased functionality, and enjoyment within the existing footprint of the space.
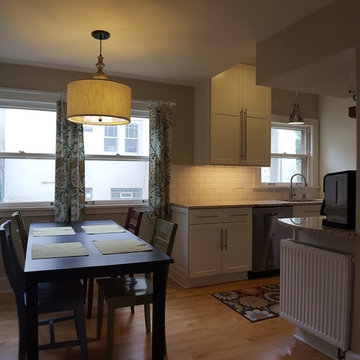 Farrell and Sons, LLC
Kitchen Remodel in a tight Space. Required installation of new flush beam at header. Structural support (Hanging) of stair landing, and multiple chases hidden within cabinetry. Worked closely with design team at Albers Design in order to create a much increased functionality, and enjoyment within the existing footprint of the space.
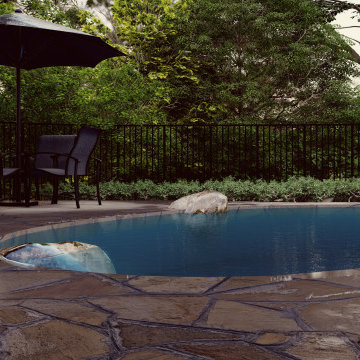
 EDR Design Build
Exterior Design for a home that's located in the Los Gatos Mountains. As a design-build we're a one stop shop. Our team will give you the tools and support to bring your vision to life.
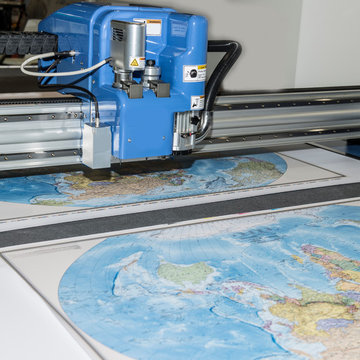 New Orleans Printing
DocuMart is the premier printing New Orleans company that transports logistics and custom design. We specialize in supporting large and small companies by design, print, advertising, target identification and order fulfillment. With our qualified and proficient team, our end results and delivery will not disappoint!

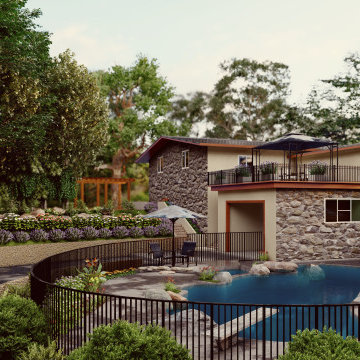 EDR Design Build
Exterior Design for a home that's located in the Los Gatos Mountains. As a design-build we're a one stop shop. Our team will give you the tools and support to bring your vision to life.
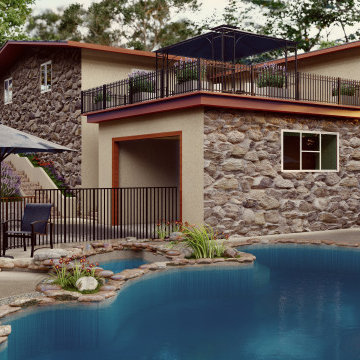 EDR Design Build
Exterior Design for a home that's located in the Los Gatos Mountains. As a design-build we're a one stop shop. Our team will give you the tools and support to bring your vision to life.
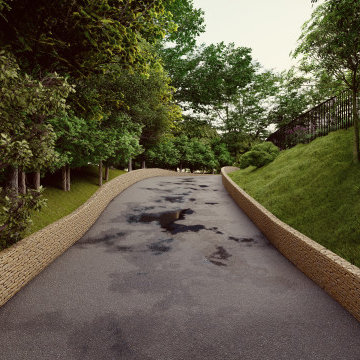 EDR Design Build
Exterior Design for a home that's located in the Los Gatos Mountains. As a design-build we're a one stop shop. Our team will give you the tools and support to bring your vision to life.

 Flavin Architects
Flavin Architects was chosen for the renovation due to their expertise with Mid-Century-Modern and specifically Henry Hoover renovations. Respect for the integrity of the original home while accommodating a modern family’s needs is key. Practical updates like roof insulation, new roofing, and radiant floor heat were combined with sleek finishes and modern conveniences. Photo by: Nat Rea Photography


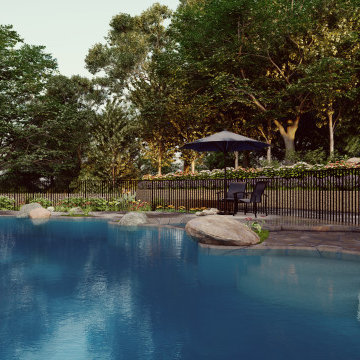 EDR Design Build
Exterior Design for a home that's located in the Los Gatos Mountains. As a design-build we're a one stop shop. Our team will give you the tools and support to bring your vision to life.
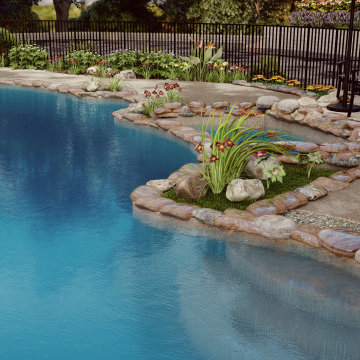 EDR Design Build
Exterior Design for a home that's located in the Los Gatos Mountains. As a design-build we're a one stop shop. Our team will give you the tools and support to bring your vision to life.
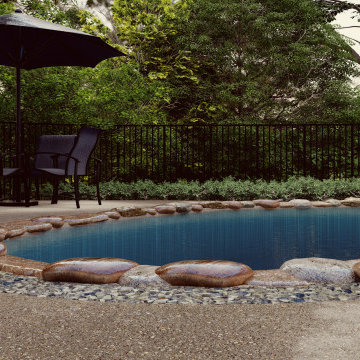 EDR Design Build
Exterior Design for a home that's located in the Los Gatos Mountains. As a design-build we're a one stop shop. Our team will give you the tools and support to bring your vision to life.
16