
Search results for "Support team" in Home Design Ideas
 Design Harmony
Cory Holland

Kitchen - transitional light wood floor and beige floor kitchen idea in Seattle with an undermount sink, shaker cabinets, white cabinets, blue backsplash, stainless steel appliances and an island
Kitchen - transitional light wood floor and beige floor kitchen idea in Seattle with an undermount sink, shaker cabinets, white cabinets, blue backsplash, stainless steel appliances and an island

 Clawson Architects, LLC
an existing attached garage has been converted into a mother in law suite for aging parents. The dutch door with glass window leads to the shared mudroom of the main house offering privacy and independence with just the right amount of support and assistance when needed. The Kitchen has all the amenities allowable by law.

 design styles architecture
The Design Styles Architecture team beautifully remodeled the exterior and interior of this Carolina Circle home. The home was originally built in 1973 and was 5,860 SF; the remodel added 1,000 SF to the total under air square-footage. The exterior of the home was revamped to take your typical Mediterranean house with yellow exterior paint and red Spanish style roof and update it to a sleek exterior with gray roof, dark brown trim, and light cream walls. Additions were done to the home to provide more square footage under roof and more room for entertaining. The master bathroom was pushed out several feet to create a spacious marbled master en-suite with walk in shower, standing tub, walk in closets, and vanity spaces. A balcony was created to extend off of the second story of the home, creating a covered lanai and outdoor kitchen on the first floor. Ornamental columns and wrought iron details inside the home were removed or updated to create a clean and sophisticated interior. The master bedroom took the existing beam support for the ceiling and reworked it to create a visually stunning ceiling feature complete with up-lighting and hanging chandelier creating a warm glow and ambiance to the space. An existing second story outdoor balcony was converted and tied in to the under air square footage of the home, and is now used as a workout room that overlooks the ocean. The existing pool and outdoor area completely updated and now features a dock, a boat lift, fire features and outdoor dining/ kitchen.
Photo by: Design Styles Architecture
Find the right local pro for your project

 CINEAK luxury seating
CINEAK INTRODUCES THE STRATO + PLUS
STRATO plus + is a slightly modified version of the standard STRATO. The height of the headrest has been extended by 4”/10cm to offer extra head support, especially for the taller individuals. The overall depth of the back of the chair has increased by 4”/10cm and the backrest is slightly slanted, providing an elegant change in overall look of the STRATO. The D-BOX ready option is available on single and double seats!
A first-of-its kind line of cinema seating, the STRATO’s truly modular design combines the plush comfort of a couch with the functionality of a traditional upright theater seat.
Created by CINEAK in association with a team of renowned designers, the STRATO develops a look with form and function. The vision behind the design of the STRATO can be best described as “a beautiful abstract design, hiding complete functionality.”
Architecture by Hugh Newell Jacobsen/Jacobsen Architecture, LLC, Theater Design by John Sugden, Audio Video by: jobesystems.com

 Aquatica Plumbing Group
True Ofuro™ Tranquility Japanese deep soaking bathtub was inspired by ancient bathing traditions and re-interpreted with a modern solid surface crafted from the brand's technologically advanced AquateX™ material and incorporated an ultra-quiet low-flow/high efficiency heating system so the bather can enjoy a fully immersed hot soak for longer. Included among the multitude of features we built into this innovative, compact 51.5" L x 36.25" W x 33.75" H bathtub are:
- 1.5kW (USA)/2kW (Europe/Int'l) water heater with ozone disinfection
- Bluetooth audio system
- digital keypad (with LCD temperature display for the US)
- underwater LED chromotherapy system
- discreet integral slot overflow & matching AquateX™ waste cover
- ergonomic seating & sculpted head and neck support
- teak wooden shelf

 Prime 1 Builders
This project won in the 2013 Builders Association of Metropolitan Pittsburgh Housing Excellence Award for Best Urban Renewal Renovation Project. The glass bowl was made in the glass studio owned by the owner which is adjacent to the residence. The mirror is a repurposed window. The door is repurposed from a boarding house.
George Mendel

 Outdoor Homes LLC
This is an example of a mid-sized modern drought-tolerant and full sun backyard concrete paver landscaping in Phoenix with a fireplace for summer.


 Julie Moir Messervy Design Studio (JMMDS)
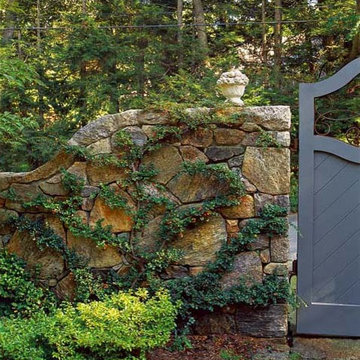
For this Boston-area former hunting lodge, featured in Outside the Not So Big House by Julie Moir Messervy and Sarah Susanka, JMMDS created a landscape design that anchors the house in the site and complements its Tuscan-inspired architectural update. An Italian father-and-son stonemason team built the granite walls. An orange-berried scarlet fire thorn (Pyracantha coccinea) is espaliered to grow flat against the wall, giving the courtyard a European touch. (Photo: Grey Crawford.








 Ollin Stone
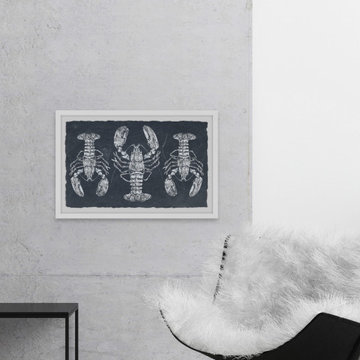
The distinguishing trait of the I Naturali series is soil. A substance which on the one hand recalls all things primordial and on the other the possibility of being plied. As a result, the slab made from the ceramic lends unique value to the settings it clads.







 Arizona Desert Design Homes Inc.
Helping dreams come true: this couple said they had planned for this structure for 5 years. Showed me the original overhead layout.
Large southwest one-story exterior home photo in Phoenix with a metal roof
Large southwest one-story exterior home photo in Phoenix with a metal roof





 Seamingly Straight Wallpapering and Painting
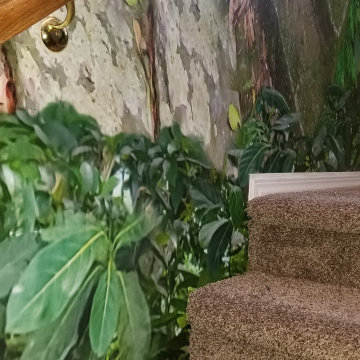
Young couple went to Mayan Temples and took several photos...had them turned into a custom mural so their home office reminded them of how much fun they had exploring together... Summerlin Las Vegas Nevada 2020
5