
Search results for "Support team" in Home Design Ideas

 David Henig, Architect
Eric Rorer
Example of a large mid-century modern drought-tolerant, partial sun and gray front yard and two-story mulch and concrete fiberboard flat roof design in San Francisco
Example of a large mid-century modern drought-tolerant, partial sun and gray front yard and two-story mulch and concrete fiberboard flat roof design in San Francisco
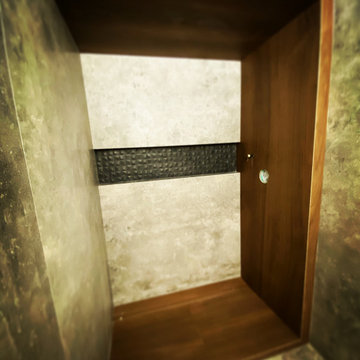
 LFT Hub Ltd.
Bedroom - large contemporary guest porcelain tile and gray floor bedroom idea in Calgary with gray walls

Find the right local pro for your project




 Advance Design Studio, Ltd.
When this suburban family decided to renovate their kitchen, they knew that they wanted a little more space. Advance Design worked together with the homeowner to design a kitchen that would work for a large family who loved to gather regularly and always ended up in the kitchen! So the project began with extending out an exterior wall to accommodate a larger island and more moving-around space between the island and the perimeter cabinetry.
Style was important to the cook, who began collecting accessories and photos of the look she loved for months prior to the project design. She was drawn to the brightness of whites and grays, and the design accentuated this color palette brilliantly with the incorporation of a warm shade of brown woods that originated from a dining room table that was a family favorite. Classic gray and white cabinetry from Dura Supreme hits the mark creating a perfect balance between bright and subdued. Hints of gray appear in the bead board detail peeking just behind glass doors, and in the application of the handsome floating wood shelves between cabinets. White subway tile is made extra interesting with the application of dark gray grout lines causing it to be a subtle but noticeable detail worthy of attention.
Suede quartz Silestone graces the countertops with a soft matte hint of color that contrasts nicely with the presence of white painted cabinetry finished smartly with the brightness of a milky white farm sink. Old melds nicely with new, as antique bronze accents are sprinkled throughout hardware and fixtures, and work together unassumingly with the sleekness of stainless steel appliances.
The grace and timelessness of this sparkling new kitchen maintains the charm and character of a space that has seen generations past. And now this family will enjoy this new space for many more generations to come in the future with the help of the team at Advance Design Studio.
Dura Supreme Cabinetry
Photographer: Joe Nowak
 komandor
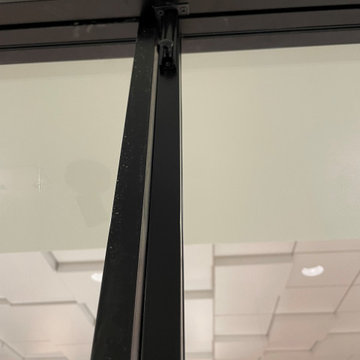
LUMI Shopping Mall Installation. Featuring two fixed and two swing doors with lock.
Here’s the breakdown:
- One swing door can be locked in place, allowing the other to close and lock against it.
- The setup includes a functional handle with a lockset on one door, while the other has a matching dummy handle for symmetry.
To make one of the swing doors "fixed," we installed top and bottom slide locks. These locks, cleverly integrated into the door frame, secure the door in place with pins that fit into drilled holes—one in the floor and one in the door jamb. When engaged, this door becomes stationary.
A key design decision is selecting which swing door will be the “fixed” one during the planning stage, as this choice is permanent. The other door will then serve as the locking swing door.
Additionally, the customer requested a stylish black panel insert at the bottom of the doors for a sleek, modern touch.





 UControl
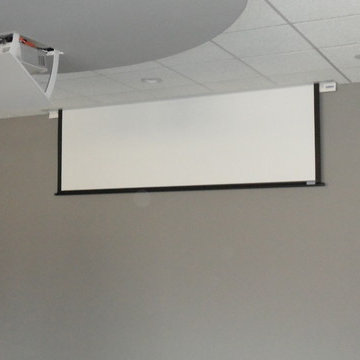
Banquet Room needing some electronic discretion
Home theater - contemporary home theater idea in Chicago
Home theater - contemporary home theater idea in Chicago




 3rd Generation Homes
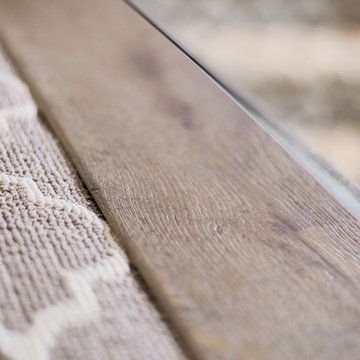
Inspiration for a mid-sized transitional carpeted u-shaped mixed material railing staircase remodel with carpeted risers



 Alexander Aspects Interior Design
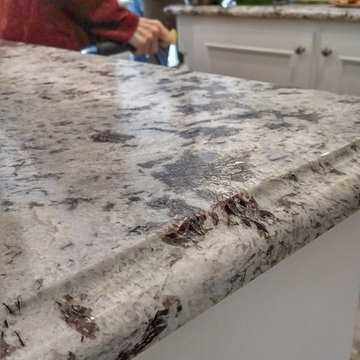
Brushed Alaskan White granite kitchen countertops
Large transitional u-shaped porcelain tile home design photo in Houston with a drop-in sink, raised-panel cabinets, white cabinets, granite countertops, gray backsplash, glass tile backsplash, stainless steel appliances and an island
Large transitional u-shaped porcelain tile home design photo in Houston with a drop-in sink, raised-panel cabinets, white cabinets, granite countertops, gray backsplash, glass tile backsplash, stainless steel appliances and an island


 Kunming Construction
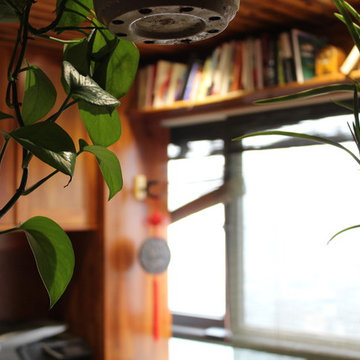
This apartment porch-space was re-designed as an office area. There is plenty of day-light, with privacy provided by dark green, bamboo blinds. The wood column in the corner covers up a water drain pipe. The overhead sill is a perfect place for books; giving it a home-library feel. All cabinets are custom to the space, made of real wood.

7