
Search results for "Support work life" in Home Design Ideas
 Hennecy Architecture, Inc.
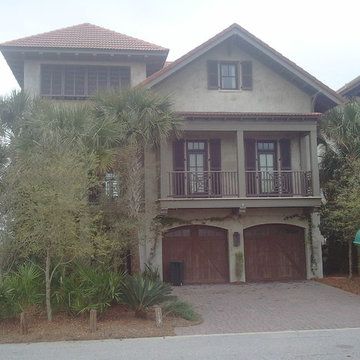
This gem of a beach house was one of the last few projects I worked on during my employ at Henry Sprott Long & Associates, Inc. This family home is located at The Retreat in Blue Mountain Beach which is in Walton County along scenic Highway 30-A. This exclusive enclave rests atop thirty foot tall dunes and commands a breath taking view of the Gulf of Mexico. It is bordered on one side by Draper Lake which is a coastal dune lake composed of brackish water and supporting both salt and fresh water aquatic life which makes them rather rare. Although I worked in Orlando many years ago, this was my first residential project in Florida. We look forward to other work in Florida in the future so, if you are planning a beach house please keep us in mind. I also recommend a visit to the website to learn more about the development. http://retreatflorida.com/
Photo Credit: Hennecy Architecture, Inc.
 F9 Productions Inc.
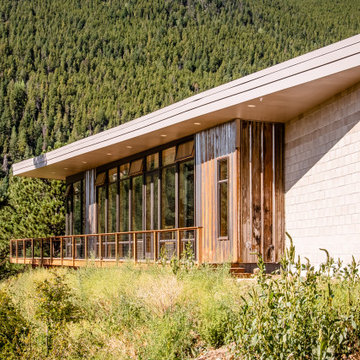
Imagine a home nestled in Colorado’s mountains that feels as enduring as the landscape itself. East Watch is that place – efficient, tough, and thoughtfully designed to make mountain living effortless and enjoyable. It’s where modern ideas meet nature’s demands, creating a space that’s both beautiful and practical.
Our clients wanted a mountain retreat that saved energy, stood strong against the elements, and stayed functional as life changes. High up at 8,200 feet, efficiency was key to cut heating costs, while durability meant handling winds up to 100mph and heavy snow. They also planned for the future with easy access – no stairs, wide doors, and spots for handrails if needed.
Mountain homes can rack up bills and wear down fast from weather and fires. We solved that with smart solar heating that covers most warmth needs naturally, using big windows and heavy walls to store heat. For strength, steel framing and fire-safe materials keep everything secure. And for everyday ease, the layout follows “form follows function,” making spaces like the kitchen intuitive and the whole home barrier-free.
The core idea? Work with the sun and the site. Windows face southeast for passive heat gain, with overhangs to block summer sun and shed snow. Inside, sloped ceilings let hot air escape, and thermal masses like the concrete floor hold warmth overnight. It’s a design that flows naturally, promoting comfort without extra effort.
Built on steel posts and beams for unshakeable support, the exterior uses corten steel, stone, and glass – all local, low-maintenance, and fire-resistant. The roof is top-rated for fires, and the deck withstands the elements year after year. Efficient floor heating kicks in only when necessary, keeping things cozy and costs low.
Simple and serene, with soft colors and clean shapes that let the views shine. Wide hallways and no steps make navigation easy, with thoughtful prep for any future needs. It’s a home that feels open, peaceful, and perfectly in tune with the outdoors.
Since 2019, East Watch has been a haven of sustainability and strength. It reduces energy use, withstands the mountains’ challenges, and adapts to life’s stages – all while offering stunning views and daily comfort. A true example of design that enhances how you live, built for lasting joy and resilience.

 Legendary Escapes Pools
The Legendary Rockstar Pool Build — A Backyard Concert Venue and Custom Swimming Pool
The Rockstar Pool is one of the most ambitious, imaginative, and large-scale residential pool builds ever completed by Legendary Escapes. Designed and built by Al Curtis, this project was created for a homeowner whose entire life revolves around performance, music, and living boldly.
This is far more than a swimming pool.
It is a backyard concert venue, a sculpted grotto, a hot tub, a swim-up bar, a VIP lounge, a performance platform, and a fully engineered artistic environment built as a single cohesive experience.
A Client With a True Rockstar Life
The homeowner’s request was simple in spirit but extraordinary in scale: create a pool environment that matched a life centered on creativity and performance. His background includes jousting at the Michigan Renaissance Festival, on-stage theatrical work, a home rebuilt around music and entertainment, and longstanding connections within the rock world. With a 16-acre horse farm and a passion for bold design, he needed a pool that reflected his personality.
His project requirements included a grotto, waterfall, hot tub, swim-up bar, performance area, and multiple lounging zones. Every feature had to feel original, dramatic, and purposeful.
The Design Vision
Designer and builder Al Curtis immediately recognized that this build needed to be expansive, theatrical, and seamlessly integrated into the landscape. The pool needed to make a statement without obstructing panoramic views of the surrounding farm and open sky.
The spark for the design came from an unexpected source: steel grates salvaged from an old carnival tilt-a-whirl ride. This inspired the concept of a floating performance stage built over the pool. What began as a small idea quickly grew into a large-scale platform complete with a concrete stage, integrated lighting, waterfalls, backstage areas, and custom metalwork. As the stage expanded, so did the pool, the patio, and the entire environment—ultimately transforming the backyard into a private amphitheater.
Repurposed Materials Used as Art
Legendary Escapes is known for incorporating reclaimed materials into artistic, sculptural pool environments. This project includes an extraordinary collection of repurposed components:
Tilt-a-whirl steel used as the main stage structure
Carnival flooring panels transformed into large fire-feature guitars
Trumpet and trombone bells refitted as lighting fixtures
Reclaimed street lamps custom-painted for poolside lighting
3D-printed album covers used as illuminated wall panels
Concrete replicas of Marshall speakers integrated under the stage
Every material was selected to bring character, history, and energy to the space.
Artistic Features and Highlights
The Rockstar Pool includes numerous custom artistic elements, such as:
A ten-foot mosaic “album cover” inset into the pool floor
Eight-foot sculpted guitars along the fence line
Guitar-shaped fire features
Backlit album panels positioned just above the water
A “Rockstar” sign paired with sculpted concrete amplifier towers
A VIP seating area built from restored tilt-a-whirl ride cars
Every corner of the environment contains layered artistic details.
Engineering Challenges and Solutions
Creating a fully functional concert stage over the deep end of the pool required extensive planning and engineering. Key complexities included:
Designing a safe, weight-bearing steel and concrete stage structure
Adjusting stage elevation mid-build to achieve optimal height
Installing three complete filtration systems concealed beneath the stage
Applying ecoFinish throughout the pool, spa, and grotto
Rebuilding existing decking and integrating a three-story observation tower
Ensuring the massive pool structure preserved the property’s sightlines
The technical demands of this project were matched only by the creative vision behind it.
The Legendary Team
This build was completed by a multi-generational team of craftsmen and artists, including:
Al Curtis – Designer and builder
Jesse Curtis – Project manager and construction artist
Mark Curtis – Filtration systems and plumbing
Annie Curtis – Stonework and water features
Karen Olson – Tile, stonework, and patio murals
Frank DiPiazza – Structural construction and decking
Brendan Schafer – On-site support and maintenance
dbaker designs – Custom mosaic creation
Daren Baker – Custom metal guitars and lighting elements
Each contributor played a critical role in shaping the final environment.
A Client Who Trusted the Process
As with many Legendary Escapes projects, this build evolved organically. The homeowner provided inspiration and trust, allowing the team to respond to the evolving environment. Several features—including the guitar fence, fire elements, and VIP seating area—were conceived and built during the process as the design revealed new opportunities.
The Final Result
The Rockstar Pool is now a fully functional concert venue, swimming pool, artistic installation, and outdoor living space. It is dramatic, expressive, engineered with care, and truly one-of-a-kind. This project reflects the homeowner’s personality and passion, and stands as one of the most ambitious designs ever produced by Legendary Escapes.
Find the right local pro for your project
 Legendary Escapes Pools
The Legendary Rockstar Pool Build — A Backyard Concert Venue and Custom Swimming Pool
The Rockstar Pool is one of the most ambitious, imaginative, and large-scale residential pool builds ever completed by Legendary Escapes. Designed and built by Al Curtis, this project was created for a homeowner whose entire life revolves around performance, music, and living boldly.
This is far more than a swimming pool.
It is a backyard concert venue, a sculpted grotto, a hot tub, a swim-up bar, a VIP lounge, a performance platform, and a fully engineered artistic environment built as a single cohesive experience.
A Client With a True Rockstar Life
The homeowner’s request was simple in spirit but extraordinary in scale: create a pool environment that matched a life centered on creativity and performance. His background includes jousting at the Michigan Renaissance Festival, on-stage theatrical work, a home rebuilt around music and entertainment, and longstanding connections within the rock world. With a 16-acre horse farm and a passion for bold design, he needed a pool that reflected his personality.
His project requirements included a grotto, waterfall, hot tub, swim-up bar, performance area, and multiple lounging zones. Every feature had to feel original, dramatic, and purposeful.
The Design Vision
Designer and builder Al Curtis immediately recognized that this build needed to be expansive, theatrical, and seamlessly integrated into the landscape. The pool needed to make a statement without obstructing panoramic views of the surrounding farm and open sky.
The spark for the design came from an unexpected source: steel grates salvaged from an old carnival tilt-a-whirl ride. This inspired the concept of a floating performance stage built over the pool. What began as a small idea quickly grew into a large-scale platform complete with a concrete stage, integrated lighting, waterfalls, backstage areas, and custom metalwork. As the stage expanded, so did the pool, the patio, and the entire environment—ultimately transforming the backyard into a private amphitheater.
Repurposed Materials Used as Art
Legendary Escapes is known for incorporating reclaimed materials into artistic, sculptural pool environments. This project includes an extraordinary collection of repurposed components:
Tilt-a-whirl steel used as the main stage structure
Carnival flooring panels transformed into large fire-feature guitars
Trumpet and trombone bells refitted as lighting fixtures
Reclaimed street lamps custom-painted for poolside lighting
3D-printed album covers used as illuminated wall panels
Concrete replicas of Marshall speakers integrated under the stage
Every material was selected to bring character, history, and energy to the space.
Artistic Features and Highlights
The Rockstar Pool includes numerous custom artistic elements, such as:
A ten-foot mosaic “album cover” inset into the pool floor
Eight-foot sculpted guitars along the fence line
Guitar-shaped fire features
Backlit album panels positioned just above the water
A “Rockstar” sign paired with sculpted concrete amplifier towers
A VIP seating area built from restored tilt-a-whirl ride cars
Every corner of the environment contains layered artistic details.
Engineering Challenges and Solutions
Creating a fully functional concert stage over the deep end of the pool required extensive planning and engineering. Key complexities included:
Designing a safe, weight-bearing steel and concrete stage structure
Adjusting stage elevation mid-build to achieve optimal height
Installing three complete filtration systems concealed beneath the stage
Applying ecoFinish throughout the pool, spa, and grotto
Rebuilding existing decking and integrating a three-story observation tower
Ensuring the massive pool structure preserved the property’s sightlines
The technical demands of this project were matched only by the creative vision behind it.
The Legendary Team
This build was completed by a multi-generational team of craftsmen and artists, including:
Al Curtis – Designer and builder
Jesse Curtis – Project manager and construction artist
Mark Curtis – Filtration systems and plumbing
Annie Curtis – Stonework and water features
Karen Olson – Tile, stonework, and patio murals
Frank DiPiazza – Structural construction and decking
Brendan Schafer – On-site support and maintenance
dbaker designs – Custom mosaic creation
Daren Baker – Custom metal guitars and lighting elements
Each contributor played a critical role in shaping the final environment.
A Client Who Trusted the Process
As with many Legendary Escapes projects, this build evolved organically. The homeowner provided inspiration and trust, allowing the team to respond to the evolving environment. Several features—including the guitar fence, fire elements, and VIP seating area—were conceived and built during the process as the design revealed new opportunities.
The Final Result
The Rockstar Pool is now a fully functional concert venue, swimming pool, artistic installation, and outdoor living space. It is dramatic, expressive, engineered with care, and truly one-of-a-kind. This project reflects the homeowner’s personality and passion, and stands as one of the most ambitious designs ever produced by Legendary Escapes.
 Legendary Escapes Pools
The Legendary Rockstar Pool Build — A Backyard Concert Venue and Custom Swimming Pool
The Rockstar Pool is one of the most ambitious, imaginative, and large-scale residential pool builds ever completed by Legendary Escapes. Designed and built by Al Curtis, this project was created for a homeowner whose entire life revolves around performance, music, and living boldly.
This is far more than a swimming pool.
It is a backyard concert venue, a sculpted grotto, a hot tub, a swim-up bar, a VIP lounge, a performance platform, and a fully engineered artistic environment built as a single cohesive experience.
A Client With a True Rockstar Life
The homeowner’s request was simple in spirit but extraordinary in scale: create a pool environment that matched a life centered on creativity and performance. His background includes jousting at the Michigan Renaissance Festival, on-stage theatrical work, a home rebuilt around music and entertainment, and longstanding connections within the rock world. With a 16-acre horse farm and a passion for bold design, he needed a pool that reflected his personality.
His project requirements included a grotto, waterfall, hot tub, swim-up bar, performance area, and multiple lounging zones. Every feature had to feel original, dramatic, and purposeful.
The Design Vision
Designer and builder Al Curtis immediately recognized that this build needed to be expansive, theatrical, and seamlessly integrated into the landscape. The pool needed to make a statement without obstructing panoramic views of the surrounding farm and open sky.
The spark for the design came from an unexpected source: steel grates salvaged from an old carnival tilt-a-whirl ride. This inspired the concept of a floating performance stage built over the pool. What began as a small idea quickly grew into a large-scale platform complete with a concrete stage, integrated lighting, waterfalls, backstage areas, and custom metalwork. As the stage expanded, so did the pool, the patio, and the entire environment—ultimately transforming the backyard into a private amphitheater.
Repurposed Materials Used as Art
Legendary Escapes is known for incorporating reclaimed materials into artistic, sculptural pool environments. This project includes an extraordinary collection of repurposed components:
Tilt-a-whirl steel used as the main stage structure
Carnival flooring panels transformed into large fire-feature guitars
Trumpet and trombone bells refitted as lighting fixtures
Reclaimed street lamps custom-painted for poolside lighting
3D-printed album covers used as illuminated wall panels
Concrete replicas of Marshall speakers integrated under the stage
Every material was selected to bring character, history, and energy to the space.
Artistic Features and Highlights
The Rockstar Pool includes numerous custom artistic elements, such as:
A ten-foot mosaic “album cover” inset into the pool floor
Eight-foot sculpted guitars along the fence line
Guitar-shaped fire features
Backlit album panels positioned just above the water
A “Rockstar” sign paired with sculpted concrete amplifier towers
A VIP seating area built from restored tilt-a-whirl ride cars
Every corner of the environment contains layered artistic details.
Engineering Challenges and Solutions
Creating a fully functional concert stage over the deep end of the pool required extensive planning and engineering. Key complexities included:
Designing a safe, weight-bearing steel and concrete stage structure
Adjusting stage elevation mid-build to achieve optimal height
Installing three complete filtration systems concealed beneath the stage
Applying ecoFinish throughout the pool, spa, and grotto
Rebuilding existing decking and integrating a three-story observation tower
Ensuring the massive pool structure preserved the property’s sightlines
The technical demands of this project were matched only by the creative vision behind it.
The Legendary Team
This build was completed by a multi-generational team of craftsmen and artists, including:
Al Curtis – Designer and builder
Jesse Curtis – Project manager and construction artist
Mark Curtis – Filtration systems and plumbing
Annie Curtis – Stonework and water features
Karen Olson – Tile, stonework, and patio murals
Frank DiPiazza – Structural construction and decking
Brendan Schafer – On-site support and maintenance
dbaker designs – Custom mosaic creation
Daren Baker – Custom metal guitars and lighting elements
Each contributor played a critical role in shaping the final environment.
A Client Who Trusted the Process
As with many Legendary Escapes projects, this build evolved organically. The homeowner provided inspiration and trust, allowing the team to respond to the evolving environment. Several features—including the guitar fence, fire elements, and VIP seating area—were conceived and built during the process as the design revealed new opportunities.
The Final Result
The Rockstar Pool is now a fully functional concert venue, swimming pool, artistic installation, and outdoor living space. It is dramatic, expressive, engineered with care, and truly one-of-a-kind. This project reflects the homeowner’s personality and passion, and stands as one of the most ambitious designs ever produced by Legendary Escapes.
 Legendary Escapes Pools
TThe Legendary Rockstar Pool Build — A Backyard Concert Venue and Custom Swimming Pool
The Rockstar Pool is one of the most ambitious, imaginative, and large-scale residential pool builds ever completed by Legendary Escapes. Designed and built by Al Curtis, this project was created for a homeowner whose entire life revolves around performance, music, and living boldly.
This is far more than a swimming pool.
It is a backyard concert venue, a sculpted grotto, a hot tub, a swim-up bar, a VIP lounge, a performance platform, and a fully engineered artistic environment built as a single cohesive experience.
A Client With a True Rockstar Life
The homeowner’s request was simple in spirit but extraordinary in scale: create a pool environment that matched a life centered on creativity and performance. His background includes jousting at the Michigan Renaissance Festival, on-stage theatrical work, a home rebuilt around music and entertainment, and longstanding connections within the rock world. With a 16-acre horse farm and a passion for bold design, he needed a pool that reflected his personality.
His project requirements included a grotto, waterfall, hot tub, swim-up bar, performance area, and multiple lounging zones. Every feature had to feel original, dramatic, and purposeful.
The Design Vision
Designer and builder Al Curtis immediately recognized that this build needed to be expansive, theatrical, and seamlessly integrated into the landscape. The pool needed to make a statement without obstructing panoramic views of the surrounding farm and open sky.
The spark for the design came from an unexpected source: steel grates salvaged from an old carnival tilt-a-whirl ride. This inspired the concept of a floating performance stage built over the pool. What began as a small idea quickly grew into a large-scale platform complete with a concrete stage, integrated lighting, waterfalls, backstage areas, and custom metalwork. As the stage expanded, so did the pool, the patio, and the entire environment—ultimately transforming the backyard into a private amphitheater.
Repurposed Materials Used as Art
Legendary Escapes is known for incorporating reclaimed materials into artistic, sculptural pool environments. This project includes an extraordinary collection of repurposed components:
Tilt-a-whirl steel used as the main stage structure
Carnival flooring panels transformed into large fire-feature guitars
Trumpet and trombone bells refitted as lighting fixtures
Reclaimed street lamps custom-painted for poolside lighting
3D-printed album covers used as illuminated wall panels
Concrete replicas of Marshall speakers integrated under the stage
Every material was selected to bring character, history, and energy to the space.
Artistic Features and Highlights
The Rockstar Pool includes numerous custom artistic elements, such as:
A ten-foot mosaic “album cover” inset into the pool floor
Eight-foot sculpted guitars along the fence line
Guitar-shaped fire features
Backlit album panels positioned just above the water
A “Rockstar” sign paired with sculpted concrete amplifier towers
A VIP seating area built from restored tilt-a-whirl ride cars
Every corner of the environment contains layered artistic details.
Engineering Challenges and Solutions
Creating a fully functional concert stage over the deep end of the pool required extensive planning and engineering. Key complexities included:
Designing a safe, weight-bearing steel and concrete stage structure
Adjusting stage elevation mid-build to achieve optimal height
Installing three complete filtration systems concealed beneath the stage
Applying ecoFinish throughout the pool, spa, and grotto
Rebuilding existing decking and integrating a three-story observation tower
Ensuring the massive pool structure preserved the property’s sightlines
The technical demands of this project were matched only by the creative vision behind it.
The Legendary Team
This build was completed by a multi-generational team of craftsmen and artists, including:
Al Curtis – Designer and builder
Jesse Curtis – Project manager and construction artist
Mark Curtis – Filtration systems and plumbing
Annie Curtis – Stonework and water features
Karen Olson – Tile, stonework, and patio murals
Frank DiPiazza – Structural construction and decking
Brendan Schafer – On-site support and maintenance
dbaker designs – Custom mosaic creation
Daren Baker – Custom metal guitars and lighting elements
Each contributor played a critical role in shaping the final environment.
A Client Who Trusted the Process
As with many Legendary Escapes projects, this build evolved organically. The homeowner provided inspiration and trust, allowing the team to respond to the evolving environment. Several features—including the guitar fence, fire elements, and VIP seating area—were conceived and built during the process as the design revealed new opportunities.
The Final Result
The Rockstar Pool is now a fully functional concert venue, swimming pool, artistic installation, and outdoor living space. It is dramatic, expressive, engineered with care, and truly one-of-a-kind. This project reflects the homeowner’s personality and passion, and stands as one of the most ambitious designs ever produced by Legendary Escapes.
 Legendary Escapes Pools
The Legendary Rockstar Pool Build — A Backyard Concert Venue and Custom Swimming Pool
The Rockstar Pool is one of the most ambitious, imaginative, and large-scale residential pool builds ever completed by Legendary Escapes. Designed and built by Al Curtis, this project was created for a homeowner whose entire life revolves around performance, music, and living boldly.
This is far more than a swimming pool.
It is a backyard concert venue, a sculpted grotto, a hot tub, a swim-up bar, a VIP lounge, a performance platform, and a fully engineered artistic environment built as a single cohesive experience.
A Client With a True Rockstar Life
The homeowner’s request was simple in spirit but extraordinary in scale: create a pool environment that matched a life centered on creativity and performance. His background includes jousting at the Michigan Renaissance Festival, on-stage theatrical work, a home rebuilt around music and entertainment, and longstanding connections within the rock world. With a 16-acre horse farm and a passion for bold design, he needed a pool that reflected his personality.
His project requirements included a grotto, waterfall, hot tub, swim-up bar, performance area, and multiple lounging zones. Every feature had to feel original, dramatic, and purposeful.
The Design Vision
Designer and builder Al Curtis immediately recognized that this build needed to be expansive, theatrical, and seamlessly integrated into the landscape. The pool needed to make a statement without obstructing panoramic views of the surrounding farm and open sky.
The spark for the design came from an unexpected source: steel grates salvaged from an old carnival tilt-a-whirl ride. This inspired the concept of a floating performance stage built over the pool. What began as a small idea quickly grew into a large-scale platform complete with a concrete stage, integrated lighting, waterfalls, backstage areas, and custom metalwork. As the stage expanded, so did the pool, the patio, and the entire environment—ultimately transforming the backyard into a private amphitheater.
Repurposed Materials Used as Art
Legendary Escapes is known for incorporating reclaimed materials into artistic, sculptural pool environments. This project includes an extraordinary collection of repurposed components:
Tilt-a-whirl steel used as the main stage structure
Carnival flooring panels transformed into large fire-feature guitars
Trumpet and trombone bells refitted as lighting fixtures
Reclaimed street lamps custom-painted for poolside lighting
3D-printed album covers used as illuminated wall panels
Concrete replicas of Marshall speakers integrated under the stage
Every material was selected to bring character, history, and energy to the space.
Artistic Features and Highlights
The Rockstar Pool includes numerous custom artistic elements, such as:
A ten-foot mosaic “album cover” inset into the pool floor
Eight-foot sculpted guitars along the fence line
Guitar-shaped fire features
Backlit album panels positioned just above the water
A “Rockstar” sign paired with sculpted concrete amplifier towers
A VIP seating area built from restored tilt-a-whirl ride cars
Every corner of the environment contains layered artistic details.
Engineering Challenges and Solutions
Creating a fully functional concert stage over the deep end of the pool required extensive planning and engineering. Key complexities included:
Designing a safe, weight-bearing steel and concrete stage structure
Adjusting stage elevation mid-build to achieve optimal height
Installing three complete filtration systems concealed beneath the stage
Applying ecoFinish throughout the pool, spa, and grotto
Rebuilding existing decking and integrating a three-story observation tower
Ensuring the massive pool structure preserved the property’s sightlines
The technical demands of this project were matched only by the creative vision behind it.
The Legendary Team
This build was completed by a multi-generational team of craftsmen and artists, including:
Al Curtis – Designer and builder
Jesse Curtis – Project manager and construction artist
Mark Curtis – Filtration systems and plumbing
Annie Curtis – Stonework and water features
Karen Olson – Tile, stonework, and patio murals
Frank DiPiazza – Structural construction and decking
Brendan Schafer – On-site support and maintenance
dbaker designs – Custom mosaic creation
Daren Baker – Custom metal guitars and lighting elements
Each contributor played a critical role in shaping the final environment.
A Client Who Trusted the Process
As with many Legendary Escapes projects, this build evolved organically. The homeowner provided inspiration and trust, allowing the team to respond to the evolving environment. Several features—including the guitar fence, fire elements, and VIP seating area—were conceived and built during the process as the design revealed new opportunities.
The Final Result
The Rockstar Pool is now a fully functional concert venue, swimming pool, artistic installation, and outdoor living space. It is dramatic, expressive, engineered with care, and truly one-of-a-kind. This project reflects the homeowner’s personality and passion, and stands as one of the most ambitious designs ever produced by Legendary Escapes.

Sponsored
Columbus, OH

Hope Restoration & General Contracting
Columbus Design-Build, Kitchen & Bath Remodeling, Historic Renovations
 Legendary Escapes Pools
The Legendary Rockstar Pool Build — A Backyard Concert Venue and Custom Swimming Pool
The Rockstar Pool is one of the most ambitious, imaginative, and large-scale residential pool builds ever completed by Legendary Escapes. Designed and built by Al Curtis, this project was created for a homeowner whose entire life revolves around performance, music, and living boldly.
This is far more than a swimming pool.
It is a backyard concert venue, a sculpted grotto, a hot tub, a swim-up bar, a VIP lounge, a performance platform, and a fully engineered artistic environment built as a single cohesive experience.
A Client With a True Rockstar Life
The homeowner’s request was simple in spirit but extraordinary in scale: create a pool environment that matched a life centered on creativity and performance. His background includes jousting at the Michigan Renaissance Festival, on-stage theatrical work, a home rebuilt around music and entertainment, and longstanding connections within the rock world. With a 16-acre horse farm and a passion for bold design, he needed a pool that reflected his personality.
His project requirements included a grotto, waterfall, hot tub, swim-up bar, performance area, and multiple lounging zones. Every feature had to feel original, dramatic, and purposeful.
The Design Vision
Designer and builder Al Curtis immediately recognized that this build needed to be expansive, theatrical, and seamlessly integrated into the landscape. The pool needed to make a statement without obstructing panoramic views of the surrounding farm and open sky.
The spark for the design came from an unexpected source: steel grates salvaged from an old carnival tilt-a-whirl ride. This inspired the concept of a floating performance stage built over the pool. What began as a small idea quickly grew into a large-scale platform complete with a concrete stage, integrated lighting, waterfalls, backstage areas, and custom metalwork. As the stage expanded, so did the pool, the patio, and the entire environment—ultimately transforming the backyard into a private amphitheater.
Repurposed Materials Used as Art
Legendary Escapes is known for incorporating reclaimed materials into artistic, sculptural pool environments. This project includes an extraordinary collection of repurposed components:
Tilt-a-whirl steel used as the main stage structure
Carnival flooring panels transformed into large fire-feature guitars
Trumpet and trombone bells refitted as lighting fixtures
Reclaimed street lamps custom-painted for poolside lighting
3D-printed album covers used as illuminated wall panels
Concrete replicas of Marshall speakers integrated under the stage
Every material was selected to bring character, history, and energy to the space.
Artistic Features and Highlights
The Rockstar Pool includes numerous custom artistic elements, such as:
A ten-foot mosaic “album cover” inset into the pool floor
Eight-foot sculpted guitars along the fence line
Guitar-shaped fire features
Backlit album panels positioned just above the water
A “Rockstar” sign paired with sculpted concrete amplifier towers
A VIP seating area built from restored tilt-a-whirl ride cars
Every corner of the environment contains layered artistic details.
Engineering Challenges and Solutions
Creating a fully functional concert stage over the deep end of the pool required extensive planning and engineering. Key complexities included:
Designing a safe, weight-bearing steel and concrete stage structure
Adjusting stage elevation mid-build to achieve optimal height
Installing three complete filtration systems concealed beneath the stage
Applying ecoFinish throughout the pool, spa, and grotto
Rebuilding existing decking and integrating a three-story observation tower
Ensuring the massive pool structure preserved the property’s sightlines
The technical demands of this project were matched only by the creative vision behind it.
The Legendary Team
This build was completed by a multi-generational team of craftsmen and artists, including:
Al Curtis – Designer and builder
Jesse Curtis – Project manager and construction artist
Mark Curtis – Filtration systems and plumbing
Annie Curtis – Stonework and water features
Karen Olson – Tile, stonework, and patio murals
Frank DiPiazza – Structural construction and decking
Brendan Schafer – On-site support and maintenance
dbaker designs – Custom mosaic creation
Daren Baker – Custom metal guitars and lighting elements
Each contributor played a critical role in shaping the final environment.
A Client Who Trusted the Process
As with many Legendary Escapes projects, this build evolved organically. The homeowner provided inspiration and trust, allowing the team to respond to the evolving environment. Several features—including the guitar fence, fire elements, and VIP seating area—were conceived and built during the process as the design revealed new opportunities.
The Final Result
The Rockstar Pool is now a fully functional concert venue, swimming pool, artistic installation, and outdoor living space. It is dramatic, expressive, engineered with care, and truly one-of-a-kind. This project reflects the homeowner’s personality and passion, and stands as one of the most ambitious designs ever produced by Legendary Escapes.
 Legendary Escapes Pools
The Legendary Rockstar Pool Build — A Backyard Concert Venue and Custom Swimming Pool
The Rockstar Pool is one of the most ambitious, imaginative, and large-scale residential pool builds ever completed by Legendary Escapes. Designed and built by Al Curtis, this project was created for a homeowner whose entire life revolves around performance, music, and living boldly.
This is far more than a swimming pool.
It is a backyard concert venue, a sculpted grotto, a hot tub, a swim-up bar, a VIP lounge, a performance platform, and a fully engineered artistic environment built as a single cohesive experience.
A Client With a True Rockstar Life
The homeowner’s request was simple in spirit but extraordinary in scale: create a pool environment that matched a life centered on creativity and performance. His background includes jousting at the Michigan Renaissance Festival, on-stage theatrical work, a home rebuilt around music and entertainment, and longstanding connections within the rock world. With a 16-acre horse farm and a passion for bold design, he needed a pool that reflected his personality.
His project requirements included a grotto, waterfall, hot tub, swim-up bar, performance area, and multiple lounging zones. Every feature had to feel original, dramatic, and purposeful.
The Design Vision
Designer and builder Al Curtis immediately recognized that this build needed to be expansive, theatrical, and seamlessly integrated into the landscape. The pool needed to make a statement without obstructing panoramic views of the surrounding farm and open sky.
The spark for the design came from an unexpected source: steel grates salvaged from an old carnival tilt-a-whirl ride. This inspired the concept of a floating performance stage built over the pool. What began as a small idea quickly grew into a large-scale platform complete with a concrete stage, integrated lighting, waterfalls, backstage areas, and custom metalwork. As the stage expanded, so did the pool, the patio, and the entire environment—ultimately transforming the backyard into a private amphitheater.
Repurposed Materials Used as Art
Legendary Escapes is known for incorporating reclaimed materials into artistic, sculptural pool environments. This project includes an extraordinary collection of repurposed components:
Tilt-a-whirl steel used as the main stage structure
Carnival flooring panels transformed into large fire-feature guitars
Trumpet and trombone bells refitted as lighting fixtures
Reclaimed street lamps custom-painted for poolside lighting
3D-printed album covers used as illuminated wall panels
Concrete replicas of Marshall speakers integrated under the stage
Every material was selected to bring character, history, and energy to the space.
Artistic Features and Highlights
The Rockstar Pool includes numerous custom artistic elements, such as:
A ten-foot mosaic “album cover” inset into the pool floor
Eight-foot sculpted guitars along the fence line
Guitar-shaped fire features
Backlit album panels positioned just above the water
A “Rockstar” sign paired with sculpted concrete amplifier towers
A VIP seating area built from restored tilt-a-whirl ride cars
Every corner of the environment contains layered artistic details.
Engineering Challenges and Solutions
Creating a fully functional concert stage over the deep end of the pool required extensive planning and engineering. Key complexities included:
Designing a safe, weight-bearing steel and concrete stage structure
Adjusting stage elevation mid-build to achieve optimal height
Installing three complete filtration systems concealed beneath the stage
Applying ecoFinish throughout the pool, spa, and grotto
Rebuilding existing decking and integrating a three-story observation tower
Ensuring the massive pool structure preserved the property’s sightlines
The technical demands of this project were matched only by the creative vision behind it.
The Legendary Team
This build was completed by a multi-generational team of craftsmen and artists, including:
Al Curtis – Designer and builder
Jesse Curtis – Project manager and construction artist
Mark Curtis – Filtration systems and plumbing
Annie Curtis – Stonework and water features
Karen Olson – Tile, stonework, and patio murals
Frank DiPiazza – Structural construction and decking
Brendan Schafer – On-site support and maintenance
dbaker designs – Custom mosaic creation
Daren Baker – Custom metal guitars and lighting elements
Each contributor played a critical role in shaping the final environment.
A Client Who Trusted the Process
As with many Legendary Escapes projects, this build evolved organically. The homeowner provided inspiration and trust, allowing the team to respond to the evolving environment. Several features—including the guitar fence, fire elements, and VIP seating area—were conceived and built during the process as the design revealed new opportunities.
The Final Result
The Rockstar Pool is now a fully functional concert venue, swimming pool, artistic installation, and outdoor living space. It is dramatic, expressive, engineered with care, and truly one-of-a-kind. This project reflects the homeowner’s personality and passion, and stands as one of the most ambitious designs ever produced by Legendary Escapes.
 Legendary Escapes Pools
The Legendary Rockstar Pool Build — A Backyard Concert Venue and Custom Swimming Pool
The Rockstar Pool is one of the most ambitious, imaginative, and large-scale residential pool builds ever completed by Legendary Escapes. Designed and built by Al Curtis, this project was created for a homeowner whose entire life revolves around performance, music, and living boldly.
This is far more than a swimming pool.
It is a backyard concert venue, a sculpted grotto, a hot tub, a swim-up bar, a VIP lounge, a performance platform, and a fully engineered artistic environment built as a single cohesive experience.
A Client With a True Rockstar Life
The homeowner’s request was simple in spirit but extraordinary in scale: create a pool environment that matched a life centered on creativity and performance. His background includes jousting at the Michigan Renaissance Festival, on-stage theatrical work, a home rebuilt around music and entertainment, and longstanding connections within the rock world. With a 16-acre horse farm and a passion for bold design, he needed a pool that reflected his personality.
His project requirements included a grotto, waterfall, hot tub, swim-up bar, performance area, and multiple lounging zones. Every feature had to feel original, dramatic, and purposeful.
The Design Vision
Designer and builder Al Curtis immediately recognized that this build needed to be expansive, theatrical, and seamlessly integrated into the landscape. The pool needed to make a statement without obstructing panoramic views of the surrounding farm and open sky.
The spark for the design came from an unexpected source: steel grates salvaged from an old carnival tilt-a-whirl ride. This inspired the concept of a floating performance stage built over the pool. What began as a small idea quickly grew into a large-scale platform complete with a concrete stage, integrated lighting, waterfalls, backstage areas, and custom metalwork. As the stage expanded, so did the pool, the patio, and the entire environment—ultimately transforming the backyard into a private amphitheater.
Repurposed Materials Used as Art
Legendary Escapes is known for incorporating reclaimed materials into artistic, sculptural pool environments. This project includes an extraordinary collection of repurposed components:
Tilt-a-whirl steel used as the main stage structure
Carnival flooring panels transformed into large fire-feature guitars
Trumpet and trombone bells refitted as lighting fixtures
Reclaimed street lamps custom-painted for poolside lighting
3D-printed album covers used as illuminated wall panels
Concrete replicas of Marshall speakers integrated under the stage
Every material was selected to bring character, history, and energy to the space.
Artistic Features and Highlights
The Rockstar Pool includes numerous custom artistic elements, such as:
A ten-foot mosaic “album cover” inset into the pool floor
Eight-foot sculpted guitars along the fence line
Guitar-shaped fire features
Backlit album panels positioned just above the water
A “Rockstar” sign paired with sculpted concrete amplifier towers
A VIP seating area built from restored tilt-a-whirl ride cars
Every corner of the environment contains layered artistic details.
Engineering Challenges and Solutions
Creating a fully functional concert stage over the deep end of the pool required extensive planning and engineering. Key complexities included:
Designing a safe, weight-bearing steel and concrete stage structure
Adjusting stage elevation mid-build to achieve optimal height
Installing three complete filtration systems concealed beneath the stage
Applying ecoFinish throughout the pool, spa, and grotto
Rebuilding existing decking and integrating a three-story observation tower
Ensuring the massive pool structure preserved the property’s sightlines
The technical demands of this project were matched only by the creative vision behind it.
The Legendary Team
This build was completed by a multi-generational team of craftsmen and artists, including:
Al Curtis – Designer and builder
Jesse Curtis – Project manager and construction artist
Mark Curtis – Filtration systems and plumbing
Annie Curtis – Stonework and water features
Karen Olson – Tile, stonework, and patio murals
Frank DiPiazza – Structural construction and decking
Brendan Schafer – On-site support and maintenance
dbaker designs – Custom mosaic creation
Daren Baker – Custom metal guitars and lighting elements
Each contributor played a critical role in shaping the final environment.
A Client Who Trusted the Process
As with many Legendary Escapes projects, this build evolved organically. The homeowner provided inspiration and trust, allowing the team to respond to the evolving environment. Several features—including the guitar fence, fire elements, and VIP seating area—were conceived and built during the process as the design revealed new opportunities.
The Final Result
The Rockstar Pool is now a fully functional concert venue, swimming pool, artistic installation, and outdoor living space. It is dramatic, expressive, engineered with care, and truly one-of-a-kind. This project reflects the homeowner’s personality and passion, and stands as one of the most ambitious designs ever produced by Legendary Escapes.
 F9 Productions Inc.
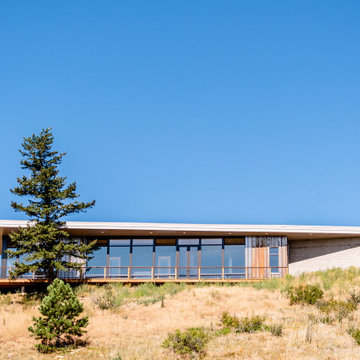
Imagine a home nestled in Colorado’s mountains that feels as enduring as the landscape itself. East Watch is that place – efficient, tough, and thoughtfully designed to make mountain living effortless and enjoyable. It’s where modern ideas meet nature’s demands, creating a space that’s both beautiful and practical.
Our clients wanted a mountain retreat that saved energy, stood strong against the elements, and stayed functional as life changes. High up at 8,200 feet, efficiency was key to cut heating costs, while durability meant handling winds up to 100mph and heavy snow. They also planned for the future with easy access – no stairs, wide doors, and spots for handrails if needed.
Mountain homes can rack up bills and wear down fast from weather and fires. We solved that with smart solar heating that covers most warmth needs naturally, using big windows and heavy walls to store heat. For strength, steel framing and fire-safe materials keep everything secure. And for everyday ease, the layout follows “form follows function,” making spaces like the kitchen intuitive and the whole home barrier-free.
The core idea? Work with the sun and the site. Windows face southeast for passive heat gain, with overhangs to block summer sun and shed snow. Inside, sloped ceilings let hot air escape, and thermal masses like the concrete floor hold warmth overnight. It’s a design that flows naturally, promoting comfort without extra effort.
Built on steel posts and beams for unshakeable support, the exterior uses corten steel, stone, and glass – all local, low-maintenance, and fire-resistant. The roof is top-rated for fires, and the deck withstands the elements year after year. Efficient floor heating kicks in only when necessary, keeping things cozy and costs low.
Simple and serene, with soft colors and clean shapes that let the views shine. Wide hallways and no steps make navigation easy, with thoughtful prep for any future needs. It’s a home that feels open, peaceful, and perfectly in tune with the outdoors.
Since 2019, East Watch has been a haven of sustainability and strength. It reduces energy use, withstands the mountains’ challenges, and adapts to life’s stages – all while offering stunning views and daily comfort. A true example of design that enhances how you live, built for lasting joy and resilience.
 F9 Productions Inc.
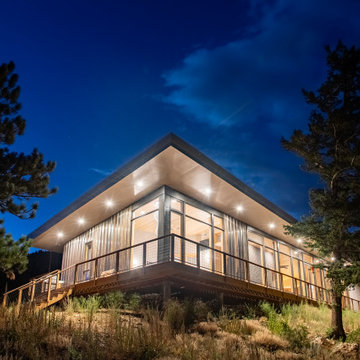
Imagine a home nestled in Colorado’s mountains that feels as enduring as the landscape itself. East Watch is that place – efficient, tough, and thoughtfully designed to make mountain living effortless and enjoyable. It’s where modern ideas meet nature’s demands, creating a space that’s both beautiful and practical.
Our clients wanted a mountain retreat that saved energy, stood strong against the elements, and stayed functional as life changes. High up at 8,200 feet, efficiency was key to cut heating costs, while durability meant handling winds up to 100mph and heavy snow. They also planned for the future with easy access – no stairs, wide doors, and spots for handrails if needed.
Mountain homes can rack up bills and wear down fast from weather and fires. We solved that with smart solar heating that covers most warmth needs naturally, using big windows and heavy walls to store heat. For strength, steel framing and fire-safe materials keep everything secure. And for everyday ease, the layout follows “form follows function,” making spaces like the kitchen intuitive and the whole home barrier-free.
The core idea? Work with the sun and the site. Windows face southeast for passive heat gain, with overhangs to block summer sun and shed snow. Inside, sloped ceilings let hot air escape, and thermal masses like the concrete floor hold warmth overnight. It’s a design that flows naturally, promoting comfort without extra effort.
Built on steel posts and beams for unshakeable support, the exterior uses corten steel, stone, and glass – all local, low-maintenance, and fire-resistant. The roof is top-rated for fires, and the deck withstands the elements year after year. Efficient floor heating kicks in only when necessary, keeping things cozy and costs low.
Simple and serene, with soft colors and clean shapes that let the views shine. Wide hallways and no steps make navigation easy, with thoughtful prep for any future needs. It’s a home that feels open, peaceful, and perfectly in tune with the outdoors.
Since 2019, East Watch has been a haven of sustainability and strength. It reduces energy use, withstands the mountains’ challenges, and adapts to life’s stages – all while offering stunning views and daily comfort. A true example of design that enhances how you live, built for lasting joy and resilience.
 Tile Club
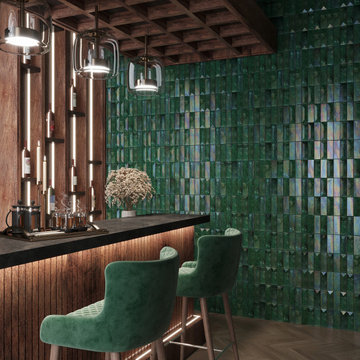
Do you yearn for the allure of jewel interiors? This glass mosaic tile is your gateway to design paradise, with its vibrant green tone and radiant glass surface! Embrace the extraordinary and adorn your walls with our Prism Jade Beveled Brick Glass Mosaic Tile, creating a captivating display reminiscent of precious gemstones. With their 3D raised surface paired with sleek brick shapes, it will make a striking statement for a glamorous green accent wall!
These glass mosaic tiles forms accentuate the beauty of your backsplashes, showers, and accent walls while transforming these surfaces into a work of art! Be it a small renovation or a grand tiling project, these jade green tiles breathe new life into your surroundings. Create an atmosphere of vitality and freshness in your modern bathroom projects or let their luminous glow complement your glam kitchen design with shiny accents.
Its iridescent glass surface supports a variety of design applications whether it's a glam bath, a sleek modern living room, or a captivating contemporary office space. From showers to mudrooms and fireplace surrounds, these glass tiles withstand the demands of everyday life, ensuring that your spaces remain effortlessly pristine and visually stunning. Thanks to their nonporous finish, glass mosaics ensure an easy-to-maintain design which becomes a blessing in busy households.
Let these alluring 3D tiles envelop your walls in a jewel-like embrace and amaze your guests as soon as they enter your home or business space!
We recommend using glass adhesive and an unsanded grout to ensure the best life for this tile material and finish!

Sponsored
Columbus, OH
Hope Restoration & General Contracting
Columbus Design-Build, Kitchen & Bath Remodeling, Historic Renovations
 Legendary Escapes Pools
The Legendary Rockstar Pool Build — A Backyard Concert Venue and Custom Swimming Pool
The Rockstar Pool is one of the most ambitious, imaginative, and large-scale residential pool builds ever completed by Legendary Escapes. Designed and built by Al Curtis, this project was created for a homeowner whose entire life revolves around performance, music, and living boldly.
This is far more than a swimming pool.
It is a backyard concert venue, a sculpted grotto, a hot tub, a swim-up bar, a VIP lounge, a performance platform, and a fully engineered artistic environment built as a single cohesive experience.
A Client With a True Rockstar Life
The homeowner’s request was simple in spirit but extraordinary in scale: create a pool environment that matched a life centered on creativity and performance. His background includes jousting at the Michigan Renaissance Festival, on-stage theatrical work, a home rebuilt around music and entertainment, and longstanding connections within the rock world. With a 16-acre horse farm and a passion for bold design, he needed a pool that reflected his personality.
His project requirements included a grotto, waterfall, hot tub, swim-up bar, performance area, and multiple lounging zones. Every feature had to feel original, dramatic, and purposeful.
The Design Vision
Designer and builder Al Curtis immediately recognized that this build needed to be expansive, theatrical, and seamlessly integrated into the landscape. The pool needed to make a statement without obstructing panoramic views of the surrounding farm and open sky.
The spark for the design came from an unexpected source: steel grates salvaged from an old carnival tilt-a-whirl ride. This inspired the concept of a floating performance stage built over the pool. What began as a small idea quickly grew into a large-scale platform complete with a concrete stage, integrated lighting, waterfalls, backstage areas, and custom metalwork. As the stage expanded, so did the pool, the patio, and the entire environment—ultimately transforming the backyard into a private amphitheater.
Repurposed Materials Used as Art
Legendary Escapes is known for incorporating reclaimed materials into artistic, sculptural pool environments. This project includes an extraordinary collection of repurposed components:
Tilt-a-whirl steel used as the main stage structure
Carnival flooring panels transformed into large fire-feature guitars
Trumpet and trombone bells refitted as lighting fixtures
Reclaimed street lamps custom-painted for poolside lighting
3D-printed album covers used as illuminated wall panels
Concrete replicas of Marshall speakers integrated under the stage
Every material was selected to bring character, history, and energy to the space.
Artistic Features and Highlights
The Rockstar Pool includes numerous custom artistic elements, such as:
A ten-foot mosaic “album cover” inset into the pool floor
Eight-foot sculpted guitars along the fence line
Guitar-shaped fire features
Backlit album panels positioned just above the water
A “Rockstar” sign paired with sculpted concrete amplifier towers
A VIP seating area built from restored tilt-a-whirl ride cars
Every corner of the environment contains layered artistic details.
Engineering Challenges and Solutions
Creating a fully functional concert stage over the deep end of the pool required extensive planning and engineering. Key complexities included:
Designing a safe, weight-bearing steel and concrete stage structure
Adjusting stage elevation mid-build to achieve optimal height
Installing three complete filtration systems concealed beneath the stage
Applying ecoFinish throughout the pool, spa, and grotto
Rebuilding existing decking and integrating a three-story observation tower
Ensuring the massive pool structure preserved the property’s sightlines
The technical demands of this project were matched only by the creative vision behind it.
The Legendary Team
This build was completed by a multi-generational team of craftsmen and artists, including:
Al Curtis – Designer and builder
Jesse Curtis – Project manager and construction artist
Mark Curtis – Filtration systems and plumbing
Annie Curtis – Stonework and water features
Karen Olson – Tile, stonework, and patio murals
Frank DiPiazza – Structural construction and decking
Brendan Schafer – On-site support and maintenance
dbaker designs – Custom mosaic creation
Daren Baker – Custom metal guitars and lighting elements
Each contributor played a critical role in shaping the final environment.
A Client Who Trusted the Process
As with many Legendary Escapes projects, this build evolved organically. The homeowner provided inspiration and trust, allowing the team to respond to the evolving environment. Several features—including the guitar fence, fire elements, and VIP seating area—were conceived and built during the process as the design revealed new opportunities.
The Final Result
The Rockstar Pool is now a fully functional concert venue, swimming pool, artistic installation, and outdoor living space. It is dramatic, expressive, engineered with care, and truly one-of-a-kind. This project reflects the homeowner’s personality and passion, and stands as one of the most ambitious designs ever produced by Legendary Escapes.
 F9 Productions Inc.
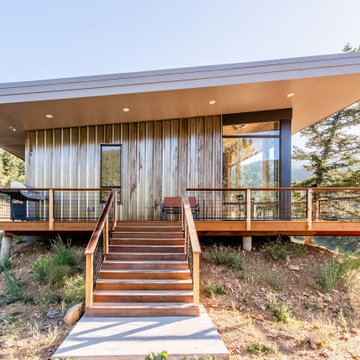
Imagine a home nestled in Colorado’s mountains that feels as enduring as the landscape itself. East Watch is that place – efficient, tough, and thoughtfully designed to make mountain living effortless and enjoyable. It’s where modern ideas meet nature’s demands, creating a space that’s both beautiful and practical.
Our clients wanted a mountain retreat that saved energy, stood strong against the elements, and stayed functional as life changes. High up at 8,200 feet, efficiency was key to cut heating costs, while durability meant handling winds up to 100mph and heavy snow. They also planned for the future with easy access – no stairs, wide doors, and spots for handrails if needed.
Mountain homes can rack up bills and wear down fast from weather and fires. We solved that with smart solar heating that covers most warmth needs naturally, using big windows and heavy walls to store heat. For strength, steel framing and fire-safe materials keep everything secure. And for everyday ease, the layout follows “form follows function,” making spaces like the kitchen intuitive and the whole home barrier-free.
The core idea? Work with the sun and the site. Windows face southeast for passive heat gain, with overhangs to block summer sun and shed snow. Inside, sloped ceilings let hot air escape, and thermal masses like the concrete floor hold warmth overnight. It’s a design that flows naturally, promoting comfort without extra effort.
Built on steel posts and beams for unshakeable support, the exterior uses corten steel, stone, and glass – all local, low-maintenance, and fire-resistant. The roof is top-rated for fires, and the deck withstands the elements year after year. Efficient floor heating kicks in only when necessary, keeping things cozy and costs low.
Simple and serene, with soft colors and clean shapes that let the views shine. Wide hallways and no steps make navigation easy, with thoughtful prep for any future needs. It’s a home that feels open, peaceful, and perfectly in tune with the outdoors.
Since 2019, East Watch has been a haven of sustainability and strength. It reduces energy use, withstands the mountains’ challenges, and adapts to life’s stages – all while offering stunning views and daily comfort. A true example of design that enhances how you live, built for lasting joy and resilience.
 Hennecy Architecture, Inc.
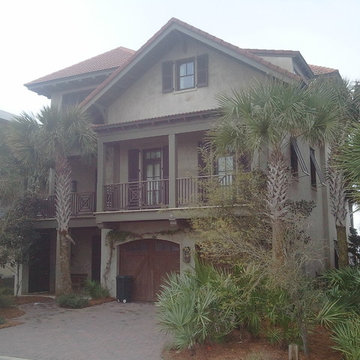
This gem of a beach house was one of the last few projects I worked on during my employ at Henry Sprott Long & Associates, Inc. This family home is located at The Retreat in Blue Mountain Beach which is in Walton County along scenic Highway 30-A. This exclusive enclave rests atop thirty foot tall dunes and commands a breath taking view of the Gulf of Mexico. It is bordered on one side by Draper Lake which is a coastal dune lake composed of brackish water and supporting both salt and fresh water aquatic life which makes them rather rare. Although I worked in Orlando many years ago, this was my first residential project in Florida. We look forward to other work in Florida in the future so, if you are planning a beach house please keep us in mind. I also recommend a visit to the website to learn more about the development. http://retreatflorida.com/
Photo Credit: Hennecy Architecture, Inc.
 F9 Productions Inc.
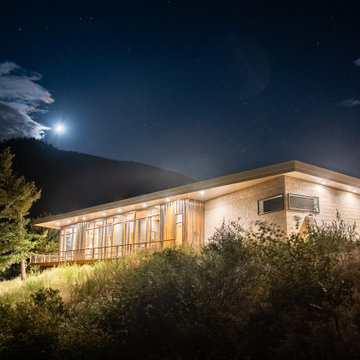
Imagine a home nestled in Colorado’s mountains that feels as enduring as the landscape itself. East Watch is that place – efficient, tough, and thoughtfully designed to make mountain living effortless and enjoyable. It’s where modern ideas meet nature’s demands, creating a space that’s both beautiful and practical.
Our clients wanted a mountain retreat that saved energy, stood strong against the elements, and stayed functional as life changes. High up at 8,200 feet, efficiency was key to cut heating costs, while durability meant handling winds up to 100mph and heavy snow. They also planned for the future with easy access – no stairs, wide doors, and spots for handrails if needed.
Mountain homes can rack up bills and wear down fast from weather and fires. We solved that with smart solar heating that covers most warmth needs naturally, using big windows and heavy walls to store heat. For strength, steel framing and fire-safe materials keep everything secure. And for everyday ease, the layout follows “form follows function,” making spaces like the kitchen intuitive and the whole home barrier-free.
The core idea? Work with the sun and the site. Windows face southeast for passive heat gain, with overhangs to block summer sun and shed snow. Inside, sloped ceilings let hot air escape, and thermal masses like the concrete floor hold warmth overnight. It’s a design that flows naturally, promoting comfort without extra effort.
Built on steel posts and beams for unshakeable support, the exterior uses corten steel, stone, and glass – all local, low-maintenance, and fire-resistant. The roof is top-rated for fires, and the deck withstands the elements year after year. Efficient floor heating kicks in only when necessary, keeping things cozy and costs low.
Simple and serene, with soft colors and clean shapes that let the views shine. Wide hallways and no steps make navigation easy, with thoughtful prep for any future needs. It’s a home that feels open, peaceful, and perfectly in tune with the outdoors.
Since 2019, East Watch has been a haven of sustainability and strength. It reduces energy use, withstands the mountains’ challenges, and adapts to life’s stages – all while offering stunning views and daily comfort. A true example of design that enhances how you live, built for lasting joy and resilience.

Sponsored
Columbus, OH
Hope Restoration & General Contracting
Columbus Design-Build, Kitchen & Bath Remodeling, Historic Renovations

 Klopf Architecture
Nestled in the hills of Orinda, California, this 1951 residence is one of only seven extant homes, now known as “The Magnificent Seven”, designed by architect Olof Dahlstrand, a protégé of Frank Lloyd Wright. With its low-slung rooflines, natural materials, and deep integration with the sloping landscape, the home is a pristine example of mid-century modern design inspired by Wright’s organic principles. Over the years, prior homeowners have emphasized preservation, ensuring that the house remained relatively untouched. Each owner has respected the original architecture and stayed true to Dahlstrand’s intent. When a family of five—two college-aged sons and a middle school-aged daughter—acquired the property, they were captivated by its history, legacy of care, and architectural significance. While they appreciated Dahlstrand’s original vision, they also recognized the need to adapt the home for contemporary living while preserving its design integrity.
The remodel was conceived as a thoughtful response to the past—an effort to bring the house into the 21st century without compromising its soul. The primary mandate was to maintain architectural continuity while improving the functionality, comfort, and livability for a modern family. The design team—architects and contractor alike—worked with a shared reverence for the original architecture, allowing that mindset to guide even the most technical or pragmatic decisions.
A key objective was to increase natural light in the kitchen—a departure from Wrightian principles of enclosed, intimate cooking spaces—while maintaining the home’s architectural language. The kitchen was reconfigured to foster a stronger connection to adjacent living spaces while retaining the underlying concept of spatial separation. One of the most transformative architectural changes was the removal of a ridge beam that was originally planned to remain visible through the kitchen. During construction, the team collaborated on a better solution: a wide-flanged steel beam concealed within the roof envelope. This subtle move preserved the clean lines and ceiling continuity, a modern update carried out with utmost respect for the existing framework.
The home’s original powder room, previously accessible only through the kitchen, was relocated for better flow and privacy. A new powder room was carved out of former kitchen cabinetry—a narrow, interior space that could have felt dark and enclosed. To avoid this, the design extended the line of original transom windows into the new powder room and added a skylight above the vanity. The result is a bright and airy space that feels consistent with the rest of the home. Other updates included the installation of new solid-core interior doors with veneers carefully matched to the original mahogany, enhancing the continuity of the interiors. Even smaller decisions, such as placing the door knobs at 42 inches high, mirrored the original proportions. Every choice reflected a shared belief between the architect, contractor, and client: that new work should serve the integrity of the old.
The home’s extensive interior redwood millwork and paneling was meticulously restored. Where new materials were introduced—such as the replacement redwood soffit paneling—the contractor took pains to find finish nails that matched the original, rather than using modern equivalents. This level of craftsmanship and collaboration defined the project. It extended even to the detailing of a blind door to the new powder room, which had to disappear into the existing redwood board-and-batten wall. It was a team effort: the owner found a suitable handle, the architects devised the custom in-swing mechanism, and the contractor executed it so the door aligned precisely with the battens. Throughout, the homeowners were deeply engaged in the design process. One, a meticulous design enthusiast, focused on aesthetic integrity and historic detail. The other brought a practical and function-driven perspective, ensuring that new fixtures and materials would be durable and require minimal maintenance.
While the home’s location posed no major site challenges, sustainability was a key concern. The team upgraded the roof insulation, installed solar panels with battery storage, and added ductless mini-split cooling systems. Lighting was another area where modern technology was woven into a historic framework: new square LED fixtures echo the original custom perimeter soffit lights, maintaining the design language while offering advanced performance.
A planned expansion of a bedroom into suite with a bathroom had to be shelved due to budget constraints and the high cost of below-grade foundation work. Still, the team focused their efforts on making the most of the existing footprint, resolving constraints through design ingenuity rather than adding square footage. This renovation represents a collaborative achievement in preserving and evolving a historically significant home. Every decision was shaped by a shared ethos among clients, architects, and contractor: to maintain the home’s architectural soul while updating it for contemporary life. The result is a timeless modernist residence that continues Olof Dahlstrand’s legacy, remaining grounded in nature, craftsmanship, and human-scale design.
Klopf Architecture Team: John Klopf, AIA, Klara Kevane, Fernanda Bernardes
Interior Architectural Design: Klopf Architecture
Structural Engineer: Daniel Bastiao
Contractor: Don Larwood, Larwood Construction
Photography: Mariko Reed
Year Completed: 2022

 Woodsmith Construction Inc
Transforming this long-standing home on Bradgate Rd required more than a simple update—it called for a careful balance between renewal, structure, and respect for what was already there.
The existing brick bungalow had strong bones, but the exterior was deteriorating, the carport was underutilized, and key interior spaces no longer supported the homeowners’ needs. Having lived in the home for decades, the goal wasn’t to start over—it was to rework the home into a more functional, comfortable space that could support the years ahead.
The scope included a full exterior masonry refresh, where the front layer of brick was removed and replaced while maintaining the integrity of the original structure. The carport was fully enclosed and integrated into the home as a garage, and a new roof tied everything together with consistent detailing and long-term performance in mind.
Inside, the layout was carefully reworked to introduce a new primary ensuite and completely renovate the main bathroom. Plumbing, mechanical, and electrical systems were updated throughout, with a focus on accessibility, ease of use, and everyday comfort.
The result is a home that feels both familiar and elevated—where thoughtful construction and refined design come together to support long-term living without compromising character.
 Modulor
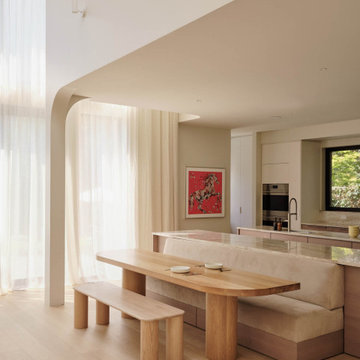
The renovation of Maison Gray was an ambitious project, marked by technical challenges to transform this 1960s residence into a modern and bright living space. Due to urban planning constraints, it was impossible to completely demolish the house. Therefore, a progressive approach was adopted, methodically deconstructing and rebuilding each wall while keeping the roof in place with temporary supports. This required rigorous coordination between the demolition and construction teams, who worked in parallel to successfully complete the large-scale project.
Major structural and framing work allowed for the roof slopes to be redefined and the creation of a double-height space, a central feature of the house's new architecture. Despite the complexity of the project, the work was completed in a relatively short period, an impressive achievement for such a large-scale transformation.
Thanks to meticulous execution, the house was practically rebuilt from scratch, with a mezzanine and new spaces arranged in half-levels within a generous volume. The tall arch on the façade marks the vaulted entrance leading to an open living space in double height, naturally lit by a skylight and large windows opening to the garden. Achieving these elements and alignments required great precision, with every architectural detail, from curves to openings, carefully executed to create a fluid and harmonious flow. Sangaré Studio designed the interior with natural materials in soft tones, creating intimate and fluid spaces.
Built with care, Maison Gray offers a welcoming and soothing environment, allowing the family to enjoy spaces designed for comfort and tranquility.
36