
Search results for "Support" in Home Design Ideas



 Tech support pvt ltd.
Canon Printer Technical Support Fix Canon printer technical troubleshooting issues visit Canon Printer Customer Service Phone Number 1-800-723-4210.
Visit : http://canonsupporthelp247.com
Mail : support@canonsupporthelp247.com
Call Toll Free : 1-800-723-4210
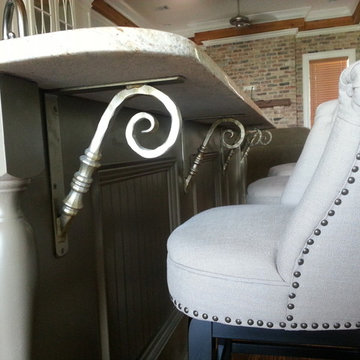
 Oliver's Ornamental Iron
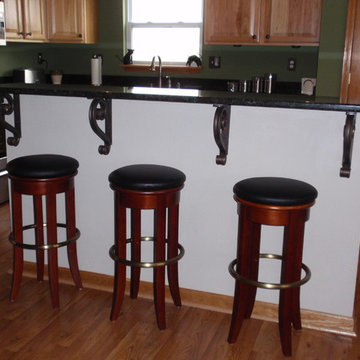
The beautiful "Elite" corbel featured here is great for granite counter top. It's solid and all steel. Delivered to you with countersunk holes and screws for installation.
Visit our website for sizes and other styles.
Find the right local pro for your project




 Kitchens by Coco
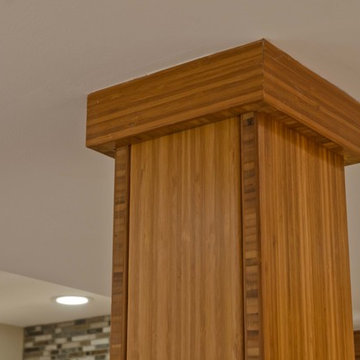
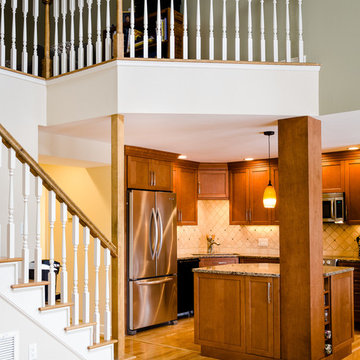
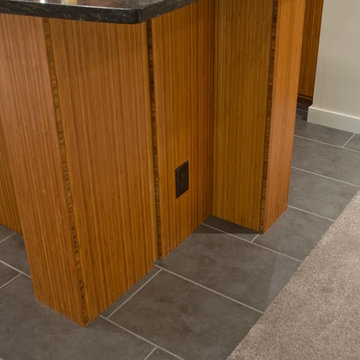
Supportive pole was wrapped in cabinet stock and incorporated into the design of the island while keeping the openness of the space.
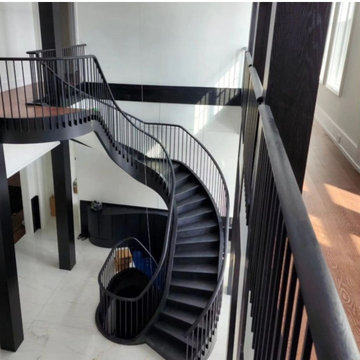
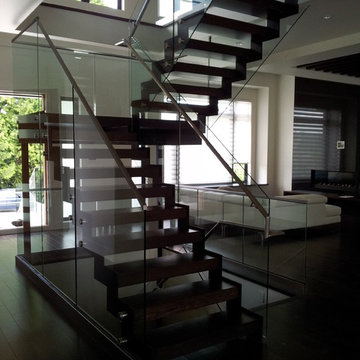
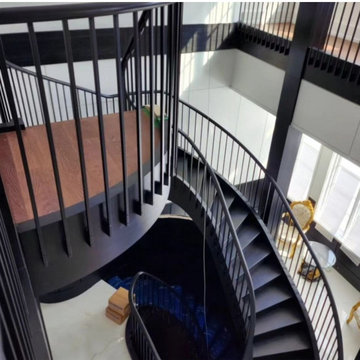
Example of a trendy staircase design in Boston
Example of a trendy staircase design in Boston



 The Kitchen Place
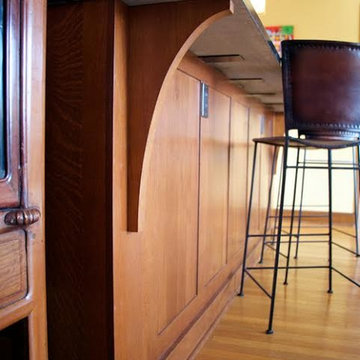
For added support on a raised breakfast bar, metal plates are installed by the granite/quartz fabricator. This keeps the space more open for seater's knee space. Also needed if overhang calculations require it.

 Janis Opie
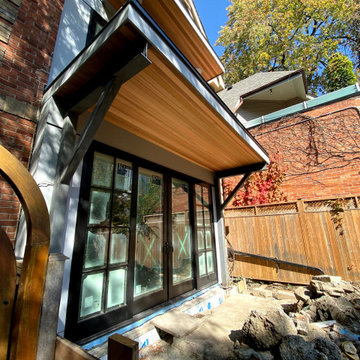
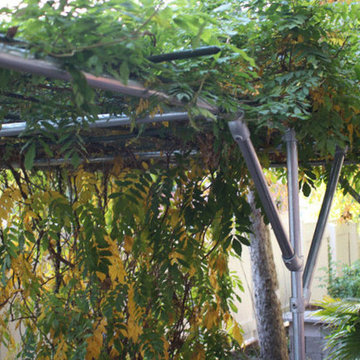
This angle support bracket can be used anywhere, but it is a great choice for outdoor pergolas or patio covers for corner brace support and/or decorative detail.
It measures 10" D x 14"L on w 2" wide X 1/4" thick bar, and can be adjusted to other sizes.
Shown here in a Nickel/Steel finish
Shown here
 Janis Opie
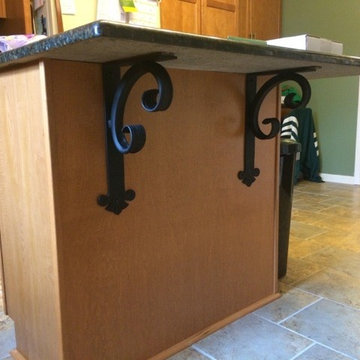

Heavy duty decorative bracket for interior or exterior use. Great for under bar top, kitchen or outdoor counters.
1" Scroll with 4" Wide detail at the bottom on a 2" Wide x 1/4" Thick bar for strong support. This bracket is shown here in a Iron Patina finish. Other finishes available.

Sponsored
Fredericksburg, OH

High Point Cabinets
Columbus' Experienced Custom Cabinet Builder | 4x Best of Houzz Winner
 User
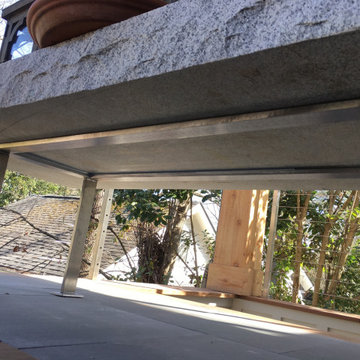
UserWe added a stainless steel bracket to support a granite slab extending from our customer's outdoor fireplace. Now it will definitely support whatever weight is added without risk of the granite cracking.

 Laura Burton Interiors
Erin Holsonback - anindoorlady.com
Open concept kitchen - large transitional u-shaped porcelain tile and beige floor open concept kitchen idea in Austin with shaker cabinets, white cabinets, solid surface countertops, stainless steel appliances, an undermount sink, two islands, gray backsplash and glass tile backsplash
Open concept kitchen - large transitional u-shaped porcelain tile and beige floor open concept kitchen idea in Austin with shaker cabinets, white cabinets, solid surface countertops, stainless steel appliances, an undermount sink, two islands, gray backsplash and glass tile backsplash



 User

UserI designed this clever shelving unit to hide the ugly support pole just past the end of the stairs. Better than a wall!
Example of a large transitional vinyl floor and gray floor entry hall design in Kansas City with gray walls
Example of a large transitional vinyl floor and gray floor entry hall design in Kansas City with gray walls
4