
Search results for "Support" in Home Design Ideas
 User
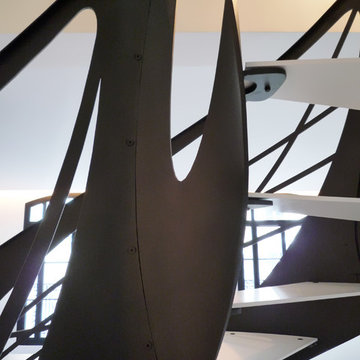
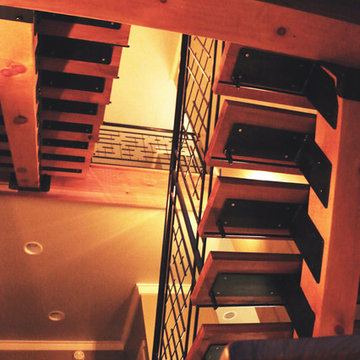
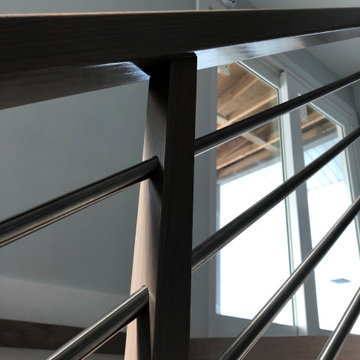
User.Cet escalier design débillardé est une création originale du designer Jean Luc Chevallier. Inspiré par le courant Art Nouveau, teinté subtilement de modernisme, cet escalier devient une oeuvre architecturale dans l'espace du contemporain.
.This twisted design stairs is an original creation of Jean Luc Chevallier. Inspired by the Art Nouveau movement with a modern touch, this staircase becomes a masterpiece in contemporary space.



Find the right local pro for your project





Sponsored
Fredericksburg, OH

High Point Cabinets
Columbus' Experienced Custom Cabinet Builder | 4x Best of Houzz Winner

 Olivia Atherton Decorative Painting & Design
A detail of a painted finish. Even a stove pipe can have a new life! OA
Large eclectic home design photo in Portland Maine
Large eclectic home design photo in Portland Maine


 Flooring America of Grand Rapids MI
Flooring America
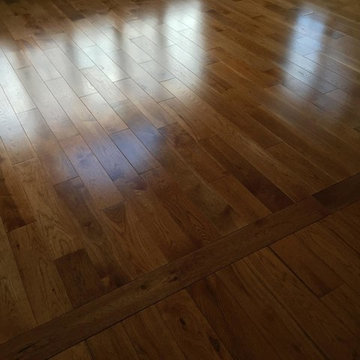
Inspiration for a contemporary gender-neutral carpeted home design remodel in Grand Rapids
Inspiration for a contemporary gender-neutral carpeted home design remodel in Grand Rapids

 Norton Support
For acquiring immediate response for virus issues, communicate with our proficient technicians from norton support. Our prime aim is to offer commendable security solutions that match your requisitions. Professionals hired by our establishment have the expertise and skill for dealing with various malware issues in systems. Certified norton customer service
engineers ensure that every software is up to date. You can easily obtain live support, as per your requirement. In case of acquiring comprehensive and convenient technical support, call our technical associates via the Norton support number



 Automotive Locksmith
PREMIER COMPANY
Our company is well known for being reliable and efficient. Having been able to resolved countless home and small business security solutions for many years now, we can assure that you can always count on us. Whatever situation you are currently in, whether it is an emergency or not, our locksmiths are ready to get you out of trouble.
GUARANTEED TOP QUALITY SERVICES
We guarantee that our services, along with the latest tools used by our expert locksmiths will get you nothing but good results. Just like you, we want nothing but the best for your security. Right after assessing the lock problem in your home or business, our skilled locksmiths will use up to date tools and methods to get the job done. Rest assured you only get the best solution. Thus, we are confident that we can help you get back on track.
SKILLED LOCKSMITHS
To ensure great results, our locksmiths have gone through the proper training in order for them to successfully resolve all the kinds of locksmith-related trouble. We do mandatory background checks on every technician we hire to make sure that we are working with the right person. We value our customers' safety just as much as we do with our own. So believe us when we say that we will do everything we can to provide you top security.
We have our services available 24/7. When no one is there to help during a lock or key emergency late at night, we definitely will be. Get yourself secured as soon as possible by contacting our locksmiths today.
Call Us: (855) 519-5515
Visit Us: http://thelocksmen.com/fl/dundee



 customer help tech
Get Apple Safari Customer Service & Support via Toll free helpline USA, UK & Canada & get assistance as required by online technicians via Toll free Number.
for more visit :- http://www.customerhelptech.com/apple-safari-technical-support


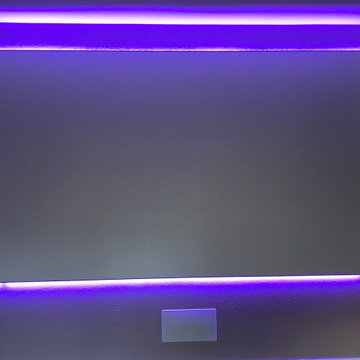
 Pure Sound & Vision
Dolby Atmos home theater. 135" led backlit screen. 4K Sony projector.
Home theater photo in Milwaukee with a projector screen
Home theater photo in Milwaukee with a projector screen


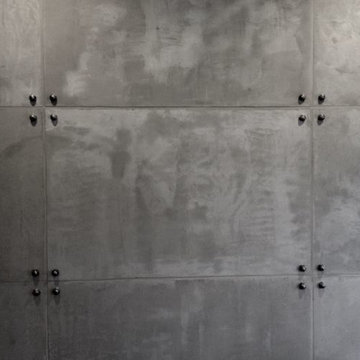
 Meoded Paints & Decoration
Golmex Plaster is a multi purpose concrete finish product manufactured with hydrated lime and a polymer concrete mix for modern wall finishes. Golmex is applied in the same manner as plaster with a trowel. It is available as a dry mix in quarts, gallons and five pound bags. For more info visit: www.meodedpaint.com .
8