
Search results for "Supporters" in Home Design Ideas

 TerraTrellis
Mira Garden Trellis by TerraTrellis in summer edible and ornamental garden supporting a Trumpet Vine with Artichoke and Rosemary plants. TerraTrellis.com

 Light Up Nashville
Backyard string lights, custom cut to fit the space. 4 x 4 wood post were installed to support one end of the string light runs, otherwise the lights wouldn't be high enough to walk under.


Find the right local pro for your project

 Faye Crowe
Example of a large mid-century modern gray one-story mixed siding house exterior design in Denver with a shed roof
 TerraTrellis
Akoris Garden Tuteurs with sculptural garden wildlife habitats by TerraTrellis.com. Bird Bungalow, Bee Bungalow, Bird Cafe. Aubergine color. Modern birdhouse, bee habitat, birdfeeder. Functional, artistic trellises for the modern garden or patio.

 Changing Styles Redesign
Mid-sized country l-shaped medium tone wood floor and brown floor open concept kitchen photo with shaker cabinets, white cabinets, quartz countertops, white backsplash, subway tile backsplash and an island

 Rembrandt Construction
Basement support post wood molding detail. Home built by Rembrandt Construction, Inc - Traverse City, Michigan 231.645.7200 www.rembrandtconstruction.com . Photos by George DeGorski

Sponsored
Fredericksburg, OH

High Point Cabinets
Columbus' Experienced Custom Cabinet Builder | 4x Best of Houzz Winner

 Beth Cohen Raymond Interior Design
Kitchen - contemporary l-shaped kitchen idea in Baltimore with a farmhouse sink, flat-panel cabinets, stainless steel appliances and an island
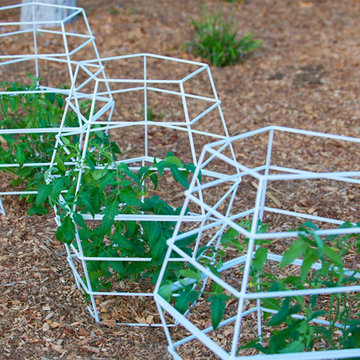 TerraTrellis
Geo Tomato Cage by TerraTrellis. Sturdy, sculptural support for edibles like tomatoes, cucumbers, eggplant or ornamental plants. Set on flat, level garden earth or on patio surface with container plant. Beautiful sculptural effect.

 Kai Andrews Design: Home Staging + Renovations
Mid-sized urban medium tone wood floor and brown floor hallway photo in Los Angeles with white walls

 TerraTrellis
Gracie Modern Arbor by TerraTrellis 80" x 80" x 30".
Support for ornamental or edible plants. Hand Hand welded, sturdy steel frame, stainless steel wire, hard wearing/water resistant zero-VOC powdercoat finish or natural oxide finish, made by artists in California. Sculptural garden arbor. A structure that serves as a palette for the landscape designer or home gardener. The classic garden trellis...re-imagined.photo by Adam Grossman



 Morey Remodeling Group
Inspiration for a mid-sized 1960s l-shaped medium tone wood floor open concept kitchen remodel in Los Angeles with an undermount sink, shaker cabinets, white cabinets, white backsplash, subway tile backsplash, stainless steel appliances, quartz countertops and an island

 Boss Design Ltd
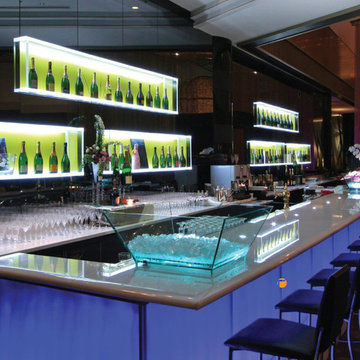

We love when clients are able to allow us to be creative with support beams. Making them seem less like a support post and more tied in with the rest of the interior theme.
The barrel is such a great touch.
Photography by: Merle Prosofsky

 User
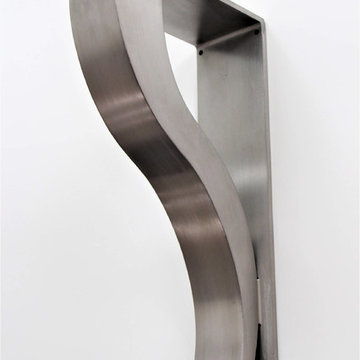
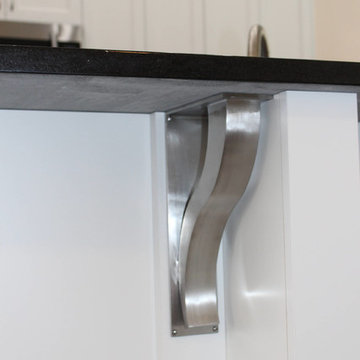
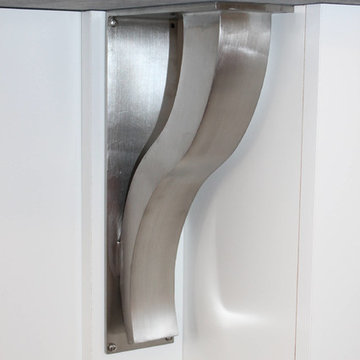
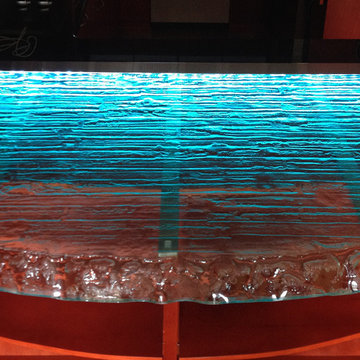
UserStainless steel supports hold this transparent glass countertop.
Example of a trendy kitchen design in Atlanta
Example of a trendy kitchen design in Atlanta

 customer help tech
Get Outlook Technical Support Number via Telephone helpline USA, UK & Canada, get instant support via Outlook Toll free Number for all kinds of Outlook Email queries, you can have chat & remote tech assistance 24/7
http://www.customerhelptech.com/outlook-technical-support

 SHM Architects
Photography: Dan Piassick
Transitional dark wood floor hallway photo in Dallas with white walls
Transitional dark wood floor hallway photo in Dallas with white walls
1