
Search results for "Supporting" in Home Design Ideas
 exactly.
CJ South

Inspiration for a mid-sized modern backyard deck remodel in Detroit with a fire pit and a roof extension
Inspiration for a mid-sized modern backyard deck remodel in Detroit with a fire pit and a roof extension
 Denver Mattress
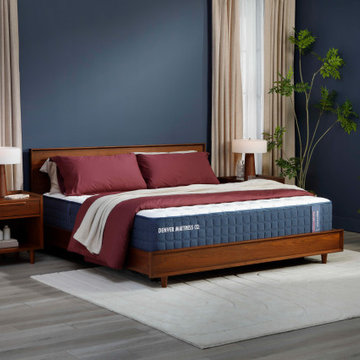
When better sleep is the goal, support matters. This sophisticated bedroom showcases the Doctor's Choice Elite Firm Mattress from Denver Mattress, designed for sleepers seeking enhanced support, pressure relief, and long-lasting comfort.
As the premium model in the Doctor's Choice Collection, the Elite Firm is engineered to help promote proper spinal alignment while providing the stable, supportive feel preferred by many back and stomach sleepers. Advanced comfort materials and thoughtfully designed support systems work together to create a sleep surface focused on recovery, comfort, and restorative rest.
The room's rich color palette, warm wood furnishings, layered textures, and calming atmosphere reinforce the connection between thoughtful design and healthy sleep. Together, the space and mattress create an environment dedicated to helping you wake up refreshed, supported, and ready for whatever the day brings.

 User
UserWindows Vista Support Number opens for desktop and laptop users to help them in various issues. It is especially open for windows Vista users to help them for various issues that is difficult to be fixed by them. Technicians work here use advance tools to detect the actual problem and solve the same with right troubleshooting process.
The main issues, of Windows vista solve here includes Vista update problem, vista upgrade, installation problem, uninstallation issues, PC tune-up, virus scanning issues, malware removal, antivirus reinstallation, data backup and other technical issues. Technicians can solve all these issues with right mix of troubleshooting solution as per the customer’s needs.
Find the right local pro for your project
 Denver Mattress
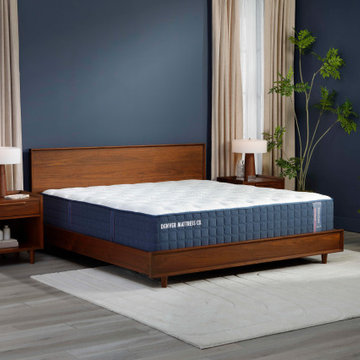
Better sleep starts with the right balance of comfort and support. This contemporary bedroom showcases the Doctor's Choice® Elite Medium Mattress from Denver Mattress, designed for sleepers seeking pressure relief, responsive comfort, and proper spinal alignment throughout the night.
As part of the premium Doctor's Choice® Collection, the Elite Medium delivers a balanced feel that adapts to a variety of sleep positions while providing the support needed for restorative rest. Advanced comfort materials and enhanced support technology work together to help reduce pressure points, promote healthy sleep posture, and support deeper, more comfortable sleep.
The room's rich navy walls, warm wood furnishings, soft textures, and calming atmosphere create a sophisticated retreat focused on wellness and recovery. Together, thoughtful bedroom design and engineered sleep support create a space dedicated to helping you wake up feeling refreshed, recovered, and ready for the day ahead.
 The Stated Home
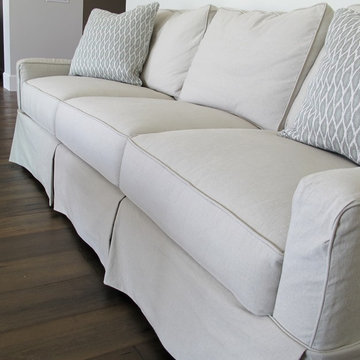
Soft gray slipcovers are a standout against the dark wood floors.
Photo by Laura Oglethorpe
Transitional living room photo in Other
Transitional living room photo in Other
 IDF Studio
Photo by Christopher Stark.

Transitional 3/4 beige tile bathroom photo in San Francisco with flat-panel cabinets, green cabinets, a two-piece toilet, beige walls and a console sink
Transitional 3/4 beige tile bathroom photo in San Francisco with flat-panel cabinets, green cabinets, a two-piece toilet, beige walls and a console sink
 Tali Hardonag Architect

Palo Alto mid century Coastwise house renovation, creating open loft concept. Focusing on sustainability, green materials and designed for aging in place, the home took on an industrial style.
Clear stained engineered parallam lumber and black steel accents expose the structure of loft and clerestory.
A vertically aligned fireplace by Ortal Fireplace is inset behind a patina'ed sheet metal panel and wrapped in a plaster surround hand finished with American Clay.
American Clay artist: Orit Yanai, San Francisco
Steel artist: Lee Crowley, http://www.leecrowleyart.com
Color Consulting: Penelope Jones Interior Design
Photo: Mark Pinkerton vi360
Steel cable rail. Uprights are custom made steel supported on cantilevered engineered lumber beams.



 USI Design & Remodeling
Located in Argyle, Texas, this comprehensive whole-home renovation was conceived by USI Design & Remodeling who reimagined the home's interior architecture, transforming a collection of compartmentalized rooms into a cohesive environment designed for modern living, entertaining, and daily comfort. The project encompassed the kitchen, family room, dining room, lounge, office, primary bathroom, and supporting circulation spaces, creating a unified experience that feels both expansive and intentional. Throughout the home, refined materials, custom millwork, and carefully curated finishes establish a sense of understated luxury while maintaining warmth and livability.
At the heart of the renovation is a completely reconfigured kitchen and gathering space designed around functionality, hospitality, and visual connection. Architectural barriers were removed to improve sightlines and circulation, allowing the kitchen, dining, and family spaces to function as a single integrated living environment. A dramatic five-foot workstation sink anchors the kitchen, while custom cabinetry and furniture-inspired details elevate the space beyond conventional residential design. Adjacent to the kitchen, the former pantry, laundry, and service corridor were reimagined as a hybrid scullery and utility suite, creating a highly functional support space that discreetly accommodates food preparation, storage, organization, and household operations without compromising the elegance of the primary living areas.
The renovation extends beyond aesthetics to create a home tailored to the family's evolving needs. The primary bathroom was transformed into a spa-inspired retreat, while the lounge, office, and dining spaces were redesigned to support both everyday living and entertaining. Consistent architectural detailing, layered textures, and thoughtful proportions establish continuity throughout the residence, allowing each room to feel connected to the larger design narrative. The result is a sophisticated yet approachable home that balances practical performance with timeless design, delivering a renewed living experience that is both highly functional and distinctly luxurious.
 Doski Building & Remodeling
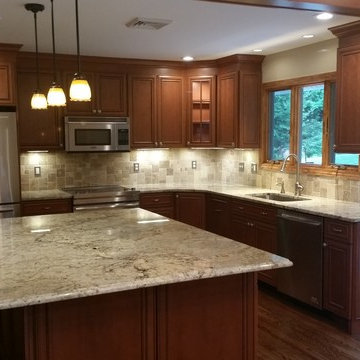
Kitchen - mid-sized traditional u-shaped dark wood floor and brown floor kitchen idea in New York with an undermount sink, beaded inset cabinets, medium tone wood cabinets, granite countertops, stone tile backsplash, stainless steel appliances, an island and beige backsplash

 TerraTrellis
Pink Roses climb inside this sculptural self-standing, trellis creating a living work of art in the garden. Lazio Vase Trellis by TerraTrellis.com.
Inspiration for a contemporary landscaping in Los Angeles.
Inspiration for a contemporary landscaping in Los Angeles.
 User
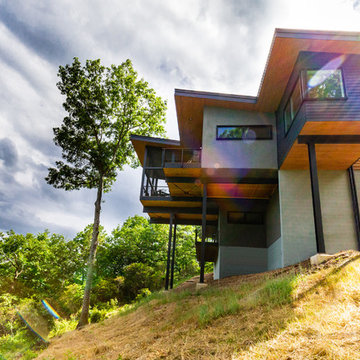
UserExample of a huge trendy gray three-story mixed siding exterior home design in Other with a shingle roof
 TerraTrellis
Colorful heirloom peppers grow near the Akoris Garden Tuteur in this beautiful organic edible and ornamental garden.
This is an example of a modern landscaping in Los Angeles.
This is an example of a modern landscaping in Los Angeles.
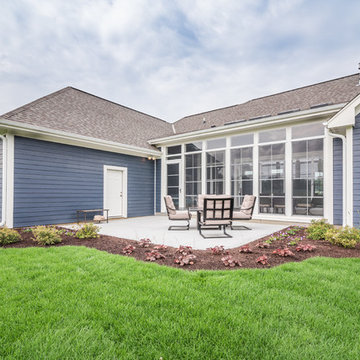
 ubuilditwaukesha
Patio - mid-sized transitional backyard concrete patio idea in Milwaukee with no cover

 User
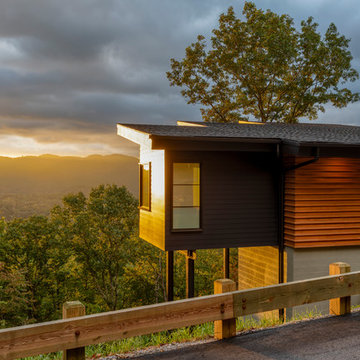
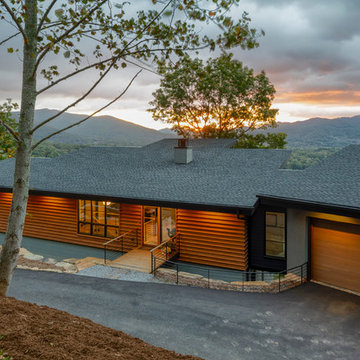
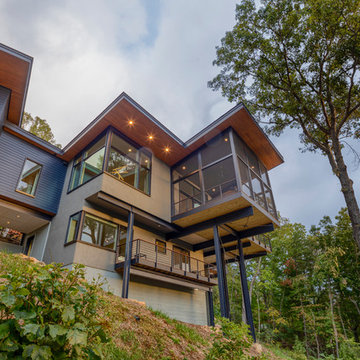
UserInspiration for a huge contemporary gray three-story mixed siding exterior home remodel in Other with a shingle roof
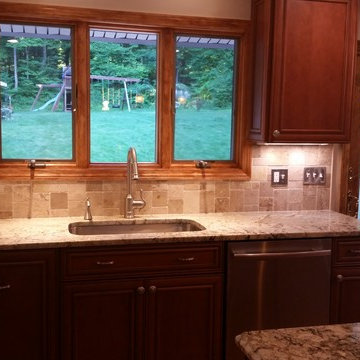 Doski Building & Remodeling
Kitchen - mid-sized traditional u-shaped dark wood floor and brown floor kitchen idea in New York with an undermount sink, beaded inset cabinets, medium tone wood cabinets, granite countertops, stone tile backsplash, stainless steel appliances, an island and beige backsplash

Sponsored
Fredericksburg, OH

High Point Cabinets
Columbus' Experienced Custom Cabinet Builder | 4x Best of Houzz Winner
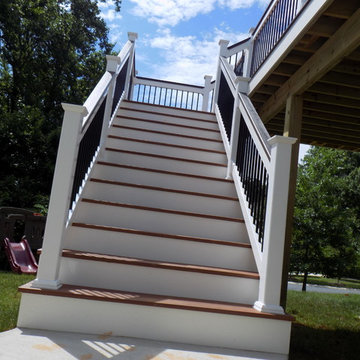

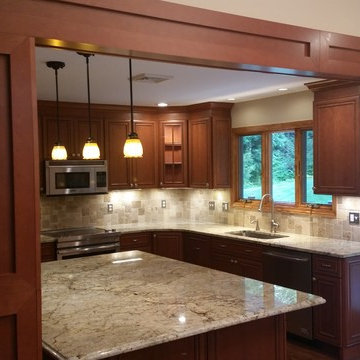 Doski Building & Remodeling
Inspiration for a mid-sized timeless u-shaped dark wood floor and brown floor kitchen remodel in New York with an undermount sink, beaded inset cabinets, medium tone wood cabinets, granite countertops, stone tile backsplash, stainless steel appliances, an island and beige backsplash
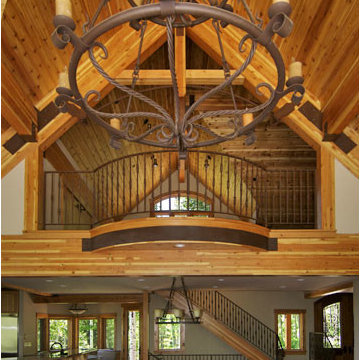
 LeGrand Construction, LLC
Mid-sized mountain style formal and open concept medium tone wood floor living room photo in Orange County with white walls, no fireplace and no tv
15