
Search results for "Supportive environment" in Home Design Ideas

 QBANA DESIGNS PVT LTD
Architecture and Interior Designing has evolved significantly over the years in response to changing lifestyles, rapid urbanisation, and technological advancements. Today, the focus is no longer just on creating visually appealing spaces, but on designing environments that are intelligent, adaptable, sustainable, and deeply human-centric. Elite 18 reflects this evolution through a modern residential narrative that balances functionality, comfort, and emotional well-being.
Designed by Sandeep & Shreya Sahani, the project responds thoughtfully to the demands of contemporary urban living. As cities continue to grow denser, architecture is increasingly shifting towards smarter planning and efficient use of space. Compact yet breathable layouts, multifunctional areas, and vertical living concepts are becoming essential in modern residential developments. At Elite 18, the design approach embraces openness, fluidity, and practicality, ensuring that spaces remain functional while maintaining a sense of luxury and calm.
Changing lifestyles have also transformed the way homes are designed. With remote work and flexible routines becoming part of everyday life, modern residences now require adaptable spaces that can seamlessly support work, leisure, and social interaction. The interiors at Elite 18 are curated with clean lines, soothing tones, and uncluttered layouts that enhance comfort while supporting modern living patterns.
Technology has further reshaped architecture by introducing smarter and more responsive environments. Contemporary buildings increasingly integrate smart lighting, climate control systems, touchless features, and digital planning tools to improve convenience and efficiency. This shift towards intelligent architecture allows spaces to become more personalised and responsive to user behaviour.
Sustainability has also become a defining aspect of modern architectural thinking. With growing environmental awareness and climate concerns, architects are prioritising energy efficiency, natural ventilation, climate-responsive materials, and sustainable construction practices. At Elite 18, strategic placement of openings, balanced natural light, and thoughtful material selection contribute to a more energy-efficient and comfortable indoor environment.
Overall, architecture today is evolving beyond aesthetics to create spaces that are adaptive, environmentally responsible, and emotionally enriching. Elite 18 stands as a reflection of this transformation, where thoughtful design, sustainability, technology, and modern lifestyles come together to shape the future of urban living.
 KETTAL
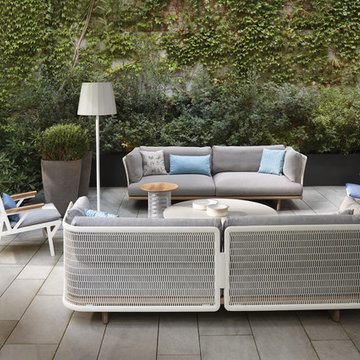
Kettal Mesh collection recalls architectural facades, which filter the surrounding environment without stopping the light and air flow.
Industrial and natural materials, hard and soft surfaces, transparent and solid volumes are putted face to face in order to create this family of outdoor furniture based in contrasts.
The expanded metal used for backrest of the sofas and tables gives a feeling of lightness, and at the same time become the support for wooden and marble tops and cushions.
The slight bending of the sofa arms give a delicacy to this industrial frame, inviting the user for a nap. The solid wooden base of the sofa and the voluminous and comfortable upholstery resembles the memory of a comfortable living room translated into an outdoor atmosphere.

 All Things Furniture
We are happy to bring you the Imperial contemporary dining set. The contrats of table and chair is bright vivid and smooth. The simple and fluent overall shape supports mutually and delicate detailed decorations, leaving aesthetic sense of new era for the beautiful and graceful dining environment.
This set features a tempered glass top and a solid wood lacquered base reinforced with stainless steel. The chairs are lacquer covered solid oak and stainless steel reinforcement
Table: 140 L x 140 W x 75 H
Chair 61 L x 67 D x 90 H
Find the right local pro for your project
 M. Swabb Interior Design
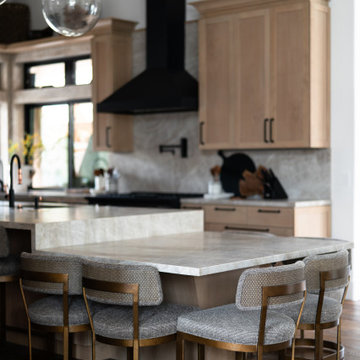
This top-to-bottom renovation in Ramona, California, transformed a once heavy and confused interior into a serene retreat. Our design introduced a warm, inviting atmosphere with a stunning mix of medium and dark wood tones, paired with contrasting textural stone elements and bold black accents. The result is a space that feels balanced, abundant, and deeply connected to nature.
Designed for a spiritual client seeking harmony, this home now embodies tranquility and comfort. Every element, from the rich wood tones to the organic textures, works together to create a space that supports mindfulness and relaxation. The careful blend of materials creates a sanctuary-like environment, making it the perfect retreat from the everyday hustle.
This transformation highlights our expertise in creating personalized spaces that bring balance and warmth, aligning with our client's lifestyle and values.
 USI Design & Remodeling
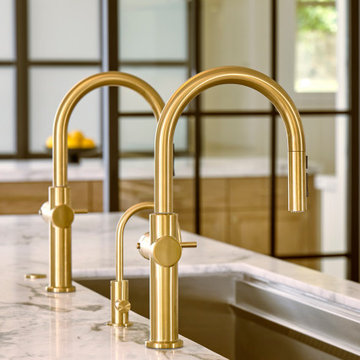
Located in Argyle, Texas, this comprehensive whole-home renovation was conceived by USI Design & Remodeling who reimagined the home's interior architecture, transforming a collection of compartmentalized rooms into a cohesive environment designed for modern living, entertaining, and daily comfort. The project encompassed the kitchen, family room, dining room, lounge, office, primary bathroom, and supporting circulation spaces, creating a unified experience that feels both expansive and intentional. Throughout the home, refined materials, custom millwork, and carefully curated finishes establish a sense of understated luxury while maintaining warmth and livability.
At the heart of the renovation is a completely reconfigured kitchen and gathering space designed around functionality, hospitality, and visual connection. Architectural barriers were removed to improve sightlines and circulation, allowing the kitchen, dining, and family spaces to function as a single integrated living environment. A dramatic five-foot workstation sink anchors the kitchen, while custom cabinetry and furniture-inspired details elevate the space beyond conventional residential design. Adjacent to the kitchen, the former pantry, laundry, and service corridor were reimagined as a hybrid scullery and utility suite, creating a highly functional support space that discreetly accommodates food preparation, storage, organization, and household operations without compromising the elegance of the primary living areas.
The renovation extends beyond aesthetics to create a home tailored to the family's evolving needs. Consistent architectural detailing, layered textures, and thoughtful proportions establish continuity throughout the residence, allowing each room to feel connected to the larger design narrative.

 Riverside Construction, LLC
With an emphasis on creating a supportive environment that would alleviate long-term challenges, the new master suite included a large soaking tub and an oversized glass-enclosed shower with dual shower heads, built-in shelving, and bench seating. The old bathroom was also converted into a spacious walk-in closet, creating the ideal “his and hers” clothing areas and the new second-story space will be used as a home office.

 Meoded Paints & Decoration
Meoded Paint and Plaster roots began in Europe over 40 years ago, inspired by the Italian Renaissance and the master artisans of the period. The timeless beauty and lasting construction of the Venetian plaster materials of the time influenced Meoded’s move to the U.S., where we were the first to manufacture authentic lime-based zero VOC wet decorative plasters.
Meoded’s growth in the decorative paint and faux finish trade continues to thrive by adding other unique products such as the Sapphire Metallic paint line, Crystal Brush glitter paints and Pearlas Velvet suede finishes. All of our products are eco-friendly and easy to apply. Our reputation is built on the word of mouth from loyal customers who not only trust the high quality products, but also enjoy the friendly environment and support from the helpful and talented team of experts on staff.

Sponsored
Fredericksburg, OH

High Point Cabinets
Columbus' Experienced Custom Cabinet Builder | 4x Best of Houzz Winner
 Meoded Paints & Decoration
Meoded Paint and Plaster roots began in Europe over 40 years ago, inspired by the Italian Renaissance and the master artisans of the period. The timeless beauty and lasting construction of the Venetian plaster materials of the time influenced Meoded’s move to the U.S., where we were the first to manufacture authentic lime-based zero VOC wet decorative plasters.
Meoded’s growth in the decorative paint and faux finish trade continues to thrive by adding other unique products such as the Sapphire Metallic paint line, Crystal Brush glitter paints and Pearlas Velvet suede finishes. All of our products are eco-friendly and easy to apply. Our reputation is built on the word of mouth from loyal customers who not only trust the high quality products, but also enjoy the friendly environment and support from the helpful and talented team of experts on staff.
 M. Swabb Interior Design
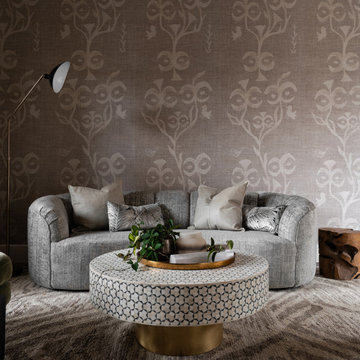
This top-to-bottom renovation in Ramona, California, transformed a once heavy and confused interior into a serene retreat. Our design introduced a warm, inviting atmosphere with a stunning mix of medium and dark wood tones, paired with contrasting textural stone elements and bold black accents. The result is a space that feels balanced, abundant, and deeply connected to nature.
Designed for a spiritual client seeking harmony, this home now embodies tranquility and comfort. Every element, from the rich wood tones to the organic textures, works together to create a space that supports mindfulness and relaxation. The careful blend of materials creates a sanctuary-like environment, making it the perfect retreat from the everyday hustle.
This transformation highlights our expertise in creating personalized spaces that bring balance and warmth, aligning with our client's lifestyle and values.

 JFF Design Architects
Custom Staircase
This project provided the opportunity to work primarily within the context of the inner environment. Staggering views to a local Canton pond provided the inspiration to this loft style design. We wanted to focus on this view and provide an open experience within a narrow space on a multi-level while providing necessary privacy from the guest suite.
The unique feature of this project is the stair. We were approached to provide a stair devoid of a railing, so we responded with a glass railing that cantilevers from the tread upward. The support of this stair comes from the spine at the top and bottom only and completely detached from the wall. The tree house like design mixes well with the tree house type open loft design.
-JFF Design Architects
 Bayside Home Builders
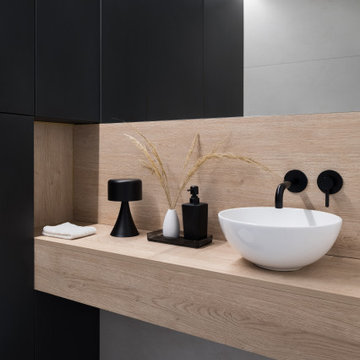
The image showcases a modern bathroom with a sleek and minimalist design. A wooden countertop with a light finish extends across the space, supporting a round white sink with a stylish black faucet mounted on the wall. Above the sink, black cabinets provide storage, contrasting with the light wood. The countertop is decorated with a small black lamp, a vase with dried grasses, a black soap dispenser, and a neatly folded white towel. The background features a combination of grey and white walls, with recessed lighting along the ceiling adding a soft glow to the space. The floor is covered in grey tiles, complementing the overall neutral and contemporary aesthetic of the bathroom. The design emphasizes clean lines, natural materials, and a clutter-free environment.
 NILES
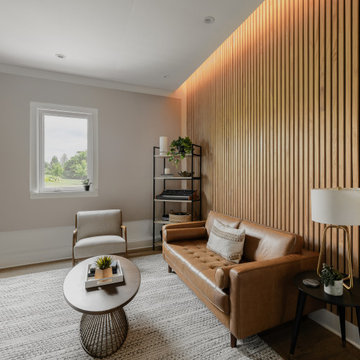
NILESThis 2022 project was a fully custom mix and writing suite designed for multi-Grammy and Dove Award–winning producer and songwriter Kyle Lee. The goal was to create an environment that mirrors his creative workflow—quiet, natural, highly accurate, and intentionally crafted for long sessions of collaboration and focused work.
The layout is compact but feels open thanks to high ceilings, soft daylight from the surrounding windows, and a palette of warm textures and natural materials. The room maintains a clean, grounded aesthetic without sacrificing technical performance, balancing style and acoustical precision in a way that supports both creativity and accuracy.
Acoustic isolation was a core priority. The suite is fully separated from the rest of the home using sound-reducing wall assemblies, custom bass management including a full soft-ceiling trap and a false rear wall trap, and full-lite doors designed for controlled leakage. The result is a private, self-contained environment that integrates seamlessly with the home’s flow yet transforms into a focused creative space the moment the doors close.
Monitoring was built around Kyle’s preferred ATC SCM45A loudspeakers, paired with Dynaudio subwoofers and calibrated specifically to the room’s frequency response. Every treatment, material, and speaker position was selected to ensure what Kyle hears while mixing precisely translates to the final master.
The finished suite delivers an effortless feel with professional-grade performance—an inspiring, accurate, and dependable space built to support Kyle’s work at the highest level.

 AquaTerra Outdoors
The homeowner of this traditional home requested a traditional pool and spa with a resort-like style and finishes. We were able to create this wonderful outdoor environment with all they could have asked for.
While the pool and spa may be simple on the surface, extensive planning went into this environment to incorporate the intricate deck pattern. During site layout and during construction, extreme attention to detail was required to make sure nothing compromised the precise deck layout.
The pool is 42'x19' and includes a custom water feature wall, glass waterline tile and a fully tiled lounge with bubblers. The separate spa is fully glass tiled and is designed to be a water feature with custom spillways when not in use. LED lighting is used in both the pool and spa to create dramatic lighting that can be enjoyed at night.
The pool/spa deck is made of 2'x2' travertine stones, four to a square, creating a 4'x4' grid that is rotated 45 degrees in relation to the pool. In between all of the stones is synthetic turf that ties into the synthetic turf putting green that is adjacent to the deck. Underneath all of this decking and turf is a concrete sub-deck to support and drain the entire system.
Finishes and details that increase the aesthetic appeal for project include:
-All glass tile spa and spa basin
-Travertine deck
-Tiled sun lounge with bubblers
-Custom water feature wall
-LED lighting
-Synthetic turf
This traditional pool and all the intricate details make it a perfect environment for the homeowners to live, relax and play!


 Meoded Paints & Decoration
Meoded Paint and Plaster roots began in Europe over 40 years ago, inspired by the Italian Renaissance and the master artisans of the period. The timeless beauty and lasting construction of the Venetian plaster materials of the time influenced Meoded’s move to the U.S., where we were the first to manufacture authentic lime-based zero VOC wet decorative plasters.
Meoded’s growth in the decorative paint and faux finish trade continues to thrive by adding other unique products such as the Sapphire Metallic paint line, Crystal Brush glitter paints and Pearlas Velvet suede finishes. All of our products are eco-friendly and easy to apply. Our reputation is built on the word of mouth from loyal customers who not only trust the high quality products, but also enjoy the friendly environment and support from the helpful and talented team of experts on staff.
 Geeks of Technology
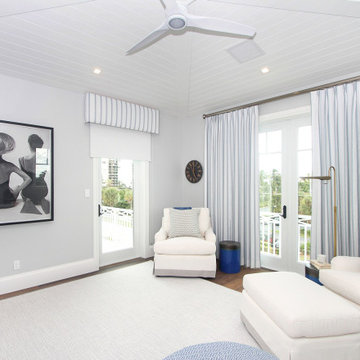
A light-filled coastal living space designed around comfort, texture, and natural light. Soft neutral tones and layered seating create a relaxed lounge environment, while full-height drapery and motorized shades provide flexible light control throughout the day. The space balances openness and privacy, with every detail supporting a calm, refined coastal aesthetic.

 PH Furniture
The PH Chair is constructed of gentle lines that carefully support the back, encouraging those using the chair to sit in an upright position. In the contemporary home environment of the 21st Century, PH Furniture’s PH Chair is perfect for use in the dining room, kitchen, or hallway.
 James Massey
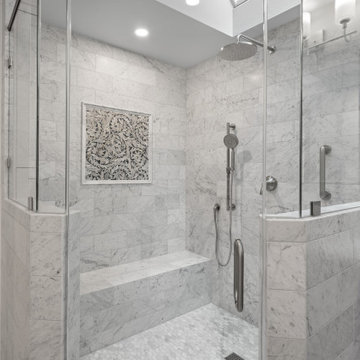
This stunning walk-in shower blends timeless materials with thoughtful functionality. The walls and built-in bench are wrapped in honed Carrara marble 6"x12" field tile, creating a luxurious, spa-like environment. The floor features AKDO's Ivy mosaic tile for added traction and texture. A curbless entry, integrated bench, and strategically placed grab bars support accessible design without compromising style. The focal point? A framed inset niche in AKDO’s New Ravanna Jacqueline Vine with Cosmos—a delicate, vine-like pattern that adds dimension and character to the marble backdrop. Perfect for homeowners seeking a transitional bathroom remodel that balances safety, beauty, and craftsmanship.

 Meoded Paints & Decoration
Meoded Paint and Plaster roots began in Europe over 40 years ago, inspired by the Italian Renaissance and the master artisans of the period. The timeless beauty and lasting construction of the Venetian plaster materials of the time influenced Meoded’s move to the U.S., where we were the first to manufacture authentic lime-based zero VOC wet decorative plasters.
Meoded’s growth in the decorative paint and faux finish trade continues to thrive by adding other unique products such as the Sapphire Metallic paint line, Crystal Brush glitter paints and Pearlas Velvet suede finishes. All of our products are eco-friendly and easy to apply. Our reputation is built on the word of mouth from loyal customers who not only trust the high quality products, but also enjoy the friendly environment and support from the helpful and talented team of experts on staff.

 The Buckingham Group
As the 3rd phase to a strategically planned home remodel, we added an outdoor kitchen to complete our client’s vision for their outdoor living space. The design that was created now encompasses an entirely new environment that blends perfectly with the home. It features a large, covered ground level patio, soaring roof supporting brick columns, an outdoor kitchen, granite eating bar, flat screen TV and a view of the expansive back yard.
 Seachrome Corporation
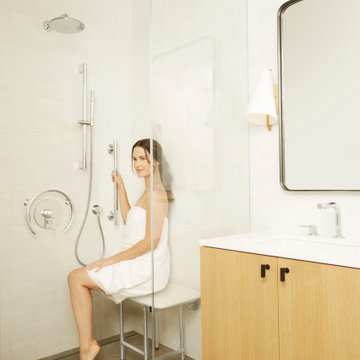
Our in-depth knowledge of manufacturing and craftsmanship assures that Seachrome’s Lifestyle & Wellness Series meets the highest standards in its class. Comfort, safety, and beauty combine in each of these bold, innovative designs. The Lifestyle & Wellness Series integrates our decades of experience in providing stable and secure structural options in a bathroom environment — proven to create confidence, self-reliance — and peace of mind — for the elderly and physically impaired. Underlying the fluid lines and elegant simplicity is our commitment to functional support, durability, and intelligent style — all in service to health and quality of life.
31