
Search results for "Supportive environment" in Home Design Ideas

 Shamanic Gardening
Melinda Joy Miller's personalized this meditation garden for her bohemian client. Consultations include over thirty years experience in permaculture, sustainability, and herbology. She incorporates her unique background as a medicine woman, feng shui master, cultural anthropologist, sensorimotor-integrative therapist, and metaphysical healer. This garden was a collaboration between Melinda Joy and her daughter, Kim Colwell, an interior designer and second generation feng shui master. Each client is given a personalized plan based on their individual needs, interests, sensibility, budget, and environment. Photo by Zeke Ruelas

 User
UserA mountain modern residence situated in the Gallatin Valley of Montana. Our modern aluminum door adds just the right amount of flair to this beautiful home designed by FORMation Architecture. The Circle F Residence has a beautiful mixture of natural stone, wood and metal, creating a home that blends flawlessly into it’s environment.
The modern door design was selected to complete the home with a warm front entrance. This signature piece is designed with horizontal cutters and a wenge wood handle accented with stainless steel caps. The obscure glass was chosen to add natural light and provide privacy to the front entry of the home. Performance was also factor in the selection of this piece; quad pane glass and a fully insulated aluminum door slab offer high performance and protection from the extreme weather. This distinctive modern aluminum door completes the home and provides a warm, beautiful entry way.

 Closet Factory
Embarking on a garage remodeling project is a transformative endeavor that can significantly enhance both the functionality and aesthetics of the space.
By investing in tailored storage solutions such as cabinets, wall-mounted organizers, and overhead racks, one can efficiently declutter the area and create a more organized storage system. Flooring upgrades, such as epoxy coatings or durable tiles, not only improve the garage's appearance but also provide a resilient surface.
Adding custom workbenches or tool storage solutions contributes to a more efficient and user-friendly workspace. Additionally, incorporating proper lighting and ventilation ensures a well-lit and comfortable environment.
A remodeled garage not only increases property value but also opens up possibilities for alternative uses, such as a home gym, workshop, or hobby space, making it a worthwhile investment for both practicality and lifestyle improvement.
Find the right local pro for your project
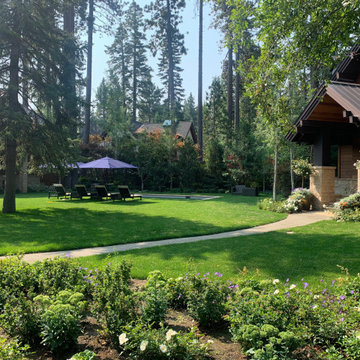
 Artemill LLC
This West Shore property sits on the shore of Lake Tahoe, where strict TRPA requirements and a fast-paced schedule shaped the design process. The landscape supports a full remodel of the home and guest house, integrating TRPA-required BMPs, onsite stormwater management, and a planting palette suited to the alpine environment.
Large-caliper, hand-selected specimen trees were placed with exacting care to frame views, anchor outdoor rooms, and soften the home’s contemporary architecture. An updated pool, lakeside spa, and curated art pieces create a series of modern spaces for family gathering and quiet moments by the water.
The result is a functional, contemporary landscape that supports the home’s modern transformation while honoring Tahoe’s natural setting.
*Completed while serving as Project Landscape Architect at a previous firm.
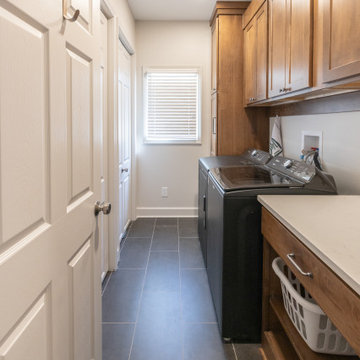
 KCBR Design | Remodel
This Olathe remodel focused on improving functionality, increasing storage, and creating a cohesive design across the kitchen, powder bath, and laundry room.
In the kitchen, the layout was thoughtfully refined to better support daily routines while maximizing usable space. Custom cabinetry and tailored storage solutions were incorporated throughout, creating a more efficient and organized environment without sacrificing style. The design leans transitional, blending classic details with clean lines for a timeless, approachable feel.
Adjacent spaces were reimagined with the same level of intention. The powder bath was updated to reflect the overall aesthetic, while the laundry room was redesigned to improve workflow and storage capacity, making everyday tasks more seamless.
The result is a cohesive, highly functional home that feels elevated yet comfortable, designed to support how the homeowners live day to day while offering lasting style.
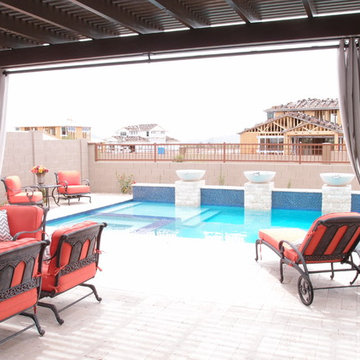
 Decor Team
Decor Team - Outdoor curtains on a decorative rod, with brass grommets, Sunbrella Fabric (Manhattan Fog).
Exterior Design & Landscaping by Creative Environments.
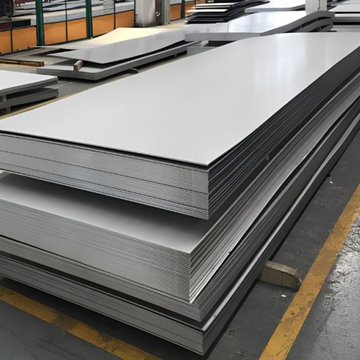 HU-762543144
Stainless steel Plate is widely used across construction, engineering, automotive, chemical, petrochemical, and fabrication industries where strength and corrosion resistance are essential. Available in multiple grades, thicknesses, and dimensions, selecting the appropriate stainless steel plate Size helps meet specific application requirements. Its durability, versatility, and dependable performance make it suitable for demanding industrial environments. R.H. Alloys focuses on supplying quality stainless steel products for diverse industrial applications.
Understanding stainless steel plate weight is important for transportation, handling, fabrication planning, and accurate project calculations. The weight depends on factors such as thickness, width, length, and material grade, making precise specifications essential during procurement. With consistent quality and reliable product specifications, stainless steel plates can support efficient manufacturing and fabrication processes. Customers can rely on R.H. Alloys for suitable material solutions based on their requirements.
For businesses seeking a dependable Stainless steel plate supplier, choosing an experienced company ensures access to suitable grades, dimensions, and quality standards. As a stainless steel plate supplier in India, we serve industrial customers with reliable stainless steel solutions. Its capabilities as a Stainless steel coil, sheet & plates manufacturer further support varied product requirements across industries.


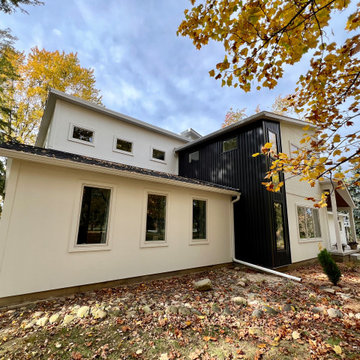
 Rochman Design Build
Situated on a large, picturesque lot surrounded by lush, mature trees, this project in Ann Arbor, MI, aimed to create a multi-generational home designed for family members of all ages to live harmoniously under one roof. Primary and secondary spaces were carefully planned and added to support the evolving needs of the household, creating separate wings in response to the different ages and lifestyles; Aging in place on the 1st floor, children and private office spaces on the 2nd floor to respond to the clients working from home.
Key modifications to the first-floor layout were made to alleviate congestion, support the concept of “aging in place” and improve circulation in high-traffic areas, ensuring comfort and ease of movement throughout the home.
The project included enlarging the existing garage, adding a new family room on the first floor, adding a new formal entry and mudroom, enlarging the living room, renovating the current 1st-floor en-suite for Aging in place, and adding a modern stair tower to the newly added 2nd-floor. The 2nd floor has 3 bedrooms, a home office and a fully new en-suite that accentuates the views from the backyard.
An abundance of expansive windows helps to blur the line between the natural and built environments, pulling in lots of natural light through the house. To help with the transformation from a traditional ranch to a modern 2-story, the roof line was designed as an abstraction of the original roof elements/slopes. The clients’ “new” home embodies both function and beauty, offering flexibility for future growth while creating a visually stunning composition of spaces.
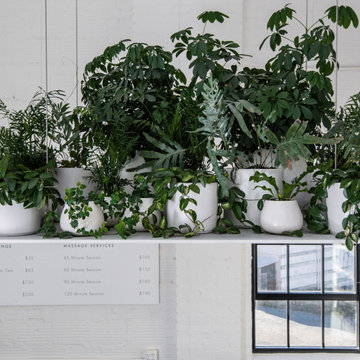
 Roots First Design
Plants are vital to our outdoor environments for many reasons; several of these - cooling and cleaning the air and providing visual interest - reach indoors as well. At Roots First Design, we jump at the opportunity to bring the regenerative properties of plants across the threshold. The integration of plants into a healing environment like a bathhouse is an obvious place to make this happen. Bada Bastu wanted plants to be a major design feature in the otherwise spare space and looked to Roots First to develop concepts incorporating indoor plants in fresh and unexpected ways.
Roots First worked with Andrew Hayes to design a series of suspended steel trays that were strong enough to support the potted plants while maintaining a light, weightless appearance.
 Nautilus Architects
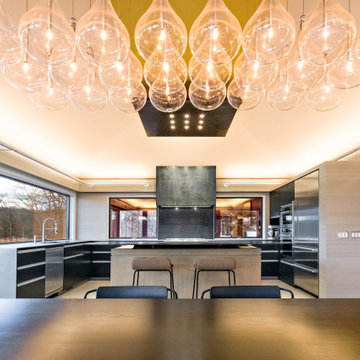
Located on a marsh in the upper reaches of the Lieutenant River in Old Lyme, the existing house was well-sited and well-built, but the design failed to exploit the views and more importantly was a confused combination of contemporary and traditional elements. The new homeowners, a successful businesswoman and an accomplished artist and photographer, were interested in creating a fully-contemporary environment to open up space, connect indoors with outdoors, display artwork and showcase the husband’s distinctive photographs.
One glaring deficiency was the curb appeal and approach sequence: the grade sloped down and the path to the house followed, but this led to an uncomfortable dip and abrupt rise to the front door. By creating a virtual “moat,” occupied by a grid of raised-bed grasses contained in aluminum-clad boxes, and spanning the moat with an ipe bridge, the approach becomes level and engaging. The façade of the existing house was blank and bland, and with no cover. Adding a deep overhang with a wide porch creates a welcoming, covered condition, accentuated by a 6’ wide pivoting front door that feels more like a moving piece of wall.
Another deficiency was the connection to the outdoors. By adding glass to the front and back of the house, and removing interior walls selectively, the house takes on a diaphanous quality that allows one to see through to the marsh beyond, even when in the driveway. The raised-bed grasses act as abstract, geometric versions of the marsh beyond. A large, pyramidal skylight establishes a spatial hierarchy around which the rooms revolve.
The house featured several tray-ceilinged spaces – living room, kitchen, and master bedroom – that were poorly-proportioned and with panels at the top that resembled inset flat panel doors. The solution was to use a different strategy for each: the bedroom turns the ceiling into an eggshell through the use of a creative trim detail; the living room has an oversized sculptural, backlit lighting element; and the kitchen has a collage of painted rectangular forms that support or include lighting pieces.
A palette of concrete, blackened steel, stainless steel and colors carefully chosen by homeowner and architect create an interior and exterior environment punctuated by moments that are as artistic as the featured works in the black-ceilinged gallery.

 NILES
NILESThis 2022 project for Sovereign Grace Music was a full-scale, purpose-built recording and production facility designed to support songwriting, live tracking, mixing, and video content creation. Working alongside the extraordinary Sovereign Grace team—and in collaboration with Authentic Carpentry—NILES handled sound reduction, audio integration, and all acoustic treatment design and installation.
The facility features a full Control Room, a spacious Live Room, and a large Isolation Booth engineered for dry drum capture or vocal tracking during full-band sessions. Each space was crafted for accuracy, clarity, and intuitive workflow, ensuring that engineers and artists can move seamlessly between rooms without breaking creative momentum.
Clear sightlines, generous lighting, and intentional layout choices make the studio equally suited for recording and video production. Every room is wired for a plug-and-play workflow, supporting multi-camera shoots, ensemble tracking, and efficient session flow.
Behind the aesthetic, the acoustic infrastructure is highly robust. The Control Room, Live Room, and ISO Booth sit on independent floor systems with tailored sound-reducing wall assemblies and strategic treatments throughout. No suite is mechanically bonded, allowing simultaneous use of all rooms with minimal sound transmission.
Monitoring in the Control Room centers around PMC 6-2 loudspeakers, precisely tuned to ensure accurate translation from mix position to the final master.
The result is a balanced, inviting, and technically exact environment—built to serve the diverse creative needs of Sovereign Grace Music for years to come.
 Chanova Design LLC
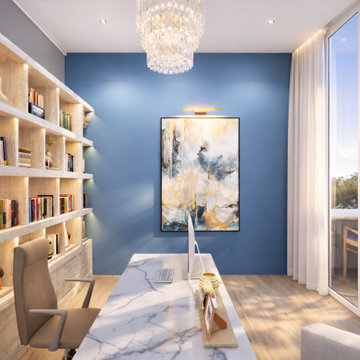
Designed for today's work-from-home lifestyle, this contemporary Malibu home office balances productivity with comfort through thoughtful space planning and timeless design. A custom built-in library provides generous storage and display while creating a sophisticated architectural feature that anchors the room.
Floor-to-ceiling glass doors connect the workspace to a private outdoor terrace, allowing natural light and fresh air to become part of the daily work experience. A calming blue accent wall, warm wood flooring, and layered lighting create an environment that encourages focus, creativity, and well-being.
Blending custom millwork, functional storage, and indoor-outdoor living, this space reflects Chanova Design's philosophy of creating beautiful, high-performing environments that support both professional success and everyday living.
 NILES
NILESThis 1,000ft² recording and production studio, built in 2021 for producer couple Latifah Alattas and Lucas Morton, was designed as a fully custom creative environment that supports writing, mixing, and collaboration at the highest level. Both Latifah and Lucas are multi-instrumentalists, engineers, and mixers, and the studio reflects the full range of their workflows—visually inspiring, technically precise, and intuitive in every room.
The facility was built from the ground up with a strong emphasis on architectural acoustics and plug-and-play connectivity. The layout includes two Control Rooms, multiple isolation booths, and shared common spaces, all tied together with seamless audio integration. No matter where you are in the studio, routing, monitoring, and communication remain effortless and consistent.
Behind the aesthetic, the acoustic design is exceptionally robust. Six independent floating-floor systems support the suites, ensuring each room operates with minimal sound transmission. Tailored sound-reducing wall assemblies, full-lite doors, engineered window systems, and intentional treatment plans deliver clarity, isolation, and precision for tracking and mixing. Each space is mechanically decoupled, allowing multiple rooms to run simultaneously without compromise.
For monitoring, both Latifah and Lucas chose Genelec “The Ones” series monitors with GLM calibration to ensure accurate translation and consistency across the entire facility.
Natural light and a warm, welcoming aesthetic anchor the visual identity of the studio, reflecting the creative energy and personality of its owners. The result is a highly functional, beautifully crafted space where ideas can move freely and production can happen without limitations.

Sponsored
Fredericksburg, OH

High Point Cabinets
Columbus' Experienced Custom Cabinet Builder | 4x Best of Houzz Winner

 The Design Studio | MTS Renovations
Basement Development – Fort Sask Fitness
The Design Studio | MTS Renovations transformed an unfinished residential basement into a fully functional, home-based fitness gym—Fort Sask. Fitness. This custom-designed space provides an inviting yet high-performance environment tailored for personal training and fitness sessions.
Project Scope & Features:
Design & Permitting - We prepared concept design layouts that we converted to construction drawings. We prepared and submitted all permitting applications for this home based business and provided client representation through each phase of the project up to and including final occupancy inspection.
Space Planning & Layout Optimization – We maximized the existing footprint for optimal functionality, ensuring seamless equipment placement, circulation, and safety.
Flooring Selection – We installed durable, shock-absorbing gym flooring to support high-impact training and reduce noise transfer.
Lighting & Electrical Upgrades – We enhanced brightness and visibility with LED lighting, strategically placed for an energizing atmosphere. We added dedicated electrical circuits to accommodate specialized fitness equipment.
Ventilation & Climate Control – We incorporated efficient HVAC solutions to maintain air quality and temperature for a comfortable workout space.
Custom Storage & Organization – We integrated built-in under-stair equipment shelving and storage solutions for weights, resistance bands, and fitness accessories.
Aesthetic & Branding Integration – We designed a modern, motivating environment with finishes that align with the Fort Sask. Fitness brand identity.
Soundproofing Enhancements – We implemented acoustic treatments to minimize noise impact on the rest of the home.
By blending function with design, this basement transformation created a professional-grade fitness space that caters to both personal and client needs—all within the convenience of a residential setting.
 Nautilus Architects
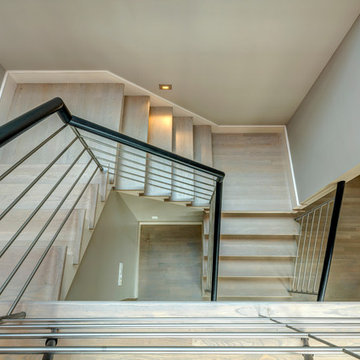
Located on a marsh in the upper reaches of the Lieutenant River in Old Lyme, the existing house was well-sited and well-built, but the design failed to exploit the views and more importantly was a confused combination of contemporary and traditional elements. The new homeowners, a successful businesswoman and an accomplished artist and photographer, were interested in creating a fully-contemporary environment to open up space, connect indoors with outdoors, display artwork and showcase the husband’s distinctive photographs.
One glaring deficiency was the curb appeal and approach sequence: the grade sloped down and the path to the house followed, but this led to an uncomfortable dip and abrupt rise to the front door. By creating a virtual “moat,” occupied by a grid of raised-bed grasses contained in aluminum-clad boxes, and spanning the moat with an ipe bridge, the approach becomes level and engaging. The façade of the existing house was blank and bland, and with no cover. Adding a deep overhang with a wide porch creates a welcoming, covered condition, accentuated by a 6’ wide pivoting front door that feels more like a moving piece of wall.
Another deficiency was the connection to the outdoors. By adding glass to the front and back of the house, and removing interior walls selectively, the house takes on a diaphanous quality that allows one to see through to the marsh beyond, even when in the driveway. The raised-bed grasses act as abstract, geometric versions of the marsh beyond. A large, pyramidal skylight establishes a spatial hierarchy around which the rooms revolve.
The house featured several tray-ceilinged spaces – living room, kitchen, and master bedroom – that were poorly-proportioned and with panels at the top that resembled inset flat panel doors. The solution was to use a different strategy for each: the bedroom turns the ceiling into an eggshell through the use of a creative trim detail; the living room has an oversized sculptural, backlit lighting element; and the kitchen has a collage of painted rectangular forms that support or include lighting pieces.
A palette of concrete, blackened steel, stainless steel and colors carefully chosen by homeowner and architect create an interior and exterior environment punctuated by moments that are as artistic as the featured works in the black-ceilinged gallery.
 Nautilus Architects
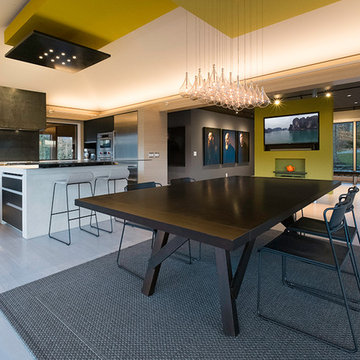
Located on a marsh in the upper reaches of the Lieutenant River in Old Lyme, the existing house was well-sited and well-built, but the design failed to exploit the views and more importantly was a confused combination of contemporary and traditional elements. The new homeowners, a successful businesswoman and an accomplished artist and photographer, were interested in creating a fully-contemporary environment to open up space, connect indoors with outdoors, display artwork and showcase the husband’s distinctive photographs.
One glaring deficiency was the curb appeal and approach sequence: the grade sloped down and the path to the house followed, but this led to an uncomfortable dip and abrupt rise to the front door. By creating a virtual “moat,” occupied by a grid of raised-bed grasses contained in aluminum-clad boxes, and spanning the moat with an ipe bridge, the approach becomes level and engaging. The façade of the existing house was blank and bland, and with no cover. Adding a deep overhang with a wide porch creates a welcoming, covered condition, accentuated by a 6’ wide pivoting front door that feels more like a moving piece of wall.
Another deficiency was the connection to the outdoors. By adding glass to the front and back of the house, and removing interior walls selectively, the house takes on a diaphanous quality that allows one to see through to the marsh beyond, even when in the driveway. The raised-bed grasses act as abstract, geometric versions of the marsh beyond. A large, pyramidal skylight establishes a spatial hierarchy around which the rooms revolve.
The house featured several tray-ceilinged spaces – living room, kitchen, and master bedroom – that were poorly-proportioned and with panels at the top that resembled inset flat panel doors. The solution was to use a different strategy for each: the bedroom turns the ceiling into an eggshell through the use of a creative trim detail; the living room has an oversized sculptural, backlit lighting element; and the kitchen has a collage of painted rectangular forms that support or include lighting pieces.
A palette of concrete, blackened steel, stainless steel and colors carefully chosen by homeowner and architect create an interior and exterior environment punctuated by moments that are as artistic as the featured works in the black-ceilinged gallery.
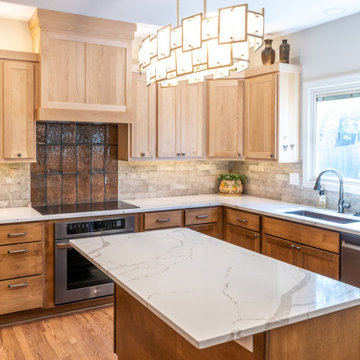 KCBR Design | Remodel
This Olathe remodel focused on improving functionality, increasing storage, and creating a cohesive design across the kitchen, powder bath, and laundry room.
In the kitchen, the layout was thoughtfully refined to better support daily routines while maximizing usable space. Custom cabinetry and tailored storage solutions were incorporated throughout, creating a more efficient and organized environment without sacrificing style. The design leans transitional, blending classic details with clean lines for a timeless, approachable feel.
Adjacent spaces were reimagined with the same level of intention. The powder bath was updated to reflect the overall aesthetic, while the laundry room was redesigned to improve workflow and storage capacity, making everyday tasks more seamless.
The result is a cohesive, highly functional home that feels elevated yet comfortable, designed to support how the homeowners live day to day while offering lasting style.

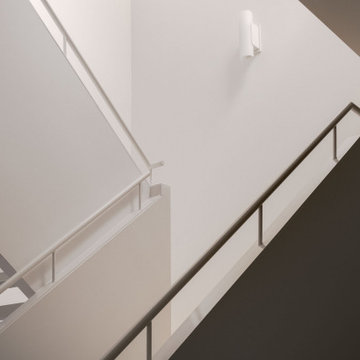
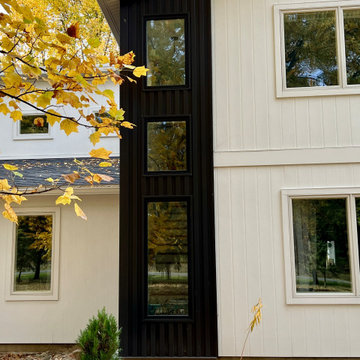 Rochman Design Build
Situated on a large, picturesque lot surrounded by lush, mature trees, this project in Ann Arbor, MI, aimed to create a multi-generational home designed for family members of all ages to live harmoniously under one roof. Primary and secondary spaces were carefully planned and added to support the evolving needs of the household, creating separate wings in response to the different ages and lifestyles; Aging in place on the 1st floor, children and private office spaces on the 2nd floor to respond to the clients working from home.
Key modifications to the first-floor layout were made to alleviate congestion, support the concept of “aging in place” and improve circulation in high-traffic areas, ensuring comfort and ease of movement throughout the home.
The project included enlarging the existing garage, adding a new family room on the first floor, adding a new formal entry and mudroom, enlarging the living room, renovating the current 1st-floor en-suite for Aging in place, and adding a modern stair tower to the newly added 2nd-floor. The 2nd floor has 3 bedrooms, a home office and a fully new en-suite that accentuates the views from the backyard.
An abundance of expansive windows helps to blur the line between the natural and built environments, pulling in lots of natural light through the house. To help with the transformation from a traditional ranch to a modern 2-story, the roof line was designed as an abstraction of the original roof elements/slopes. The clients’ “new” home embodies both function and beauty, offering flexibility for future growth while creating a visually stunning composition of spaces.
 Modulor
Located in the heart of Montreal, Binôme is an architectural urban densification project built by Modulor. Composed of two distinct buildings connected by an inner courtyard, this new five-unit development stands out through its unique layout, architecture, and exceptional attention to detail. The construction required rigorous planning and precise technical execution, particularly due to major excavation work and underpinning of adjacent buildings. Such interventions in a dense urban environment demand specialized expertise and tight project management at every phase of the build.
Conceived as an income-generating property, the clients benefited from our strategic support to ensure the profitability, efficiency, and optimization of their investment. Modulor worked closely with the team at Appareil Architecture to bring to life a project of high architectural integrity.
Binôme’s architecture draws inspiration from the area's industrial past: clean volumes, red brick, generous openings reminiscent of former workshops, and elegant brick colonnades form a refined and cohesive ensemble. The central courtyard, designed as a luminous and welcoming shared space, becomes the vibrant heart of the project. A colorful metal staircase, crafted by Atomic Soudure, connects both buildings and adds a distinctive, curated touch.
As a finalist for the 2025 Ordre des architectes du Québec Awards of Excellence, Binôme stands as a model of successful urban revitalization. It illustrates how thoughtful, well-executed construction can elevate Montreal’s built environment while addressing today’s densification challenges.
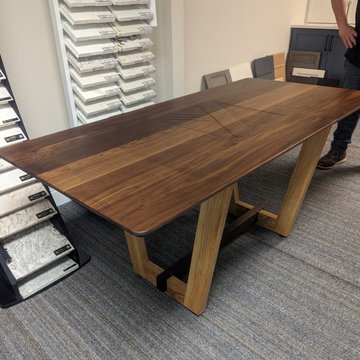
 Cap's Artistry LLC
This handcrafted Walnut conference table combines modern design, premium craftsmanship, and personalized branding to create a professional centerpiece for today's office. Built from solid USA-sourced Walnut, this custom conference table offers a clean, contemporary aesthetic that's equally suited for executive boardrooms, collaborative meeting spaces, design studios, and creative work environments. Its timeless design ensures the table remains as functional as it is visually impressive.
Designed and delivered to a client in Grand Blanc, Michigan, the tabletop is custom branded with the designer's logo, creating a refined expression of the company's identity without overwhelming the clean, minimalist design. Supporting the tabletop is a distinctive base crafted from a combination of Walnut and Ash hardwoods, adding subtle contrast, warmth, and architectural interest while maintaining a cohesive contemporary appearance.
More than simply a conference room table, this piece was designed to create an environment where ideas are shared, clients are welcomed, and important decisions are made. Every design element—from the carefully selected hardwoods to the integrated branding—works together to reinforce professionalism while reflecting the personality and craftsmanship of the business it represents.
Unlike mass-produced conference tables made from laminate, veneer, or particle board, our commercial furniture is handcrafted from solid hardwood that's built to perform for decades. Every conference table is custom designed around your meeting space, workflow, and brand, resulting in furniture that's impossible to replicate with off-the-shelf alternatives.
27