
Search results for "Supports" in Home Design Ideas
 Norton Support Help Phone Number
Customers demanding for Norton Support can relax now, as we third party service provider for Norton are here to provide to with the live assistance for your own Norton issues 24x7 through our toll free number. Customers can share issues with Norton Phone Number technicians and can get fast recovery of their Norton issues. Feel free to call and get support anytime for your issues.
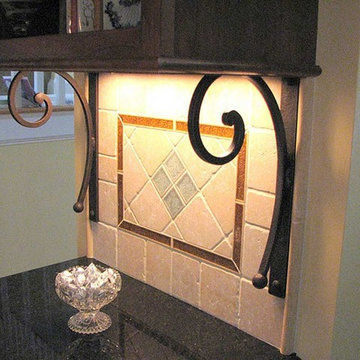
 Janis Opie
This iron angle bracket and be used in many applications, but is shown here as a decorative detail under a kitchen wall cabinet. The scroll is 1/2" wide and the angle bar is 1 1/2" wide and 1/4" thick. This support bracket is shown here in a black matte finish.
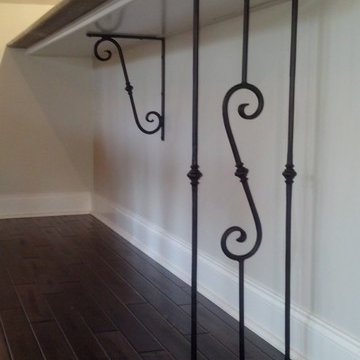
 Ironfire Railings
Simple counter brackets made for a home in Sweetwater, NJ
Example of a classic family room design in Philadelphia
Example of a classic family room design in Philadelphia
Find the right local pro for your project
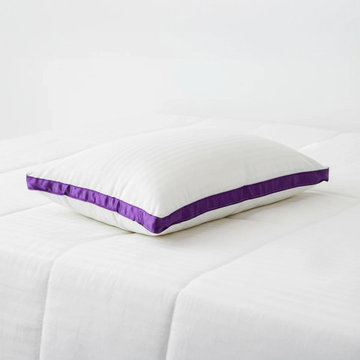
 NeoBest
A neck support pillow is important for good sleep and a healthy neck. Neobest offers a pillow designed to give proper support to your head and neck. It helps reduce stiffness and is known as the best pillow for neck pain for daily use. This pillow works well as a pillow for side sleepers and also as a pillow for back sleepers.
Neobest uses high-quality filling like shredded memory foam pillow material, which adjusts to your sleeping position. The shredded foam pillow design allows better airflow and keeps the pillow fresh. It is soft, comfortable, and supportive at the same time.
This neck support pillow is easy to maintain and suitable for all age groups. Neobest makes sleep more comfortable and relaxing with the right balance of softness and support.
Visit here for more information: https://neobest.in/collections/beddings/products/shredded-foam-pillow
 Janis Opie
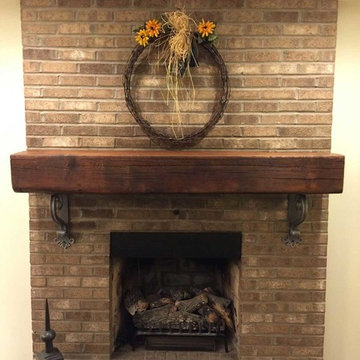
Hand forged heavy duty mantel support corbel with a added detail with a forward decorative metal screw that is finished in Old Copper. Ideal for heavy duty support of counter top and shelving. Also, a great option for interior or exterior use. This wall bracket measures 9"D X 16"L and is available in other sizes.

 Janis Opie
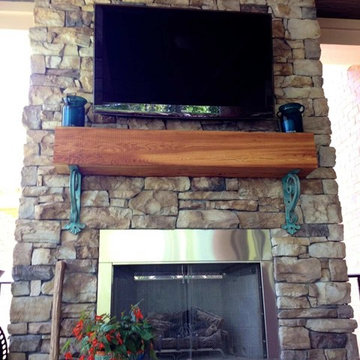
Craftsmanship in iron angle support brackets are shown here support a large and heavy mantel. This is a double sided fireplace and on the other side are another set of beautifully crafted mantel support brackets. These brackets measure approximately 11 1/2"D x 21"L with a 4" Wide detail on bottom of bracket. Pictured here in a Blue/Green Iron Patina.

Sponsored
Fredericksburg, OH

High Point Cabinets
Columbus' Experienced Custom Cabinet Builder | 4x Best of Houzz Winner

 QuickBooks Support
Business’ financial statement management is not at all an easy task for most of the business professionals. Despite this fact, they attempt to understand the significance of tracking financial trajectories of their own. But, there are a few aspects that bring various types of QuickBooks errors in front of the accountants, clerks, bookkeepers, and other business professionals when they attempt to manage their financial statements through QuickBooks. In such scenarios, accounting experts search for solutions that help them to manage their finances in an appropriate way.
 Janis Opie

A bit of true custom design in a support bracket that will be accommodating for heavy duty support of shelf, mantel, counter tops and more with style and design. Beautiful finished screw in silver. This bracket can be adjusted in size and other finishes available. Great metal corbel for interior or exterior use. It measeures 9 1/2"D x 13 1/2" L.




 M Prevost Design
Example of a mid-sized transitional l-shaped slate floor and gray floor eat-in kitchen design in San Diego with a farmhouse sink, shaker cabinets, quartzite countertops, stainless steel appliances, an island, gray countertops, white cabinets and white backsplash
 NeoBest
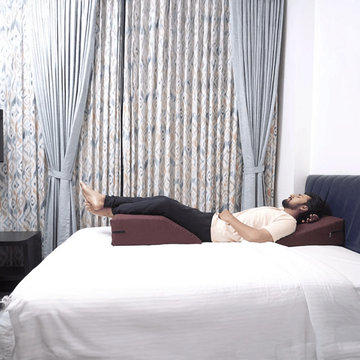
A wedge pillow is made to give proper support to your head, neck, and back. It helps improve sleeping position and daily comfort. At Neobest, we offer high-quality wedge pillow options designed for easy use and long-lasting comfort. Our wedge pillow Chennai range is suitable for home use and daily rest.
An ortho pillow or orthopedic pillow helps reduce pressure on the neck and shoulders. It is helpful for people who need extra support while sleeping or resting. Neobest pillows online are made with soft yet firm material to give balanced support. A wedge pillow for neck pain helps keep your spine in a natural position and supports relaxed sleep. These pillows are also easy to maintain and use on beds or sofas. Choose Neobest for simple, comfortable, and supportive pillows made for everyday comfort and better rest.
Visit here for more information: https://neobest.in/products/ergo-wedge-pillows




 IDF Studio
Photo by Christopher Stark.
Bedroom - mid-sized eclectic guest dark wood floor bedroom idea in San Francisco with blue walls
Bedroom - mid-sized eclectic guest dark wood floor bedroom idea in San Francisco with blue walls

 Asher Slaunwhite + Partners
Asher Associates Architects;
Mike Rennie Construction, Builder;
John Dimao, Photography
Eat-in kitchen - coastal l-shaped eat-in kitchen idea in Philadelphia with an undermount sink, shaker cabinets, white cabinets and white backsplash
Eat-in kitchen - coastal l-shaped eat-in kitchen idea in Philadelphia with an undermount sink, shaker cabinets, white cabinets and white backsplash





 Anchor Builders
Builder: Anchor Builders / Building design by Fluidesign Studio and Anchor Builders. Interior finishes by Fluidesign Studio. Plans drafted by Fluidesign Studio and Orfield Drafting / Photos: Seth Benn Photography
5